
3511 Acre Court, Lake Mary, FL 32746
Local realty services provided by:Better Homes and Gardens Real Estate Atchley Properties
Listed by: robert gillespie, bradley cempella
Office: homepro properties
MLS#:O6456215
Source:MFRMLS
Price summary
- Price:$1,150,000
- Price per sq. ft.:$177.91
About this home
Welcome to 3511 Acre Ct, a 3,652 sq ft, 5-bedroom, 4-bath home on a full acre at the end of a quiet cul-de-sac in Lake Mary, with no HOA. It’s zoned for Heathrow Elementary, Markham Woods Middle, and Seminole High, and it’s built for families who want room to live, play, and entertain. The four-way split floor plan gives everyone privacy, with two oversized master suites, each with a walk-in closet. The upstairs master has a large private balcony overlooking the pool and sport court. Gather by the wood-burning fireplace, or host at the full-size wet bar with custom real-wood cabinets, a sink, a built-in mini fridge, and a dishwasher. The backyard is a private resort. The saltwater pool has a heated hot tub, water jets, and a smart Jandy system with a variable-speed pump, all redone in 2024, and the pool heater runs off its own propane tank. Footers are already in place for a future pool screen enclosure. A half-court basketball court doubles as a full-size pickleball court, and irrigation covers the entire property. A new 1,020 sq ft detached garage, completed in 2024, has a 16-foot door and stairs up to a 360 sq ft unfinished bonus room, ready to finish or use as storage, plus 100-amp service available for the garage addition. Other features include an EV charger, a smart garage door opener with camera, and a circular driveway. Propane is available for the dryer, range, and an outdoor kitchen. The major updates are done: a high-efficiency Trane heat pump AC installed in 2022 (17 SEER, two-zone dampers, media filters, and UV lights), a tankless water heater and water softener in 2023, new pool equipment and exterior paint in 2024, a roof completed in 2019, double-pane windows, and a septic system inspected and pumped in 2025. An acre, no HOA, and move-in ready. Schedule your showing today....
Contact an agent
Home facts
- Year built:1981
- Subdivision & Development:ACRE ESTATES
- Listing ID #:O6456215
- Added:1 day(s) ago
- Updated:November 13, 2026 at 04:13 AM
Rooms and interior
- Bedrooms:5
- Total bathrooms:4
- Full bathrooms:4
- Flooring:Carpet, Slate, Tile, Wood
- Dining Description:Formal Dining Room, Living Room/Dining Room Combo
- Kitchen Description:Bar Fridge, Dishwasher, Range, Refrigerator, Solid Wood Cabinets, Wet Bar
- Bedroom Description:Primary Bedroom Main Floor, Split Bedroom, Walk-In Closet(s)
- Living area:3,652 sq. ft.
Heating and cooling
- Cooling:Central Air, Zoned
- Heating:Central, Electric, Zoned
- Central air:Yes
Structure and exterior
- Roof:Shingle
- Year built:1981
- Building area:3,652 sq. ft.
- Lot area:1 Acres
- Lot Features:Cul-de-sac, Landscaped, Level, Paved
- Construction Materials:Block, Frame, Stucco
- Exterior Features:Balcony, Covered Porch/Patio, Deck, Lighting, Outdoor Kitchen, Outdoor Shower, Rear Porch
- Foundation Description:Slab
- Levels:2 Story
Schools
- High school:Seminole High
- Middle school:Markham Woods Middle
- Elementary school:Heathrow Elementary
Utilities
- Water:Well
- Sewer:Septic Tank
Finances and disclosures
- Price:$1,150,000
- Price per sq. ft.:$177.91
- Tax amount:$8,942 (2026)
Features and amenities
- Appliances:Bar Fridge, Dishwasher, Irrigation Equipment, Range, Refrigerator, Tankless Water Heater
- Laundry features:Electric Dryer Hookup, Gas Dryer Hookup, Inside, Laundry Room, Washer Hookup
- Amenities:BB/HS Internet Available, Cable Available, Ceiling Fans(s), Irrigation Equipment, Living Room/Dining Room Combo, Primary Bedroom Main Floor, Solid Wood Cabinets, Split Bedroom, Sprinkler Well, Vaulted Ceiling(s), Walk-In Closet(s), Wet Bar
- Pool features:Heated, In Ground, Private Pool, Salt Water
Parking
- Parking description:Attached Garage, Circular Driveway, Driveway, Electric Vehicle Charging Station(s), Garage Door Opener, Garage Faces Side, Off Street
- Garage:Yes
- Garage spaces:4
 The information being provided by Stellar Mls is for the consumer's personal, non-commercial use and may not be used for any purpose other than to identify prospective properties consumer may be interested in purchasing. Any information relating to real estate for sale referenced on this web site comes from the Internet Data Exchange (IDX) program of the Stellar Mls. Better Homes and Gardens Real Estate Atchley Properties is not a Multiple Listing Service (MLS), nor does it offer MLS access. This website is a service of Better Homes and Gardens Real Estate Atchley Properties, a broker participant of Stellar Mls. This web site may reference real estate listing(s) held by a brokerage firm other than the broker and/or agent who owns this web site.
The accuracy of all information, regardless of source, including but not limited to open house information, square footages and lot sizes, is deemed reliable but not guaranteed and should be personally verified through personal inspection by and/or with the appropriate professionals. The data contained herein is copyrighted by Stellar Mls and is protected by all applicable copyright laws. Any unauthorized dissemination of this information is in violation of copyright laws and is strictly prohibited.
Properties in listings may have been sold or may no longer be available.
Copyright 2026 Stellar Mls. All rights reserved.
New listings near 3511 Acre Court
- Coming Soon
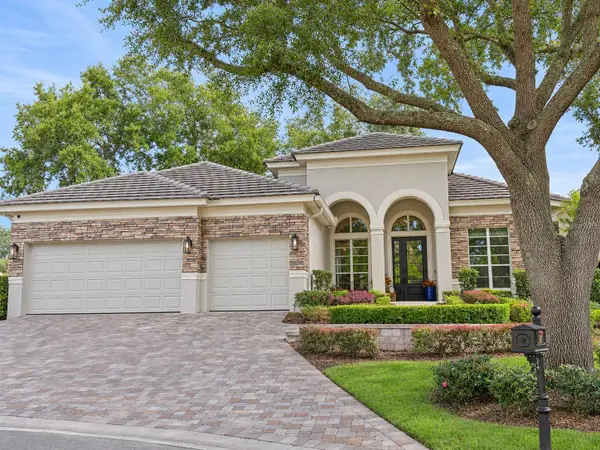 $899,900Coming Soon4 beds 3 baths3,150 sq. ft.
1197 Gatwick Loop, LAKE MARY, FL 32746
MLS# O6456289Listed by: CHARLES RUTENBERG REALTY ORLANDO - New
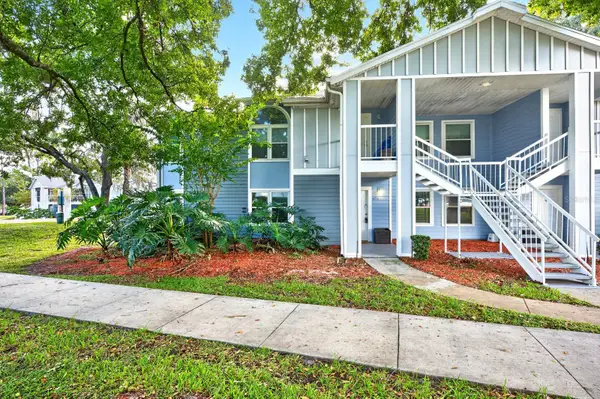 $150,000Active2 beds 1 baths851 sq. ft.
714 Sugar Bay Way #104, LAKE MARY, FL 32746
MLS# O6452830Listed by: WEMERT GROUP REALTY LLC - New
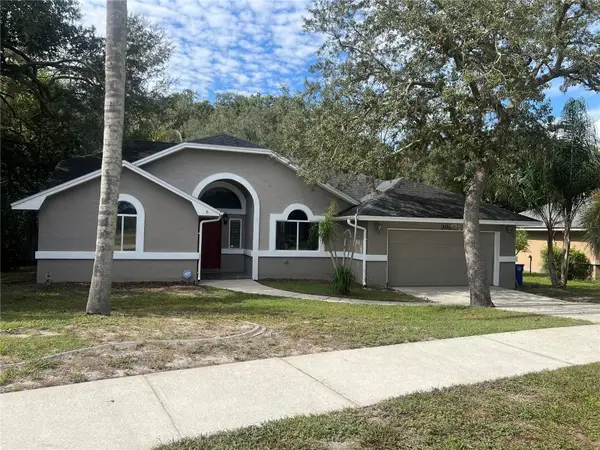 $519,900Active4 beds 3 baths2,130 sq. ft.
300 Sun Oaks Court, LAKE MARY, FL 32746
MLS# O6456003Listed by: OLYMPUS EXECUTIVE REALTY INC - Open Sun, 12 to 3pmNew
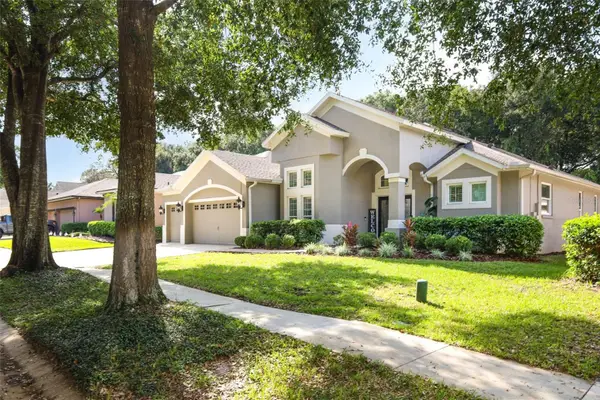 $850,000Active5 beds 4 baths3,447 sq. ft.
1621 Cherry Lake Way, LAKE MARY, FL 32746
MLS# O6456062Listed by: KELLER WILLIAMS ADVANTAGE REALTY - New
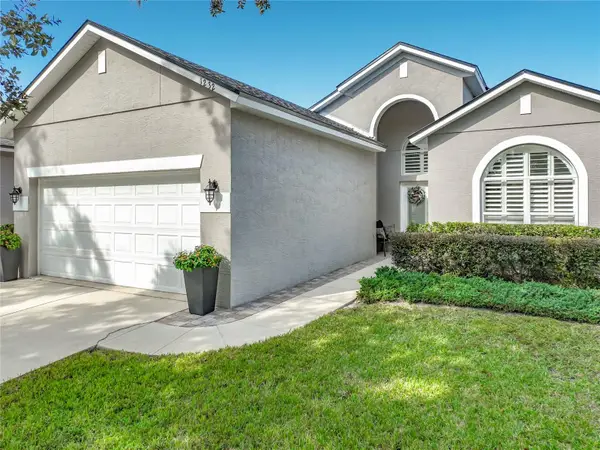 $557,900Active3 beds 2 baths1,790 sq. ft.
1232 Kersfield Circle, LAKE MARY, FL 32746
MLS# O6455922Listed by: CONNIE C LANDERS - New
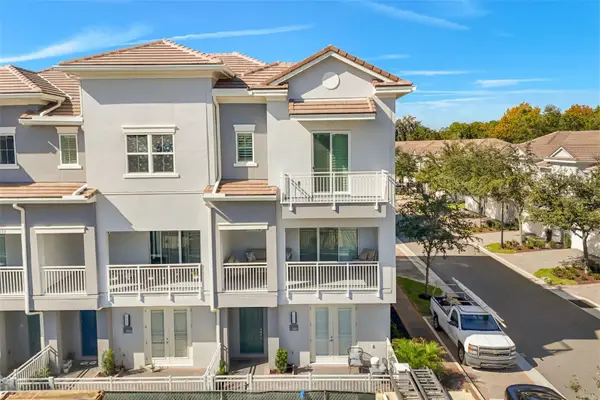 $515,000Active3 beds 4 baths2,187 sq. ft.
861 Brutus Terrace, LAKE MARY, FL 32746
MLS# O6456869Listed by: CHARLES RUTENBERG REALTY ORLANDO - New
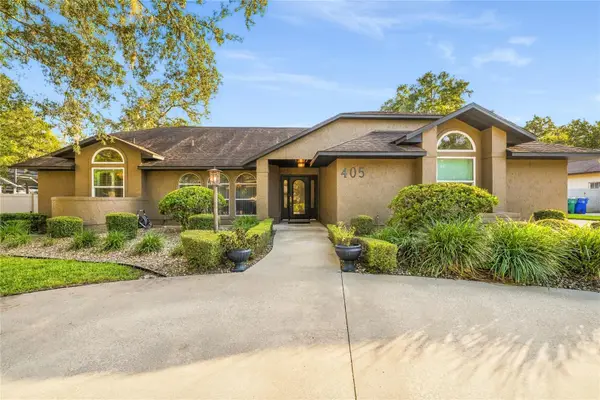 $625,000Active4 beds 3 baths2,447 sq. ft.
405 Pine Tree Road, LAKE MARY, FL 32746
MLS# O6456049Listed by: RE/MAX CENTRAL REALTY - Open Sat, 10:30am to 2pmNew
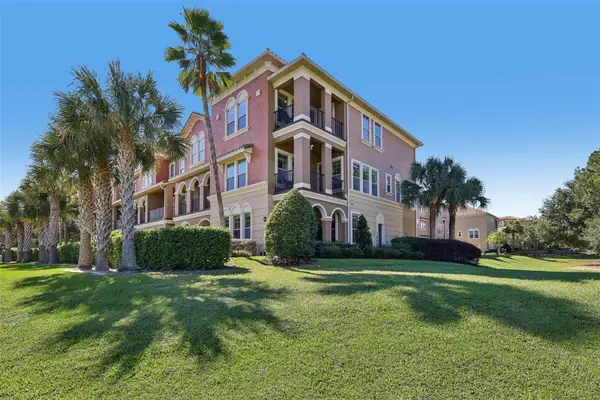 $550,000Active4 beds 4 baths2,516 sq. ft.
3024 Porta Romano Way, LAKE MARY, FL 32746
MLS# O6456092Listed by: REDFIN CORPORATION - New
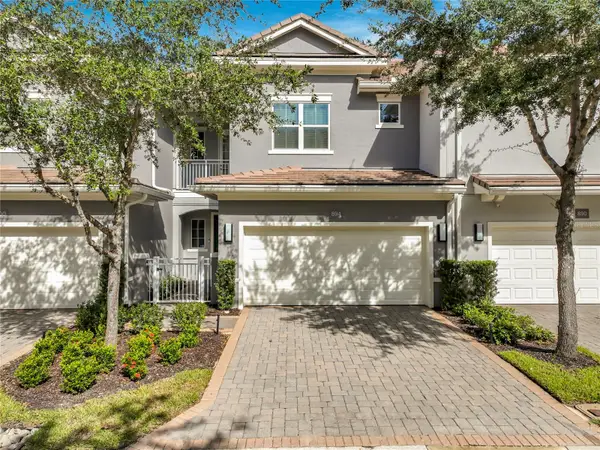 $485,000Active3 beds 3 baths2,116 sq. ft.
894 Brutus Terrace, LAKE MARY, FL 32746
MLS# O6452808Listed by: COLDWELL BANKER REALTY


Protect your home and budget from life's surprises with an Assurant Home Warranty, backed by a partner that supports you through every step of homeownership. Explore Plans.
© 2026 Better Homes and Gardens Real Estate LLC. An Anywhere Real Estate company. All rights reserved. Better Homes and Gardens® Real Estate is a registered trademark owned by Meredith Operations Corporation, licensed to Better Homes and Gardens Real Estate LLC and used with permission. Better Homes and Gardens Real Estate LLC fully supports the principles of the Fair Housing Act and the Equal Opportunity Act. Listing information is deemed reliable but is not guaranteed accurate.
Each office is independently owned and operated.
Any services or products provided by third parties are not provided by, affiliated with or related to Better Homes and Gardens Real Estate LLC, or its affiliated companies.