
459 Hamptoncrest Circle #203, Lake Mary, FL 32746
Local realty services provided by:Better Homes and Gardens Real Estate Thomas Group
Listed by: cathy lawrence
Office: charles rutenberg realty orlando
MLS#:O6448559
Source:MFRMLS
Price summary
- Price:$369,000
- Price per sq. ft.:$317.28
About this home
Entering through the majestic guard-gated encircling fountains of HEATHROW, you’re greeted by meticulously manicured landscaping, meandering streets, and towering 100-year oaks surrounding a golf course community that looks straight out of a magazine. Following the tree lined streets, you come upon the classic HAMPTONS at HEATROW. A serene sense of elegance sets the tone before you even step through the front door. Upon entering you will find a very spacious, well-appointed flowing floorplan, this light and airy residence features 2 generously sized bedrooms and 2 full bathrooms, designed for both effortless relaxation and elevated entertaining.
As you step inside, prepare to have your breath taken away by SPECTACULAR WATER VIEWS and bright green FAIRWAY VISTAS. The open-plan living and dining area connects to a fully renovated kitchen equipped with crisp light quartz countertops, updated appliances, and modern finishes. Both full baths were beautifully refreshed in 2023 with modern tile and bath fixtures, complemented by fresh interior paint, recent flooring, wood-burning fireplace for the chilly months as well as elegant crown molding throughout. Total peace of mind comes easy with major system updates, including updated appliances, new AC in 2023 and hot water heater in 2024.
Every window offers a picturesque snapshot of the environment—none more so than the spacious primary retreat, where you’ll start and end your day watching beautiful views galore over the water and fairways. Step out to your private screened-in patio to entertain or unwind in complete serenity as you enjoy your morning coffee and your evening dinners.
Living here feels like a permanent vacation. Golf enthusiasts will love being moments from world-class fairways, tennis, and fine dining at The Country Club at Heathrow, while nature lovers can enjoy walking trails, parks, and lake views. Plus, enjoy exclusive access to The Hamptons community clubhouse, complete with a newly remodeled gathering space, recreation area, fitness center, and pool. Low-maintenance luxury, 24/7 guard-gated security, and million-dollar views—schedule your private tour today!...
Contact an agent
Home facts
- Year built:1986
- Subdivision & Development:HAMPTONS OF HEATHROW 1 THE
- Listing ID #:O6448559
- Added:2 day(s) ago
- Updated:October 13, 2026 at 03:05 AM
Rooms and interior
- Bedrooms:2
- Total bathrooms:2
- Full bathrooms:2
- Flooring:Carpet, Laminate
- Dining Description:Living Room/Dining Room Combo
- Kitchen Description:Dishwasher, Disposal, Dry Bar, Ice Maker, Microwave, Range, Refrigerator, Solid Surface Counters, Solid Wood Cabinets, Stone Counters
- Bedroom Description:High Ceilings, Primary Bedroom Main Floor, Split Bedroom, Walk-In Closet(s)
- Basement Description:Block
- Living area:1,163 sq. ft.
Heating and cooling
- Cooling:Central Air
- Heating:Central, Electric
- Central air:Yes
Structure and exterior
- Roof:Tile
- Year built:1986
- Building area:1,163 sq. ft.
- Lot area:0.01 Acres
- Lot Features:Near Golf Course, On Golf Course
- Architectural Style:Contemporary
- Construction Materials:Block, Concrete
- Exterior Features:Balcony, Covered Porch/Patio, Enclosed, Front Porch, Patio, Porch, Rear Porch, Screened, Sidewalk, Tennis Court(s)
- Foundation Description:Block
- Levels:1 Story
Schools
- High school:Seminole High
- Middle school:Markham Woods Middle
- Elementary school:Heathrow Elementary
Utilities
- Water:Public
- Sewer:Public Sewer, Sewer Connected
Finances and disclosures
- Price:$369,000
- Price per sq. ft.:$317.28
- Tax amount:$1,190 (2025)
Features and amenities
- Appliances:Dishwasher, Disposal, Dryer, Electric Water Heater, Ice Maker, Microwave, Range, Refrigerator, Washer
- Laundry features:Dryer, Electric Dryer Hookup, In Kitchen, Inside, Laundry Closet, Washer, Washer Hookup
- Amenities:Basketball Court, Built-In Features, Cable Available, Cable TV, Ceiling Fans(s), Clubhouse, Crown Molding, Dry Bar, Gated, High Ceilings, Living Room/Dining Room Combo, Maintenance, Open Floorplan, Park, Playground, Pool, Primary Bedroom Main Floor, Security, Solid Surface Counters, Solid Wood Cabinets, Split Bedroom, Stone Counters, Storage, Walk-In Closet(s), Window Treatments
- Pool features:Pool, Public Pool
Parking
- Parking description:1 Car Carport, Assigned
- Carport spaces:1
 The information being provided by Stellar Mls is for the consumer's personal, non-commercial use and may not be used for any purpose other than to identify prospective properties consumer may be interested in purchasing. Any information relating to real estate for sale referenced on this web site comes from the Internet Data Exchange (IDX) program of the Stellar Mls. Better Homes and Gardens Real Estate Thomas Group is not a Multiple Listing Service (MLS), nor does it offer MLS access. This website is a service of Better Homes and Gardens Real Estate Thomas Group, a broker participant of Stellar Mls. This web site may reference real estate listing(s) held by a brokerage firm other than the broker and/or agent who owns this web site.
The accuracy of all information, regardless of source, including but not limited to open house information, square footages and lot sizes, is deemed reliable but not guaranteed and should be personally verified through personal inspection by and/or with the appropriate professionals. The data contained herein is copyrighted by Stellar Mls and is protected by all applicable copyright laws. Any unauthorized dissemination of this information is in violation of copyright laws and is strictly prohibited.
Properties in listings may have been sold or may no longer be available.
Copyright 2026 Stellar Mls. All rights reserved.
The information being provided by Stellar Mls is for the consumer's personal, non-commercial use and may not be used for any purpose other than to identify prospective properties consumer may be interested in purchasing. Any information relating to real estate for sale referenced on this web site comes from the Internet Data Exchange (IDX) program of the Stellar Mls. Better Homes and Gardens Real Estate Thomas Group is not a Multiple Listing Service (MLS), nor does it offer MLS access. This website is a service of Better Homes and Gardens Real Estate Thomas Group, a broker participant of Stellar Mls. This web site may reference real estate listing(s) held by a brokerage firm other than the broker and/or agent who owns this web site.
The accuracy of all information, regardless of source, including but not limited to open house information, square footages and lot sizes, is deemed reliable but not guaranteed and should be personally verified through personal inspection by and/or with the appropriate professionals. The data contained herein is copyrighted by Stellar Mls and is protected by all applicable copyright laws. Any unauthorized dissemination of this information is in violation of copyright laws and is strictly prohibited.
Properties in listings may have been sold or may no longer be available.
Copyright 2026 Stellar Mls. All rights reserved.New listings near 459 Hamptoncrest Circle #203
- Coming Soon
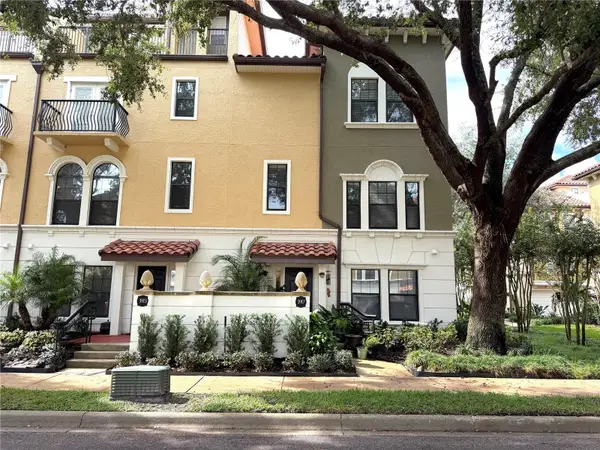 $489,000Coming Soon4 beds 4 baths2,132 sq. ft.
3917 Messina Drive, LAKE MARY, FL 32746
MLS# O6448038Listed by: KORR REALTY CORP - Coming Soon
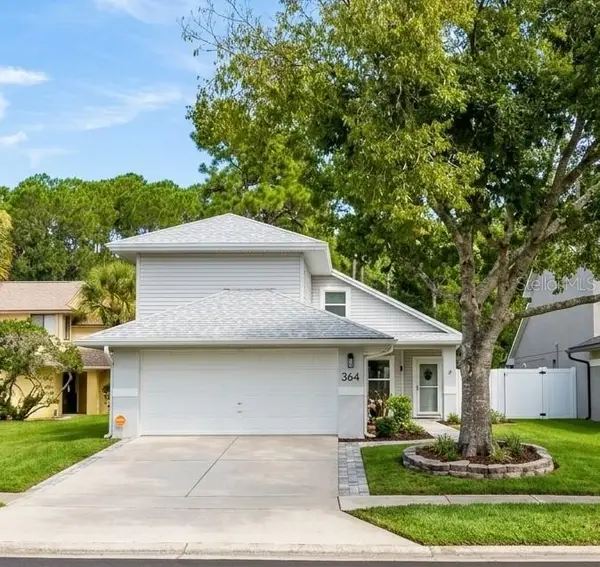 $385,000Coming Soon3 beds 4 baths1,724 sq. ft.
364 Goldstone Court, LAKE MARY, FL 32746
MLS# O6443462Listed by: SCHULTE REALTY LLC - New
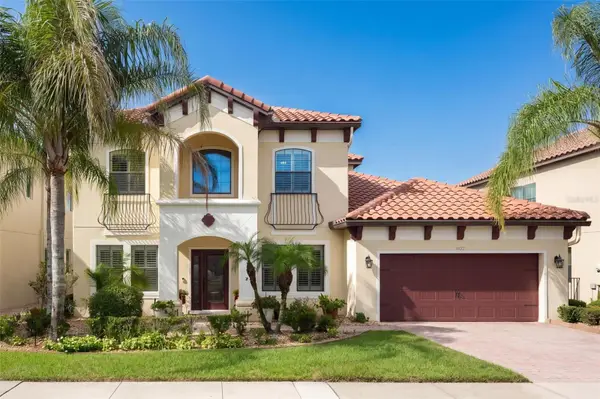 $899,500Active5 beds 4 baths3,279 sq. ft.
820 Stephens Pass Cove, LAKE MARY, FL 32746
MLS# O6449368Listed by: COLDWELL BANKER REALTY - New
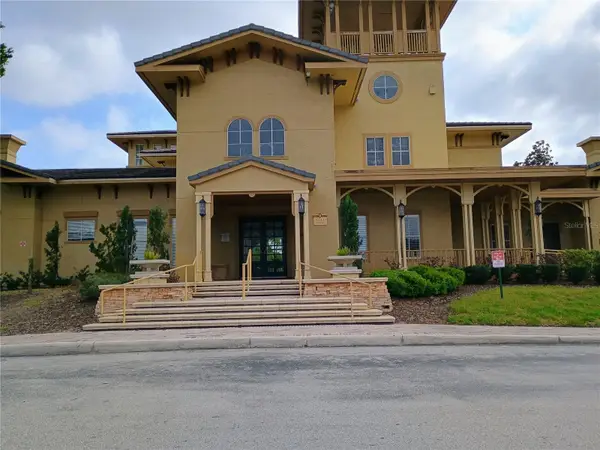 $172,000Active2 beds 2 baths1,182 sq. ft.
213 Villa Di Este Terrace #209, LAKE MARY, FL 32746
MLS# O6449025Listed by: DALTON WADE INC - New
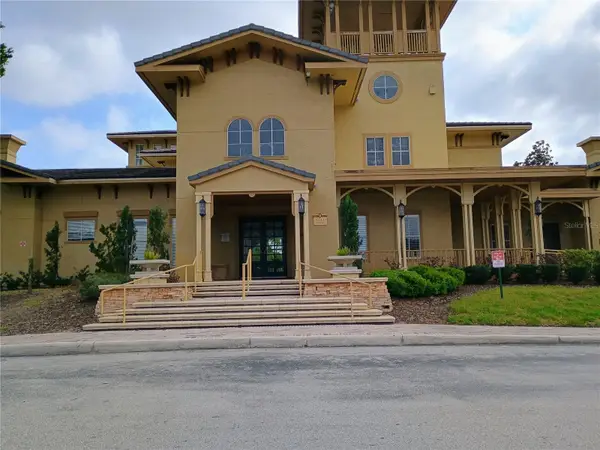 $145,000Active2 beds 3 baths1,398 sq. ft.
1321 Arbor Vista Loop #329, LAKE MARY, FL 32746
MLS# O6449011Listed by: DALTON WADE INC - New
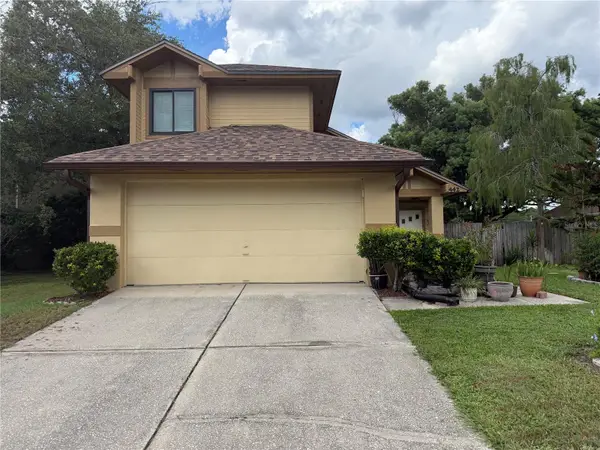 $345,000Active2 beds 3 baths1,412 sq. ft.
442 E Springtree Way, LAKE MARY, FL 32746
MLS# O6445341Listed by: RICKARD AND ASSOCIATES REAL ES - Open Sat, 12 to 2pmNew
 $187,000Active2 beds 2 baths998 sq. ft.
956 Forest Ridge Court #206, LAKE MARY, FL 32746
MLS# O6443881Listed by: REAL BROKER, LLC - New
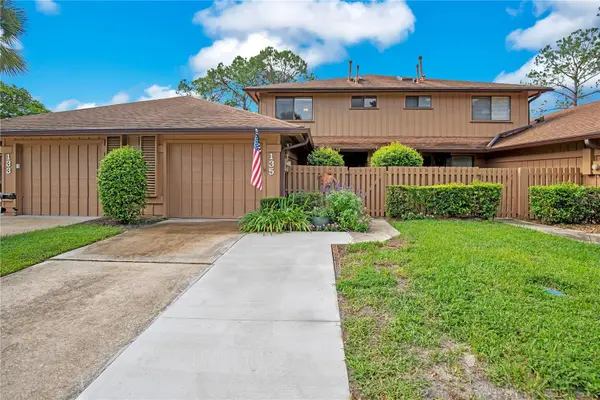 $310,000Active2 beds 3 baths1,544 sq. ft.
135 Heron Bay Circle, LAKE MARY, FL 32746
MLS# O6447337Listed by: THE C SMITH REAL ESTATE GROUP LLC - Open Sun, 1 to 4pmNew
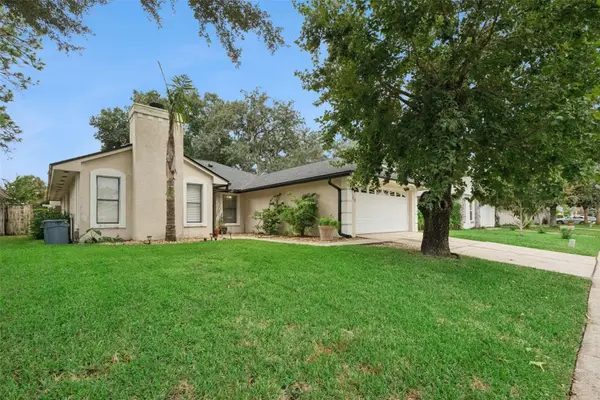 $390,000Active4 beds 2 baths1,744 sq. ft.
313 Alba Lane, LAKE MARY, FL 32746
MLS# O6447719Listed by: EXP REALTY LLC


Protect your home and budget from life's surprises with an Assurant Home Warranty, backed by a partner that supports you through every step of homeownership. Explore Plans.
© 2026 Better Homes and Gardens Real Estate LLC. An Anywhere Real Estate company. All rights reserved. Better Homes and Gardens® Real Estate is a registered trademark owned by Meredith Operations Corporation, licensed to Better Homes and Gardens Real Estate LLC and used with permission. Better Homes and Gardens Real Estate LLC fully supports the principles of the Fair Housing Act and the Equal Opportunity Act. Listing information is deemed reliable but is not guaranteed accurate.
Each office is independently owned and operated.
Any services or products provided by third parties are not provided by, affiliated with or related to Better Homes and Gardens Real Estate LLC, or its affiliated companies.