
678 Lakeworth Circle, Lake Mary, FL 32746
Local realty services provided by:Better Homes and Gardens Real Estate Atchley Properties
678 Lakeworth Circle,Lake Mary, FL 32746
$739,000
- 4 Beds
- 2 Baths
- 2,250 sq. ft.
- Single family
- Pending
Listed by: ed lachcik, jr
Office: premier sothebys int'l realty
MLS#:O6417727
Source:MFRMLS
Price summary
- Price:$739,000
- Price per sq. ft.:$252.48
- Monthly HOA dues:$96.67
About this home
Incredible value for what is currently the only lakefront pool home overlooking spring-fed and picturesque Banana Lake, in the Lakeside subdivision of the guard-gated community of Heathrow. Comfortably situated on a small section of split roadway, this design creates a park-like setting and natural buffer which also enhances this peaceful lakefront setting. The result is a significant island longer than a football field that has been used by residents as a park, playground, recreation area, and literally anything else one might imagine. The home has been meticulously cared for over the years offering a split floor plan with the popular Kitchen-Family room combination along with formal dining and living areas. The roof was replaced in 2019, and HVAC in 2025, along with a brand-new Garage Door opener with Smart-Phone capability, and a newer installed pool pump. To help provide some additional “Peace of Mind”, a Home Warranty INCLUDED at closing, so all you need to think about is enjoying your new home. The updated kitchen Quartz countertops and backsplash that perfectly complements Stainless-Steel appliances and striking white cabinetry. The Family Room has beautiful large windows on the south wall so you can enjoy the views of the lake and there’s also a wood-burning fireplace for those chilly days or just the ambiance if you desire. The water views on that southern wall continue as they also extend to the first of three additional Guest bedrooms as well. The screen-enclosed, self-cleaning pool/spa are controlled by a Master Panel located in the primary bedroom for your ultimate convenience making it easy to simply relax and enjoy the peaceful and serene setting. The Dining Area has natural hardwood floors and is highlighted with beautiful millwork and wainscoting. The hardwood continues from there to the Living Room and the generous Primary Bedroom, which enjoys glorious lake views and direct pool access. Located close to shopping, dining with easy access to all major highways, and just a stones’ throw away from highly rated Heathrow Elementary and neighboring Markham Woods Middle School. Call today to schedule your private tour....
Contact an agent
Home facts
- Year built:1997
- Subdivision & Development:HEATHROW
- Listing ID #:O6417727
- Added:47 day(s) ago
- Updated:August 13, 2026 at 09:58 PM
Rooms and interior
- Bedrooms:4
- Total bathrooms:2
- Full bathrooms:2
- Flooring:Carpet, Tile, Wood
- Dining Description:Formal Dining Room
- Kitchen Description:Dishwasher, Kitchen/Family Room Combo, Microwave, Range, Refrigerator, Stone Counters
- Bedroom Description:Walk-In Closet(s)
- Living area:2,250 sq. ft.
Heating and cooling
- Cooling:Central Air
- Heating:Central, Electric
- Central air:Yes
Structure and exterior
- Roof:Shingle
- Year built:1997
- Building area:2,250 sq. ft.
- Lot area:0.21 Acres
- Lot Features:Cleared, Landscaped, Paved, Private, Sidewalk
- Architectural Style:Traditional
- Construction Materials:Block, Stucco
- Exterior Features:Covered Porch/Patio, Patio, Screened, Sidewalk, Sprinkler Metered
- Foundation Description:Slab
- Levels:1 Story
Utilities
- Water:Public
- Sewer:Public, Public Sewer
Finances and disclosures
- Price:$739,000
- Price per sq. ft.:$252.48
- Tax amount:$4,637 (2025)
Features and amenities
- Appliances:Dishwasher, Electric Water Heater, Irrigation Equipment, Microwave, Range, Refrigerator
- Laundry features:Inside, Laundry Room
- Amenities:Basketball Court, Ceiling Fans(s), Crown Molding, Gated, Irrigation Equipment, Kitchen/Family Room Combo, Park, Recreation Facilities, Security, Shuffleboard Court, Stone Counters, Tennis Court(s), Thermostat, Underground Utilities, Walk-In Closet(s)
- Pool features:Gunite, Heated, Private Pool, Screen Enclosure, Self Cleaning
Parking
- Parking description:Attached Garage
- Garage:Yes
- Garage spaces:2
 The information being provided by Stellar Mls is for the consumer's personal, non-commercial use and may not be used for any purpose other than to identify prospective properties consumer may be interested in purchasing. Any information relating to real estate for sale referenced on this web site comes from the Internet Data Exchange (IDX) program of the Stellar Mls. Better Homes and Gardens Real Estate Atchley Properties is not a Multiple Listing Service (MLS), nor does it offer MLS access. This website is a service of Better Homes and Gardens Real Estate Atchley Properties, a broker participant of Stellar Mls. This web site may reference real estate listing(s) held by a brokerage firm other than the broker and/or agent who owns this web site.
The accuracy of all information, regardless of source, including but not limited to open house information, square footages and lot sizes, is deemed reliable but not guaranteed and should be personally verified through personal inspection by and/or with the appropriate professionals. The data contained herein is copyrighted by Stellar Mls and is protected by all applicable copyright laws. Any unauthorized dissemination of this information is in violation of copyright laws and is strictly prohibited.
Properties in listings may have been sold or may no longer be available.
Copyright 2026 Stellar Mls. All rights reserved.
The information being provided by Stellar Mls is for the consumer's personal, non-commercial use and may not be used for any purpose other than to identify prospective properties consumer may be interested in purchasing. Any information relating to real estate for sale referenced on this web site comes from the Internet Data Exchange (IDX) program of the Stellar Mls. Better Homes and Gardens Real Estate Atchley Properties is not a Multiple Listing Service (MLS), nor does it offer MLS access. This website is a service of Better Homes and Gardens Real Estate Atchley Properties, a broker participant of Stellar Mls. This web site may reference real estate listing(s) held by a brokerage firm other than the broker and/or agent who owns this web site.
The accuracy of all information, regardless of source, including but not limited to open house information, square footages and lot sizes, is deemed reliable but not guaranteed and should be personally verified through personal inspection by and/or with the appropriate professionals. The data contained herein is copyrighted by Stellar Mls and is protected by all applicable copyright laws. Any unauthorized dissemination of this information is in violation of copyright laws and is strictly prohibited.
Properties in listings may have been sold or may no longer be available.
Copyright 2026 Stellar Mls. All rights reserved.New listings near 678 Lakeworth Circle
- New
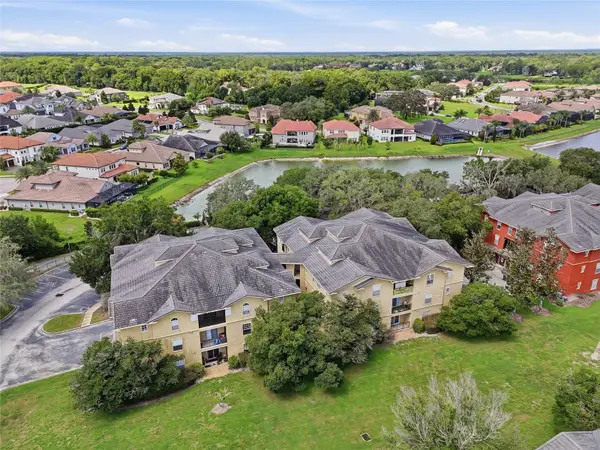 $154,000Active1 beds 1 baths821 sq. ft.
114 Vista Verdi Circle #112, LAKE MARY, FL 32746
MLS# S5155560Listed by: TOHO REALTY GROUP, LLC - Open Sun, 1 to 3pmNew
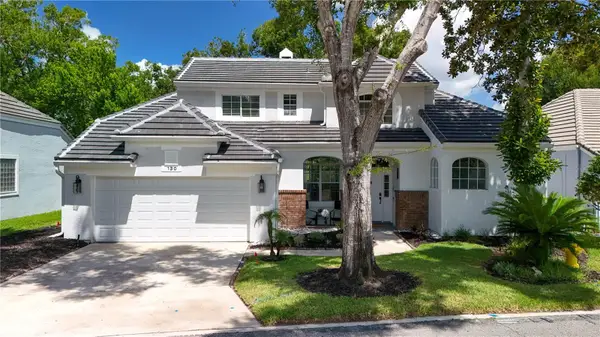 $699,000Active3 beds 3 baths2,079 sq. ft.
130 Wimbledon, LAKE MARY, FL 32746
MLS# O6432124Listed by: WATSON REALTY CORP - Open Sat, 12 to 3pmNew
 $479,000Active3 beds 2 baths1,762 sq. ft.
171 Williams Road, LAKE MARY, FL 32746
MLS# O6432328Listed by: RE/MAX TOWN CENTRE - New
 $250,000Active2 beds 2 baths1,470 sq. ft.
112 E Plantation Boulevard, LAKE MARY, FL 32746
MLS# O6433307Listed by: UNITED REAL ESTATE PREFERRED - New
 $399,500Active3 beds 2 baths1,408 sq. ft.
504 Wexdon Court, LAKE MARY, FL 32746
MLS# O6433078Listed by: SLOANE REALTY, LLC - New
 $209,000Active3 beds 2 baths1,178 sq. ft.
945 Bakewell Court #205, LAKE MARY, FL 32746
MLS# O6432892Listed by: RE/MAX TOWN & COUNTRY REALTY - New
 $354,900Active2 beds 3 baths1,618 sq. ft.
182 Heron Bay Circle, LAKE MARY, FL 32746
MLS# O6432846Listed by: KROLL REALTY GROUP - Open Sun, 1am to 4pmNew
 $420,000Active4 beds 2 baths1,960 sq. ft.
2512 Abacus Court, LAKE MARY, FL 32746
MLS# TB8537903Listed by: MY REALTY GROUP, LLC. - New
 $189,900Active3 beds 2 baths1,178 sq. ft.
939 Framlingham Court #103, LAKE MARY, FL 32746
MLS# O6432343Listed by: WATSON REALTY CORP - New
 $690,000Active4 beds 3 baths2,158 sq. ft.
1040 Kersfield Circle, LAKE MARY, FL 32746
MLS# O6432056Listed by: LPT REALTY, LLC


Protect your home and budget from life's surprises with an Assurant Home Warranty, backed by a partner that supports you through every step of homeownership. Explore Plans.
© 2026 Better Homes and Gardens Real Estate LLC. An Anywhere Real Estate company. All rights reserved. Better Homes and Gardens® Real Estate is a registered trademark owned by Meredith Operations Corporation, licensed to Better Homes and Gardens Real Estate LLC and used with permission. Better Homes and Gardens Real Estate LLC fully supports the principles of the Fair Housing Act and the Equal Opportunity Act. Listing information is deemed reliable but is not guaranteed accurate.
Each office is independently owned and operated.
Any services or products provided by third parties are not provided by, affiliated with or related to Better Homes and Gardens Real Estate LLC, or its affiliated companies.