
640 W Ilex Drive, Lake Park, FL 33403
Local realty services provided by:Better Homes and Gardens Real Estate Florida 1st
Listed by: claudia m garrell p.a
Office: keyes co
MLS#:B26062937
Source:RMLS
Price summary
- Price:$545,000
- Price per sq. ft.:$275.25
About this home
Welcome to one of Lake Park's most desirable and exciting neighborhoods — Kelsey City, a true hidden gem where Lifestyle, Location, Opportunity, Charm, and future potential come together. This beautifully renovated home offers the freedom and flexibility that today's buyers are looking for. No HOA means no restrictive association rules, giving you the freedom to bring your boat, RV, and other toys and truly enjoy your property. Located just minutes from the beautiful beaches, Singer Island, restaurants, shopping, entertainment, and everything the Palm Beaches have to offer, this is South Florida living at its best. The home emphasizes, newer flooring, an updated electrical panel in 2023, newer impact windows and doors and an air-conditioning system installed in 2021. New salt water chlorination with a new automatic vacuum cleaner '25, new irrigation system '25, One of the home's most unique features are: Open Floor plan emphasizing 4 bedrooms, 2.5 bath, the converted garage, now offering a versatile fourth bedroom or private living space with 2 separate entrances — one from the side of the home and another from inside the house — this space can easily serve as a guest suite, in-law quarters, teenage retreat, home office, or additional living area, depending on your needs. Step outside and discover your own private oasis. The backyard features a beautiful swimming pool and a spacious porch enclosure, creating the perfect setting for entertaining, relaxing, and enjoying the Florida lifestyle. The property has been exceptionally well maintained and is truly move-in ready. And then there is Kelsey City itself. This is a neighborhood experiencing tremendous renewed interest, with homeowners renovating and transforming many of these classic homes. The community has become a special niche for buyers who recognize the incredible combination of location, character, affordability, and long-term potential. As a resident of Kelsey City myself, I have a unique perspective on what makes this area so special. I see firsthand the pride of ownership throughout the neighborhood and the continued interest in improving these homes. With the exciting projects and development planned in the surrounding Riviera Beach and Lake Park areas, many residents are watching closely as the community continues to evolve and property values have the potential to benefit over the coming years. This isn't simply a home — it's an opportunity to own a piece of a neighborhood that is being rediscovered and revitalized. If you've been looking for a home with no HOA, room for a boat or RV, a pool, flexible living space, beautiful renovations, and an outstanding location close to the beaches and everything the Palm Beaches have to offer, this Kelsey City home deserves your attention. Come see why those of us who live here believe Kelsey City is one of the most special places to call home....
Contact an agent
Home facts
- Year built:1958
- Subdivision & Development:KELSEY CITY
- Listing ID #:B26062937
- Added:48 day(s) ago
- Updated:September 29, 2026 at 11:00 AM
Rooms and interior
- Bedrooms:4
- Total bathrooms:3
- Full bathrooms:2
- Half bathrooms:1
- Flooring:Tile, Vinyl, Wood
- Kitchen Description:Dishwasher, Microwave, Refrigerator
- Living area:1,608 sq. ft.
Heating and cooling
- Cooling:Ceiling Fans, Central Air, Wall Window Units
- Heating:Central, Electric
- Central air:Yes
Structure and exterior
- Roof:Tar Gravel
- Year built:1958
- Building area:1,608 sq. ft.
- Architectural Style:Ranch, Traditional
- Construction Materials:Block, Stucco
- Exterior Features:Patio, Porch
- Levels:1 Story
Schools
- High school:Palm Beach Gardens
- Middle school:Howell L. Watkins
- Elementary school:Lake Park
Utilities
- Water:Public, Water Available
- Sewer:Public Sewer, Sewer Available
Finances and disclosures
- Price:$545,000
- Price per sq. ft.:$275.25
- Tax amount:$3,690 (2025)
Features and amenities
- Appliances:Dishwasher, Dryer, Microwave, Refrigerator, Washer
- Laundry features:Dryer, Washer
- Pool features:In Ground, Private, Salt Water
Parking
- Total parking spaces:3
New listings near 640 W Ilex Drive
- New
 $489,900Active3 beds 2 baths1,676 sq. ft.
207 Bayberry Drive, Lake Park, FL 33403
MLS# B26081704Listed by: MAINSTAY BROKERAGE LLC - New
 $1,650,000Active2 beds 3 baths1,630 sq. ft.
220 Lake Shore Drive #804, Lake Park, FL 33403
MLS# B26081681Listed by: COMPASS FLORIDA LLC - New
 $400,000Active3 beds 1 baths1,110 sq. ft.
730 W Ilex Drive, Lake Park, FL 33403
MLS# B26080946Listed by: ILLUSTRATED PROPERTIES - New
 $1,449,000Active2 beds 3 baths1,516 sq. ft.
220 Lake Shore Drive #917, Lake Park, FL 33403
MLS# B26080858Listed by: ILLUSTRATED PROPERTIES - New
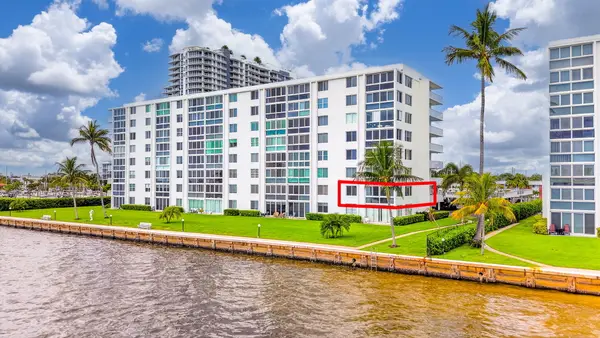 $420,000Active2 beds 2 baths1,363 sq. ft.
301 Lake Shore Drive #201, Lake Park, FL 33403
MLS# B26080751Listed by: THE KEYES COMPANY - New
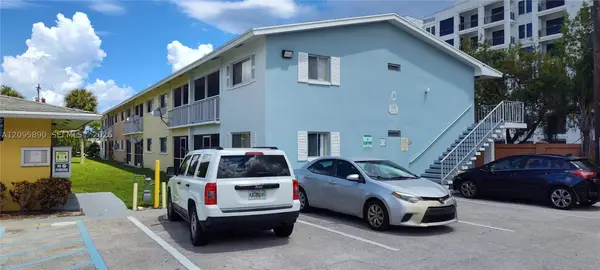 $146,500Active2 beds 2 baths756 sq. ft.
1501 Crescent Cir #C27, Lake Park, FL 33403
MLS# A12095890Listed by: UNITED REALTY GROUP INC - New
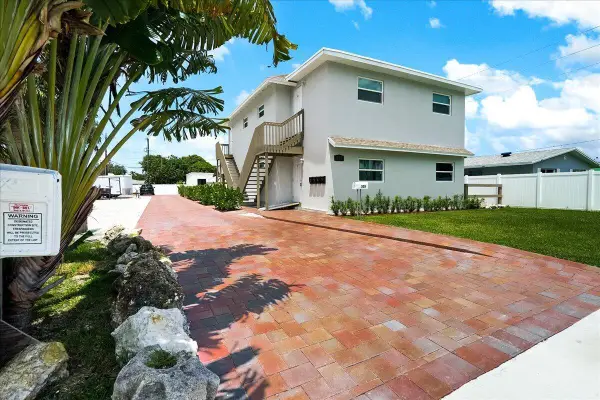 $1,280,000Active-- beds -- baths2,504 sq. ft.
305 Cypress Drive #1,2,3,4,5, Lake Park, FL 33403
MLS# B26080606Listed by: RE/MAX PRESTIGE REALTY/WELLINGTON - New
 $2,595,000Active2 beds 3 baths1,908 sq. ft.
220 Lake Shore Drive #2202, Lake Park, FL 33403
MLS# B26079998Listed by: WATER CLUB REALTY LLC - New
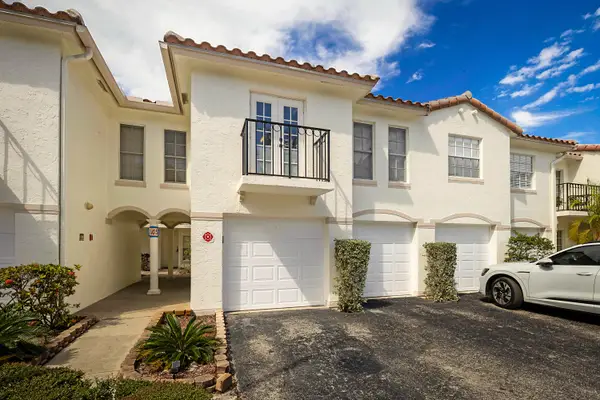 $240,000Active1 beds 1 baths760 sq. ft.
1105 Lake Shore Drive #205, Lake Park, FL 33403
MLS# B26079643Listed by: PBP REAL ESTATE LLC - New
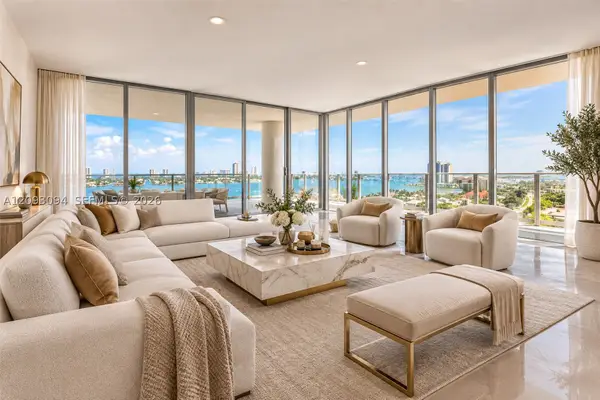 $4,499,000Active3 beds 3 baths3,149 sq. ft.
220 Lake Shore Dr #1512, West Palm Beach, FL 33403
MLS# A12093094Listed by: BUY SELL LIVE


Protect your home and budget from life's surprises with an Assurant Home Warranty, backed by a partner that supports you through every step of homeownership. Explore Plans.
© 2026 Better Homes and Gardens Real Estate LLC. An Anywhere Real Estate company. All rights reserved. Better Homes and Gardens® Real Estate is a registered trademark owned by Meredith Operations Corporation, licensed to Better Homes and Gardens Real Estate LLC and used with permission. Better Homes and Gardens Real Estate LLC fully supports the principles of the Fair Housing Act and the Equal Opportunity Act. Listing information is deemed reliable but is not guaranteed accurate.
Each office is independently owned and operated.
Any services or products provided by third parties are not provided by, affiliated with or related to Better Homes and Gardens Real Estate LLC, or its affiliated companies.