
374 Parker St Ne, Lake Placid, FL 33852
Local realty services provided by:Better Homes and Gardens Real Estate Florida 1st
Listed by: david carmona, rebecca carmona
Office: lokation954-545-5583
MLS#:A12059645
Source:SEFMLS
Price summary
- Price:$682,900
- Price per sq. ft.:$146.99
About this home
Beautiful 3BR/2BA + Bonus Room Pool Home with a detached 1BR/1BA Cottage on the water with easy access to Lake June! This stunning residence sits on a double lot with 20,250 sf overlooking the canal with a boat lift. Metal roof with hurricane impact windows/doors. 1 year old A/C, sea wall and pool screen. Inside you'll find a modern open layout with volume ceilings and wood look tile floors throughout. Oversized kitchen features stainless steel appliances, granite counters, wood cabinets and a separate pantry. Lavish master suite with His & Her walk-in closets. Master bath features a wood vanity with dual sinks, glass shower and Jacuzzi tub. Spacious bedrooms with ample closet space. Bonus room is massive and could be converted into two additional bedrooms. Utility room with washer, dryer, slop sink, wood cabinets, granite counter and closet. Detached 1BR/1BA cottage with its own entrance and driveway, washer/dryer, updated kitchen and bathroom. Cottage has a separate electric meter and is perfect for short term AirBnB, in-laws quarters or guests. Amazing pool with screen enclosure, patio, outdoor speakers and two storage sheds. Detached metal terrace is perfect for entertaining. 162' of water frontage with wood dock, new seawall and boat lift with quick access to both lakes. Irrigation sprinkler system. Extended driveway with room for a boat or RV and multiple vehicles. Easy access off of Route 27 and close to local restaurants, supermarkets, shopping and more....
Contact an agent
Home facts
- Year built:2007
- Subdivision & Development:SEC 7 PLACID LAKES
- Listing ID #:A12059645
- Updated:September 10, 2026 at 09:56 AM
Rooms and interior
- Bedrooms:4
- Total bathrooms:3
- Full bathrooms:3
- Flooring:Tile
- Dining Description:Breakfast Area, Dining Area, Separate Formal Dining Room
- Bathrooms Description:Dual Sinks, Jetted Tub, Separate Shower
- Kitchen Description:Dishwasher, Disposal, Electric Range, Ice Maker, Microwave, Pantry, Refrigerator
- Bedroom Description:Split Bedroom, Walk-In Closets
- Living area:3,138 sq. ft.
Heating and cooling
- Cooling:Ceiling Fans, Central Air
- Heating:Central
- Central air:Yes
Structure and exterior
- Roof:Metal
- Year built:2007
- Building area:3,138 sq. ft.
- Lot area:0.46 Acres
- Lot Features:Sprinkler System, Sprinklers Automatic
- Architectural Style:Detached, One Story
- Construction Materials:Block
- Exterior Features:Fence, Fruit Trees, Open, Patio, Porch, Security High Impact Doors
- Levels:1 Story
Utilities
- Water:Public
- Sewer:Septic Tank
Finances and disclosures
- Price:$682,900
- Price per sq. ft.:$146.99
- Tax amount:$7,409 (2025)
Features and amenities
- Appliances:Dishwasher, Disposal, Dryer, Electric Range, Electric Water Heater, Ice Maker, Microwave, Refrigerator, Washer
- Laundry features:Dryer, Washer
- Amenities:Blinds, High Ceilings, Impact Glass Windows, Pantry, Smoke Detectors
- Pool features:Free Form, In Ground, Pool, Pool Equipment, Pool/Spa Combo, Screen Enclosure
Parking
- Parking description:Driveway, Parking Pad
New listings near 374 Parker St Ne
- New
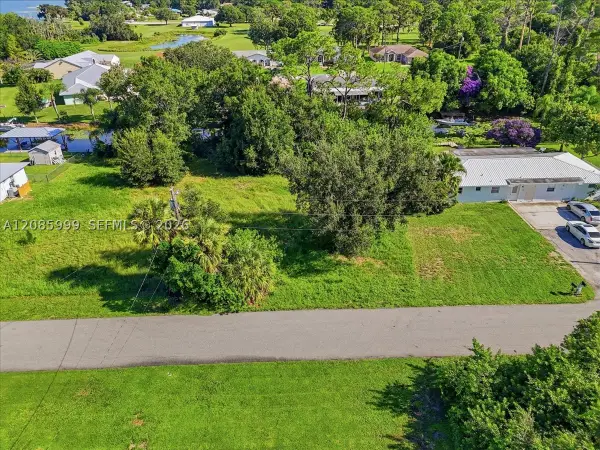 $49,500Active0 Acres
117 Jasmine Ct, Lake Placid, FL 33852
MLS# A12085999Listed by: RENT 1 SALE 1 REALTY - New
 $349,900Active3 beds 2 baths1,530 sq. ft.
3343 Rosado Avenue, LAKE PLACID, FL 33852
MLS# K4903769Listed by: AMERICAN REALTY OF PSL LLC - New
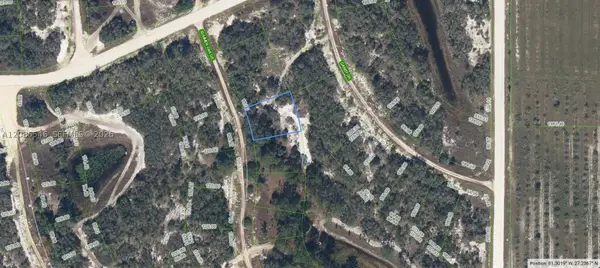 $14,900Active0 Acres
131 Summer Oak Dr, Lake Placid, FL 33852
MLS# A12085546Listed by: INVESTMENT REAL ESTATE - New
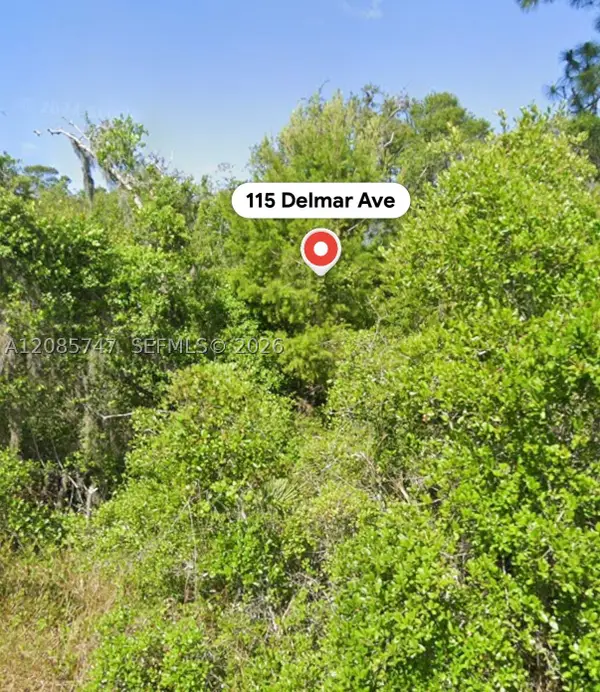 $19,999Active0 Acres
115 Delmar Ave, Lake Placid, FL 33852
MLS# A12085747Listed by: FIRST SERVICE REALTY ERA - New
 $8,900Active0 Acres
213 Dargen Dr, Lake Placid, FL 33852
MLS# A12085514Listed by: INVESTMENT REAL ESTATE - New
 $9,500Active0.22 Acres
391 Marionette Avenue, Lake Placid, FL 33852
MLS# B26072881Listed by: HIGHLIGHT REALTY CORP - New
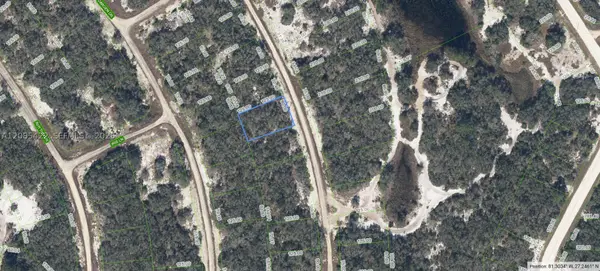 $8,900Active0 Acres
252 Crystal Lake Dr, Lake Placid, FL 33852
MLS# A12085422Listed by: INVESTMENT REAL ESTATE - New
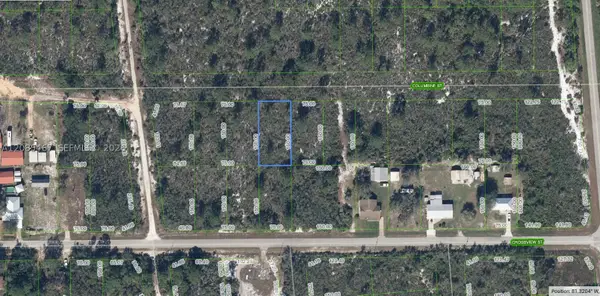 $8,900Active0 Acres
1507 Columbine St, Lake Placid, FL 33852
MLS# A12085467Listed by: INVESTMENT REAL ESTATE - New
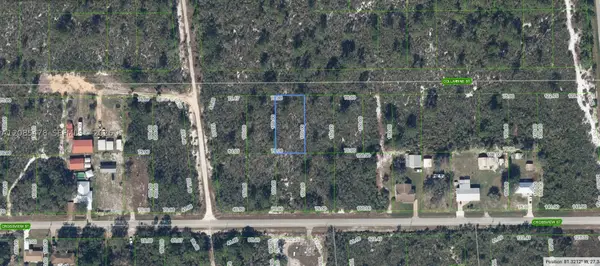 $8,900Active0 Acres
1505 Columbine St, Lake Placid, FL 33852
MLS# A12085478Listed by: INVESTMENT REAL ESTATE - New
 $8,900Active0 Acres
236 Dargen Dr, Lake Placid, FL 33852
MLS# A12085344Listed by: INVESTMENT REAL ESTATE


Protect your home and budget from life's surprises with an Assurant Home Warranty, backed by a partner that supports you through every step of homeownership. Explore Plans.
© 2026 Better Homes and Gardens Real Estate LLC. An Anywhere Real Estate company. All rights reserved. Better Homes and Gardens® Real Estate is a registered trademark owned by Meredith Operations Corporation, licensed to Better Homes and Gardens Real Estate LLC and used with permission. Better Homes and Gardens Real Estate LLC fully supports the principles of the Fair Housing Act and the Equal Opportunity Act. Listing information is deemed reliable but is not guaranteed accurate.
Each office is independently owned and operated.
Any services or products provided by third parties are not provided by, affiliated with or related to Better Homes and Gardens Real Estate LLC, or its affiliated companies.