
11409 SW Courtney Drive, Lake Suzy, FL 34269
Local realty services provided by:Better Homes and Gardens Real Estate Lifestyles Realty
Listed by: akos jankura
Office: remax landmark
MLS#:C7531092
Source:MFRMLS
Price summary
- Price:$359,900
- Price per sq. ft.:$123.85
- Monthly HOA dues:$250
About this home
Welcome to your ultimate golf course retreat in the heart of Lake Suzy!
Nestled directly adjacent to Aileron Golf Club—the area's premier golf facility—this home offers an unrivaled lifestyle for golf enthusiasts and active community lovers alike. Positioned right next to the pristine greens, this location carries a huge premium, complete with special membership perks that allow you to fully experience world-class golfing right in your backyard.
Property & Community Highlights include Unmatched Views: Features one of the finest personal patios in the neighborhood—the perfect spot to relax, sip your morning coffee, or unwind in the evening while soaking in the tranquil golf course vistas.
Premier Golf Access: Step right out to Aileron Golf Club and enjoy top-tier facilities, immaculate fairways, and exclusive perks reserved for community residents.
Resort-Style Amenities: Take advantage of the vibrant neighborhood clubhouse and refresh in the sparkling community pool.
Exceptional Community Living: Experience a warm, welcoming environment with active social options, beautiful surroundings, and convenient maintenance-free style living.
Whether you're looking to perfect your swing or simply relax and enjoy breathtaking sunsets over the fairways from your private patio, this Lake Suzy gem delivers the pinnacle of Florida golf community living. Book your showing now...
Contact an agent
Home facts
- Year built:1988
- Subdivision & Development:KINGSWAY GOLF VILLAS FIRST ADD
- Listing ID #:C7531092
- Added:1 day(s) ago
- Updated:September 25, 2026 at 04:10 PM
Rooms and interior
- Bedrooms:2
- Total bathrooms:2
- Full bathrooms:2
- Flooring:Carpet, Ceramic Tile, Tile
- Dining Description:Eat In Kitchen, Living Room/Dining Room Combo
- Kitchen Description:Bar Fridge, Dishwasher, Eat-in Kitchen, Range, Refrigerator, Solid Surface Counters, Solid Wood Cabinets
- Bedroom Description:Primary Bedroom Main Floor, Split Bedroom, Walk-In Closet(s)
- Living area:2,300 sq. ft.
Heating and cooling
- Cooling:Central Air
- Heating:Central, Electric
- Central air:Yes
Structure and exterior
- Roof:Concrete, Tile
- Year built:1988
- Building area:2,300 sq. ft.
- Lot area:0.26 Acres
- Lot Features:Cleared, Near Golf Course
- Architectural Style:Florida
- Construction Materials:Block, Stucco
- Exterior Features:Lighting, Patio, Screened, Sidewalk
- Foundation Description:Slab
- Levels:1 Story
Schools
- High school:DeSoto County High School
- Middle school:DeSoto Middle School
- Elementary school:Nocatee Elementary School
Utilities
- Water:Public, Water Connected
- Sewer:Public, Public Sewer, Sewer Connected
Finances and disclosures
- Price:$359,900
- Price per sq. ft.:$123.85
- Tax amount:$2,380 (2025)
Features and amenities
- Appliances:Bar Fridge, Dishwasher, Dryer, Range, Refrigerator, Washer
- Laundry features:Dryer, In Garage, Washer
- Amenities:Accessibility Features, Cable Connected, Ceiling Fans(s), Eat-in Kitchen, Living Room/Dining Room Combo, Open Floorplan, Primary Bedroom Main Floor, Solid Surface Counters, Solid Wood Cabinets, Split Bedroom, Walk-In Closet(s), Window Treatments
- Pool features:Public Pool
Parking
- Parking description:Attached Garage
- Garage:Yes
- Garage spaces:2
 The information being provided by Stellar Mls is for the consumer's personal, non-commercial use and may not be used for any purpose other than to identify prospective properties consumer may be interested in purchasing. Any information relating to real estate for sale referenced on this web site comes from the Internet Data Exchange (IDX) program of the Stellar Mls. Better Homes and Gardens Real Estate Lifestyles Realty is not a Multiple Listing Service (MLS), nor does it offer MLS access. This website is a service of Better Homes and Gardens Real Estate Lifestyles Realty, a broker participant of Stellar Mls. This web site may reference real estate listing(s) held by a brokerage firm other than the broker and/or agent who owns this web site.
The accuracy of all information, regardless of source, including but not limited to open house information, square footages and lot sizes, is deemed reliable but not guaranteed and should be personally verified through personal inspection by and/or with the appropriate professionals. The data contained herein is copyrighted by Stellar Mls and is protected by all applicable copyright laws. Any unauthorized dissemination of this information is in violation of copyright laws and is strictly prohibited.
Properties in listings may have been sold or may no longer be available.
Copyright 2026 Stellar Mls. All rights reserved.
The information being provided by Stellar Mls is for the consumer's personal, non-commercial use and may not be used for any purpose other than to identify prospective properties consumer may be interested in purchasing. Any information relating to real estate for sale referenced on this web site comes from the Internet Data Exchange (IDX) program of the Stellar Mls. Better Homes and Gardens Real Estate Lifestyles Realty is not a Multiple Listing Service (MLS), nor does it offer MLS access. This website is a service of Better Homes and Gardens Real Estate Lifestyles Realty, a broker participant of Stellar Mls. This web site may reference real estate listing(s) held by a brokerage firm other than the broker and/or agent who owns this web site.
The accuracy of all information, regardless of source, including but not limited to open house information, square footages and lot sizes, is deemed reliable but not guaranteed and should be personally verified through personal inspection by and/or with the appropriate professionals. The data contained herein is copyrighted by Stellar Mls and is protected by all applicable copyright laws. Any unauthorized dissemination of this information is in violation of copyright laws and is strictly prohibited.
Properties in listings may have been sold or may no longer be available.
Copyright 2026 Stellar Mls. All rights reserved.New listings near 11409 SW Courtney Drive
- Open Sat, 11am to 1pmNew
 $162,000Active2 beds 2 baths1,064 sq. ft.
12274 SW Egret Circle #3203, LAKE SUZY, FL 34269
MLS# C7531094Listed by: RE/MAX PALM REALTY  $499,990Active3 beds 3 baths2,414 sq. ft.
12918 SW Doug Drive, LAKE SUZY, FL 34269
MLS# C7530230Listed by: RE/MAX PALM REALTY $800,000Active22.81 Acres
12631 SW County Road 769, LAKE SUZY, FL 34269
MLS# C7529927Listed by: EXP REALTY LLC $169,900Active2 beds 2 baths1,110 sq. ft.
12274 SW Egret Circle #3301, LAKE SUZY, FL 34269
MLS# A4704119Listed by: PREFERRED SHORE LLC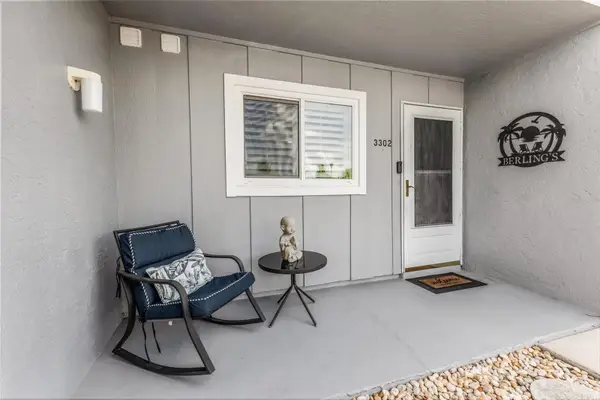 $174,900Active2 beds 2 baths1,110 sq. ft.
12274 SW Egret Circle #3302, LAKE SUZY, FL 34269
MLS# A4704138Listed by: PREFERRED SHORE LLC $1,700,000Active25.5 Acres
12169 SW Egret Circle, LAKE SUZY, FL 34269
MLS# C7529921Listed by: EXP REALTY LLC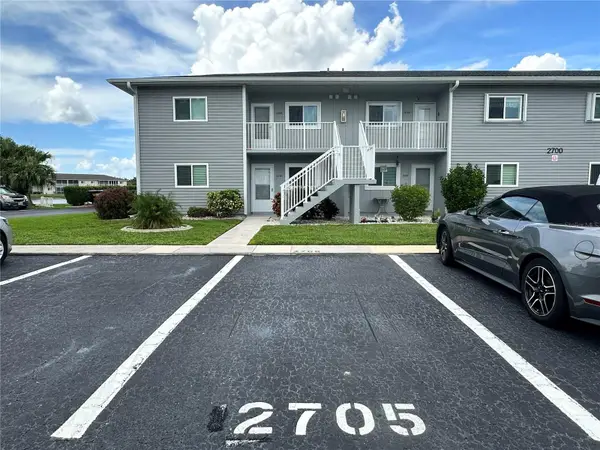 $164,900Active2 beds 2 baths1,064 sq. ft.
12274 SW Egret Circle #2705, LAKE SUZY, FL 34269
MLS# C7529828Listed by: HARBOR SUN REALTY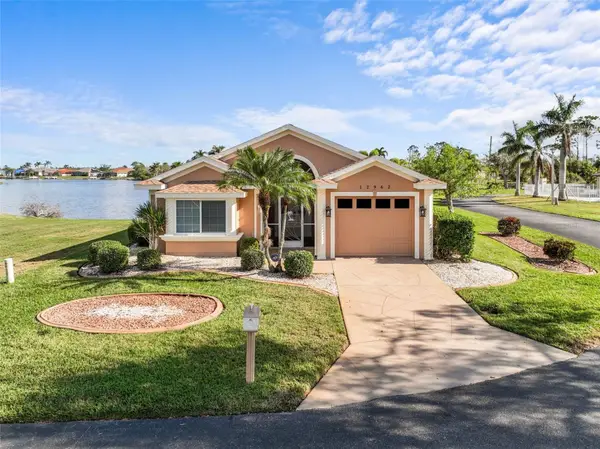 $299,870Active3 beds 2 baths1,433 sq. ft.
12962 SW Doug Drive, LAKE SUZY, FL 34269
MLS# A4702999Listed by: RMZ REALTY INC.- Open Sun, 1 to 3pm
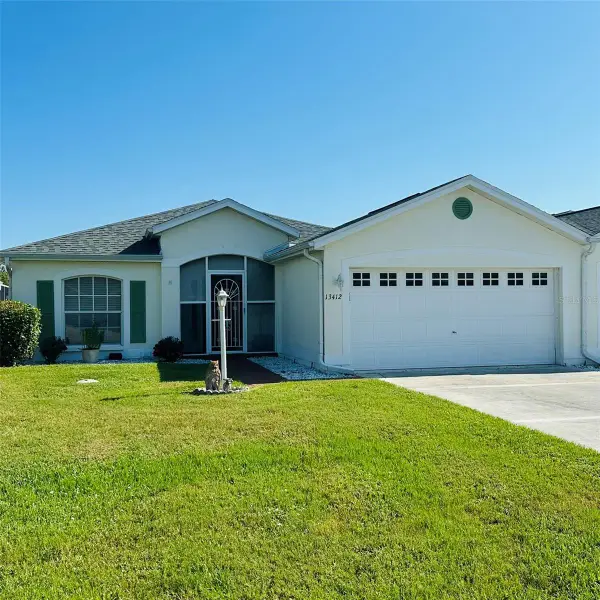 $189,900Active2 beds 2 baths1,449 sq. ft.
13412 SW Pembroke Circle N, LAKE SUZY, FL 34269
MLS# C7528538Listed by: GENERATION REALTY


Protect your home and budget from life's surprises with an Assurant Home Warranty, backed by a partner that supports you through every step of homeownership. Explore Plans.
© 2026 Better Homes and Gardens Real Estate LLC. An Anywhere Real Estate company. All rights reserved. Better Homes and Gardens® Real Estate is a registered trademark owned by Meredith Operations Corporation, licensed to Better Homes and Gardens Real Estate LLC and used with permission. Better Homes and Gardens Real Estate LLC fully supports the principles of the Fair Housing Act and the Equal Opportunity Act. Listing information is deemed reliable but is not guaranteed accurate.
Each office is independently owned and operated.
Any services or products provided by third parties are not provided by, affiliated with or related to Better Homes and Gardens Real Estate LLC, or its affiliated companies.