
12274 SW Egret Circle #3203, Lake Suzy, FL 34269
Local realty services provided by:Better Homes and Gardens Real Estate Synergy
Upcoming open houses
- Sat, Sep 2611:00 am - 01:00 pm
Listed by: kelly bright, jo ann douglass
Office: re/max palm realty
MLS#:C7531094
Source:MFRMLS
Price summary
- Price:$162,000
- Price per sq. ft.:$140.26
About this home
Enjoy BEAUTIFUL LAKE VIEWS from this GROUND-FLOOR 2 bedroom, 2 bath condo! The open floor plan creates a comfortable living space, and the condo is being offered COMPLETELY AND TASTEFULLY FURNISHED, making it truly move-in ready. Relax on the screened-in lanai, featuring windows that can be closed for year round enjoyment while taking in the beautiful water views. The kitchen is the perfect layout for interacting with friends and family while preparing meals. Assigned parking is located right in front of the condo for easy access.
The association fee is under $300.00 per month and includes a COMMUNITY POOL, a bocce court, water, sewer, trash, exterior maintenance, landscaping, and ground maintenance. There are many planned activities and a very friendly community where your neighbors are your friends!!
The property IS NOT LOCATED in a FLOOD ZONE.
Conveniently located near I-75 with approximately 35 minutes to Fort Myers and 35 minutes to Sarasota. Enjoy easy access to shopping, dining, and nearby golf courses.
Whether you are looking for a full-time Florida residence or a seasonal getaway, this condo is priced perfectly for Florida Living at its best!!...
Contact an agent
Home facts
- Year built:1989
- Subdivision & Development:EGRET POINTE PH 03
- Listing ID #:C7531094
- Added:1 day(s) ago
- Updated:September 25, 2026 at 12:46 PM
Rooms and interior
- Bedrooms:2
- Total bathrooms:2
- Full bathrooms:2
- Flooring:Ceramic Tile, Luxury Vinyl
- Dining Description:Eat In Kitchen, L Shaped, Living Room/Dining Room Combo
- Kitchen Description:Dishwasher, Eat-in Kitchen, Ice Maker, Microwave, Range, Refrigerator
- Bedroom Description:Primary Bedroom Main Floor, Walk-In Closet(s)
- Living area:1,064 sq. ft.
Heating and cooling
- Cooling:Central Air
- Heating:Central, Electric
- Central air:Yes
Structure and exterior
- Roof:Shingle
- Year built:1989
- Building area:1,064 sq. ft.
- Lot area:0.02 Acres
- Architectural Style:Coastal
- Construction Materials:Block
- Exterior Features:Covered Porch/Patio, Enclosed, Rear Porch, Screened, Sidewalk
- Foundation Description:Slab
- Levels:1 Story
Schools
- High school:DeSoto County High School
- Middle school:DeSoto Middle School
- Elementary school:Nocatee Elementary School
Utilities
- Water:Public, Water Connected
- Sewer:Public, Public Sewer, Sewer Connected
Finances and disclosures
- Price:$162,000
- Price per sq. ft.:$140.26
- Tax amount:$1,654 (2025)
Features and amenities
- Appliances:Dishwasher, Dryer, Electric Water Heater, Ice Maker, Microwave, Range, Refrigerator, Washer
- Laundry features:Dryer, Inside, Laundry Room, Washer
- Amenities:Cable Available, Eat-in Kitchen, L Dining, Living Room/Dining Room Combo, Open Floorplan, Pool, Primary Bedroom Main Floor, Walk-In Closet(s), Window Treatments
- Pool features:Pool, Public Pool
Parking
- Parking description:Ground Level, Guest, Reserved
 The information being provided by Stellar Mls is for the consumer's personal, non-commercial use and may not be used for any purpose other than to identify prospective properties consumer may be interested in purchasing. Any information relating to real estate for sale referenced on this web site comes from the Internet Data Exchange (IDX) program of the Stellar Mls. Better Homes and Gardens Real Estate Synergy is not a Multiple Listing Service (MLS), nor does it offer MLS access. This website is a service of Better Homes and Gardens Real Estate Synergy, a broker participant of Stellar Mls. This web site may reference real estate listing(s) held by a brokerage firm other than the broker and/or agent who owns this web site.
The accuracy of all information, regardless of source, including but not limited to open house information, square footages and lot sizes, is deemed reliable but not guaranteed and should be personally verified through personal inspection by and/or with the appropriate professionals. The data contained herein is copyrighted by Stellar Mls and is protected by all applicable copyright laws. Any unauthorized dissemination of this information is in violation of copyright laws and is strictly prohibited.
Properties in listings may have been sold or may no longer be available.
Copyright 2026 Stellar Mls. All rights reserved.
The information being provided by Stellar Mls is for the consumer's personal, non-commercial use and may not be used for any purpose other than to identify prospective properties consumer may be interested in purchasing. Any information relating to real estate for sale referenced on this web site comes from the Internet Data Exchange (IDX) program of the Stellar Mls. Better Homes and Gardens Real Estate Synergy is not a Multiple Listing Service (MLS), nor does it offer MLS access. This website is a service of Better Homes and Gardens Real Estate Synergy, a broker participant of Stellar Mls. This web site may reference real estate listing(s) held by a brokerage firm other than the broker and/or agent who owns this web site.
The accuracy of all information, regardless of source, including but not limited to open house information, square footages and lot sizes, is deemed reliable but not guaranteed and should be personally verified through personal inspection by and/or with the appropriate professionals. The data contained herein is copyrighted by Stellar Mls and is protected by all applicable copyright laws. Any unauthorized dissemination of this information is in violation of copyright laws and is strictly prohibited.
Properties in listings may have been sold or may no longer be available.
Copyright 2026 Stellar Mls. All rights reserved.New listings near 12274 SW Egret Circle #3203
- New
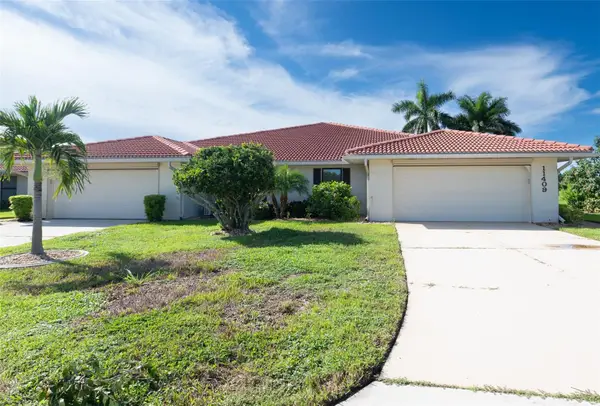 $359,900Active2 beds 2 baths2,300 sq. ft.
11409 SW Courtney Drive, LAKE SUZY, FL 34269
MLS# C7531092Listed by: REMAX LANDMARK  $499,990Active3 beds 3 baths2,414 sq. ft.
12918 SW Doug Drive, LAKE SUZY, FL 34269
MLS# C7530230Listed by: RE/MAX PALM REALTY $800,000Active22.81 Acres
12631 SW County Road 769, LAKE SUZY, FL 34269
MLS# C7529927Listed by: EXP REALTY LLC $169,900Active2 beds 2 baths1,110 sq. ft.
12274 SW Egret Circle #3301, LAKE SUZY, FL 34269
MLS# A4704119Listed by: PREFERRED SHORE LLC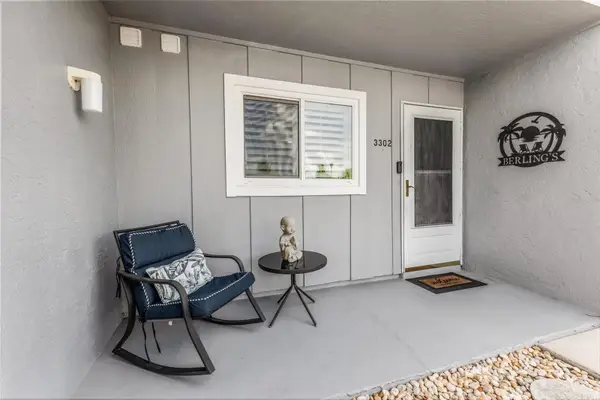 $174,900Active2 beds 2 baths1,110 sq. ft.
12274 SW Egret Circle #3302, LAKE SUZY, FL 34269
MLS# A4704138Listed by: PREFERRED SHORE LLC $1,700,000Active25.5 Acres
12169 SW Egret Circle, LAKE SUZY, FL 34269
MLS# C7529921Listed by: EXP REALTY LLC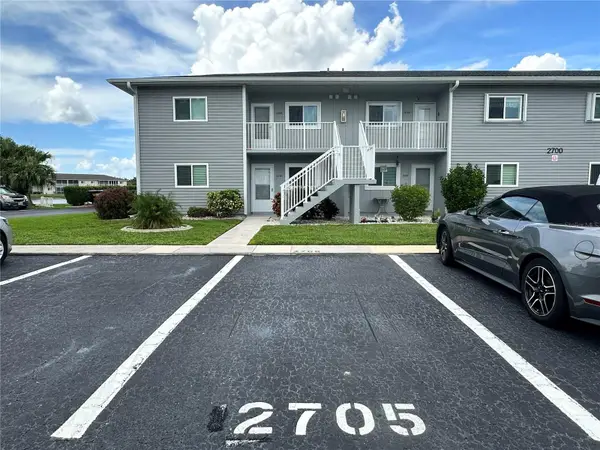 $164,900Active2 beds 2 baths1,064 sq. ft.
12274 SW Egret Circle #2705, LAKE SUZY, FL 34269
MLS# C7529828Listed by: HARBOR SUN REALTY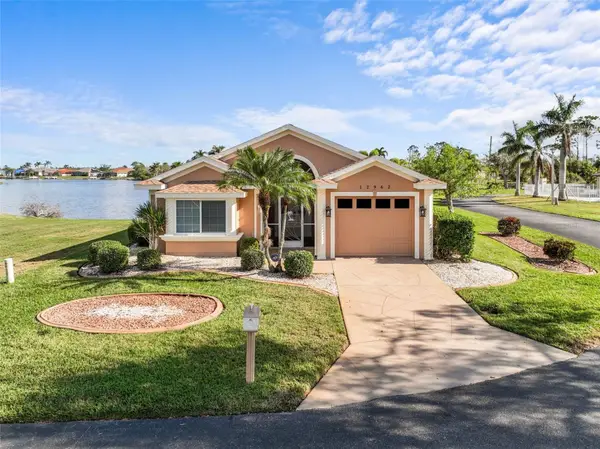 $299,870Active3 beds 2 baths1,433 sq. ft.
12962 SW Doug Drive, LAKE SUZY, FL 34269
MLS# A4702999Listed by: RMZ REALTY INC.- Open Sun, 1 to 3pm
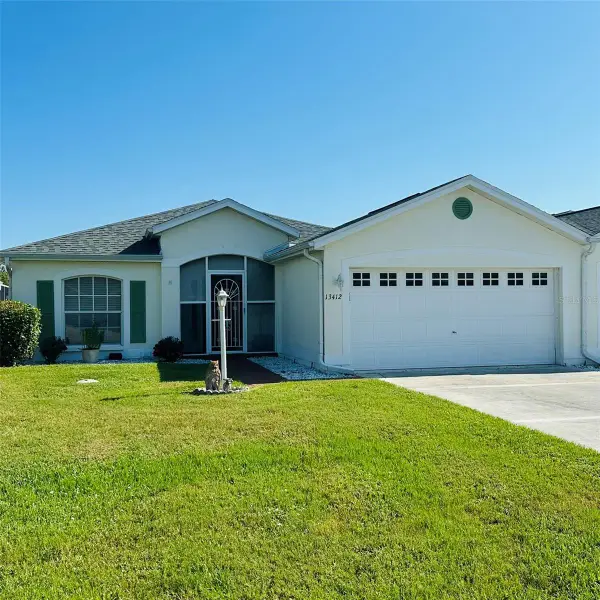 $189,900Active2 beds 2 baths1,449 sq. ft.
13412 SW Pembroke Circle N, LAKE SUZY, FL 34269
MLS# C7528538Listed by: GENERATION REALTY


Protect your home and budget from life's surprises with an Assurant Home Warranty, backed by a partner that supports you through every step of homeownership. Explore Plans.
© 2026 Better Homes and Gardens Real Estate LLC. An Anywhere Real Estate company. All rights reserved. Better Homes and Gardens® Real Estate is a registered trademark owned by Meredith Operations Corporation, licensed to Better Homes and Gardens Real Estate LLC and used with permission. Better Homes and Gardens Real Estate LLC fully supports the principles of the Fair Housing Act and the Equal Opportunity Act. Listing information is deemed reliable but is not guaranteed accurate.
Each office is independently owned and operated.
Any services or products provided by third parties are not provided by, affiliated with or related to Better Homes and Gardens Real Estate LLC, or its affiliated companies.