
1256 Center Street, Lake Wales, FL 33859
Local realty services provided by:Better Homes and Gardens Real Estate Synergy
1256 Center Street,Lake Wales, FL 33859
$620,000
- 3 Beds
- 3 Baths
- 2,108 sq. ft.
- Single family
- Pending
Listed by: michael collier
Office: exp realty llc.
MLS#:O6382408
Source:MFRMLS
Price summary
- Price:$620,000
- Price per sq. ft.:$203.41
About this home
Country retreat on serene Lake Annie, nestled between Lake Wales and Winter Haven. Meander down a private road to a winding driveway on the west side of Lake Annie, where sunrises are always photo-worthy. When evening comes, view a sky full of stars, planets, or even regular rocket launches. This property breathes Florida of old, yet is situated just 2 miles from Highway 27 daily conveniences such as grocery stores, home improvement, and dining options. Current owners have enjoyed this lakefront escape for the past 22 years.
What’s special:
Oversized picture windows capitalize on the landscape and lake views.
Screened lanai and Pebble Tec-coated pool blends naturally into the landscape
Cooling travertine flooring downstairs and newly installed warm tile upstairs.
Well water keeps utility bills at bay.
Fenced pasture across the drive comprises a portion of the 8.5 acres.
Contact an agent
Home facts
- Year built:1991
- Listing ID #:O6382408
- Added:117 day(s) ago
- Updated:July 09, 2026 at 09:01 AM
Rooms and interior
- Bedrooms:3
- Total bathrooms:3
- Full bathrooms:2
- Half bathrooms:1
- Flooring:Ceramic Tile, Laminate
- Kitchen Description:Dishwasher, Disposal, Microwave, Range, Refrigerator
- Bedroom Description:Walk-In Closet(s)
- Living area:2,108 sq. ft.
Heating and cooling
- Cooling:Central Air
- Heating:Electric
- Central air:Yes
Structure and exterior
- Roof:Shingle
- Year built:1991
- Building area:2,108 sq. ft.
- Lot area:8.51 Acres
- Lot Features:Pasture, Zoned for Horses
- Architectural Style:Cabin
- Construction Materials:Frame, Hardi Plank Type
- Exterior Features:Screened, Wrap Around
- Foundation Description:Slab
- Levels:2 Story
Schools
- High school:Lake Wales Senior High
- Middle school:Dundee Ridge Middle
- Elementary school:Janie Howard Wilson Elem
Utilities
- Water:Well
- Sewer:Septic Tank
Finances and disclosures
- Price:$620,000
- Price per sq. ft.:$203.41
- Tax amount:$3,575 (2025)
Features and amenities
- Appliances:Dishwasher, Disposal, Generator, Microwave, Range, Refrigerator
- Laundry features:Electric Dryer Hookup, Inside, Washer Hookup
- Amenities:Cable Available, Ceiling Fans(s), Electricity Available, Generator, Thermostat, Walk-In Closet(s)
- Pool features:In Ground, Private Pool, Screen Enclosure
Parking
- Parking description:Attached Garage, Driveway
- Garage:Yes
- Garage spaces:2
 The information being provided by Stellar Mls is for the consumer's personal, non-commercial use and may not be used for any purpose other than to identify prospective properties consumer may be interested in purchasing. Any information relating to real estate for sale referenced on this web site comes from the Internet Data Exchange (IDX) program of the Stellar Mls. Better Homes and Gardens Real Estate Synergy is not a Multiple Listing Service (MLS), nor does it offer MLS access. This website is a service of Better Homes and Gardens Real Estate Synergy, a broker participant of Stellar Mls. This web site may reference real estate listing(s) held by a brokerage firm other than the broker and/or agent who owns this web site.
The accuracy of all information, regardless of source, including but not limited to open house information, square footages and lot sizes, is deemed reliable but not guaranteed and should be personally verified through personal inspection by and/or with the appropriate professionals. The data contained herein is copyrighted by Stellar Mls and is protected by all applicable copyright laws. Any unauthorized dissemination of this information is in violation of copyright laws and is strictly prohibited.
Properties in listings may have been sold or may no longer be available.
Copyright 2026 Stellar Mls. All rights reserved.
The information being provided by Stellar Mls is for the consumer's personal, non-commercial use and may not be used for any purpose other than to identify prospective properties consumer may be interested in purchasing. Any information relating to real estate for sale referenced on this web site comes from the Internet Data Exchange (IDX) program of the Stellar Mls. Better Homes and Gardens Real Estate Synergy is not a Multiple Listing Service (MLS), nor does it offer MLS access. This website is a service of Better Homes and Gardens Real Estate Synergy, a broker participant of Stellar Mls. This web site may reference real estate listing(s) held by a brokerage firm other than the broker and/or agent who owns this web site.
The accuracy of all information, regardless of source, including but not limited to open house information, square footages and lot sizes, is deemed reliable but not guaranteed and should be personally verified through personal inspection by and/or with the appropriate professionals. The data contained herein is copyrighted by Stellar Mls and is protected by all applicable copyright laws. Any unauthorized dissemination of this information is in violation of copyright laws and is strictly prohibited.
Properties in listings may have been sold or may no longer be available.
Copyright 2026 Stellar Mls. All rights reserved.New listings near 1256 Center Street
- New
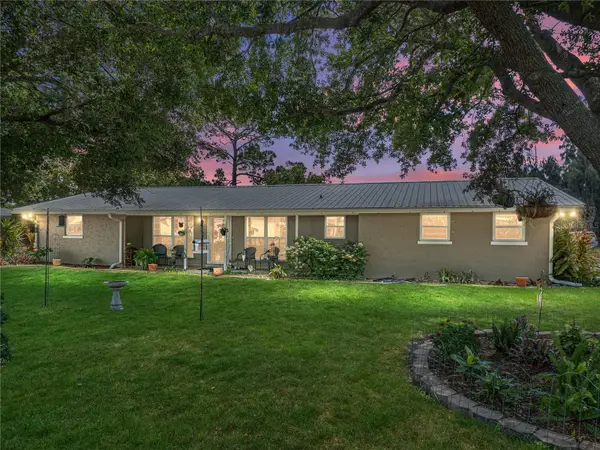 $459,900Active4 beds 3 baths2,028 sq. ft.
246 Canal Drive, LAKE WALES, FL 33859
MLS# L4963372Listed by: COLDWELL BANKER REALTY - New
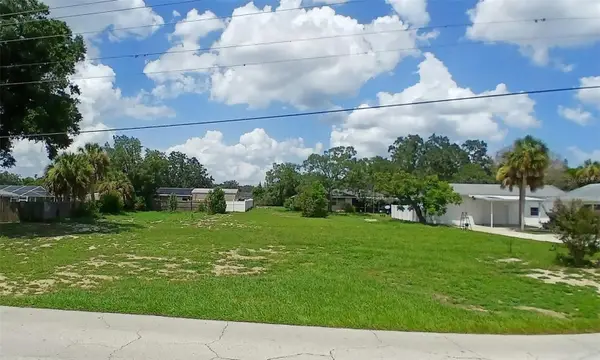 $87,000Active0.4 Acres
0 Lakeshore Boulevard N, LAKE WALES, FL 33853
MLS# K4903622Listed by: LEGACY REAL ESTATE CENTER INC - New
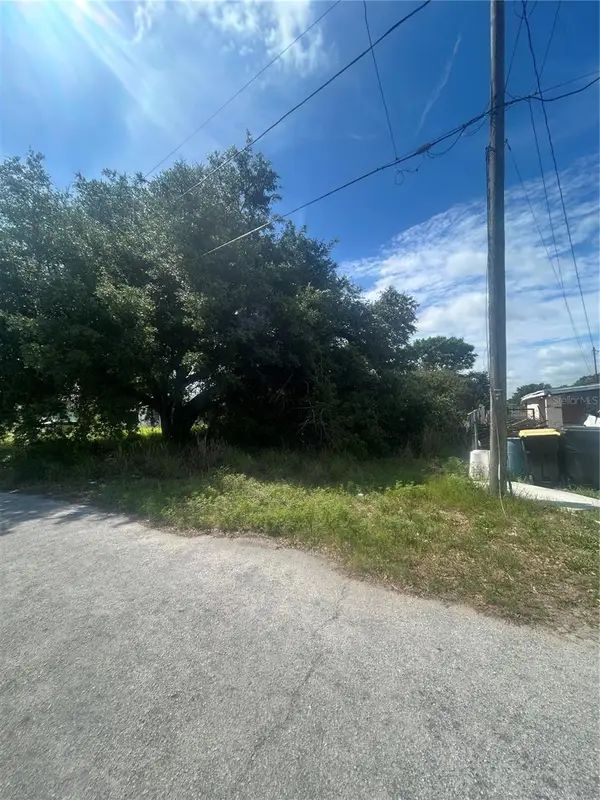 $30,000Active0.17 Acres
387 Avenue B, LAKE WALES, FL 33859
MLS# O6422843Listed by: LPT REALTY, LLC - New
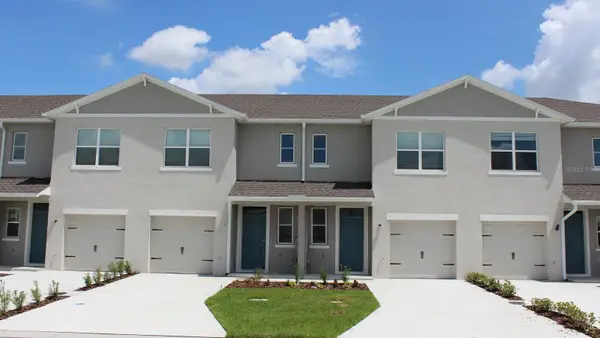 $253,990Active3 beds 3 baths1,463 sq. ft.
4702 Tony Street, LAKE WALES, FL 33859
MLS# O6423088Listed by: DR HORTON REALTY OF CENTRAL FLORIDA LLC - New
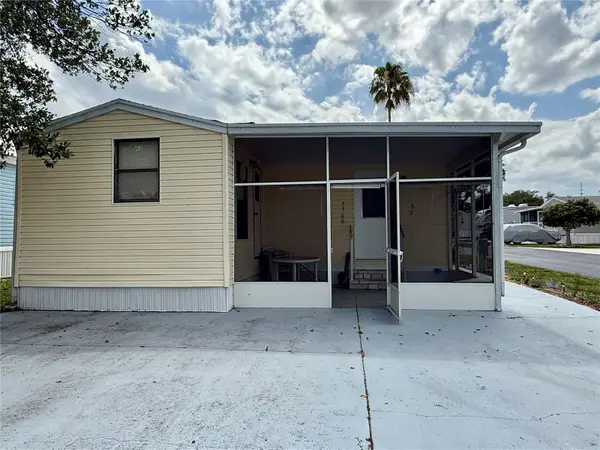 $62,000Active1 beds 1 baths770 sq. ft.
7360 International Circle, LAKE WALES, FL 33898
MLS# K4903613Listed by: WESTLAKE REAL ESTATE CO., INC. - New
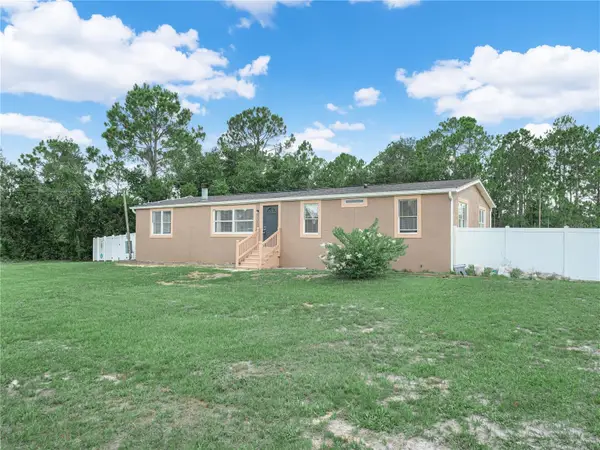 $246,000Active3 beds 3 baths1,680 sq. ft.
3559 Reagan Boulevard, LAKE WALES, FL 33898
MLS# K4903614Listed by: BENDER REALTY, LLC - New
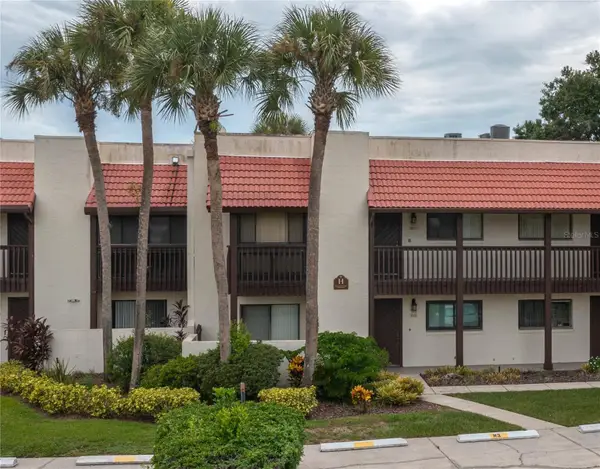 $139,900Active2 beds 2 baths1,088 sq. ft.
8203 Village Drive #H-23, LAKE WALES, FL 33898
MLS# K4903615Listed by: 1513 REALTY LLC - New
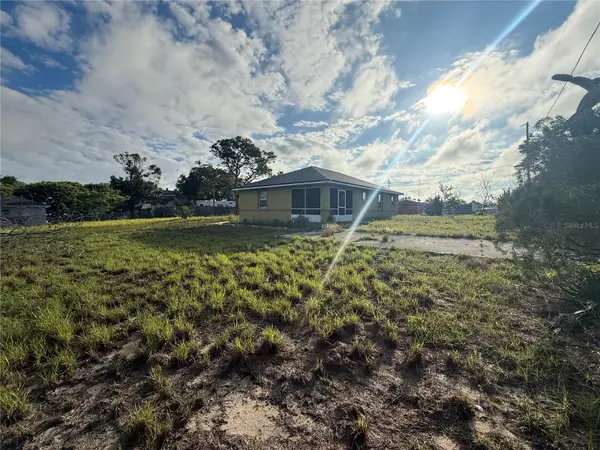 $229,900Active3 beds 2 baths1,133 sq. ft.
202 Owens Road, LAKE WALES, FL 33859
MLS# R4911566Listed by: EASY REALTY - New
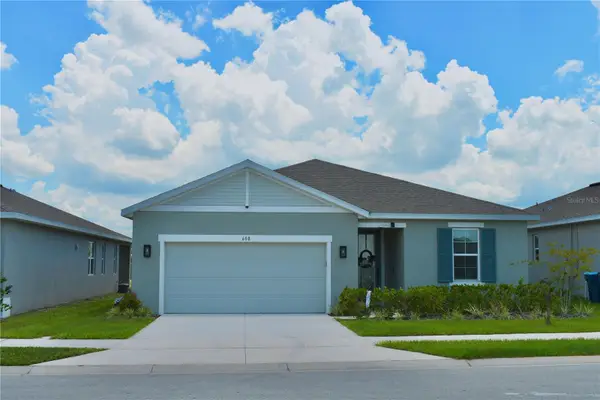 $324,900Active4 beds 3 baths2,075 sq. ft.
608 Hennepin Loop, LAKE WALES, FL 33898
MLS# O6422483Listed by: EXP REALTY LLC - New
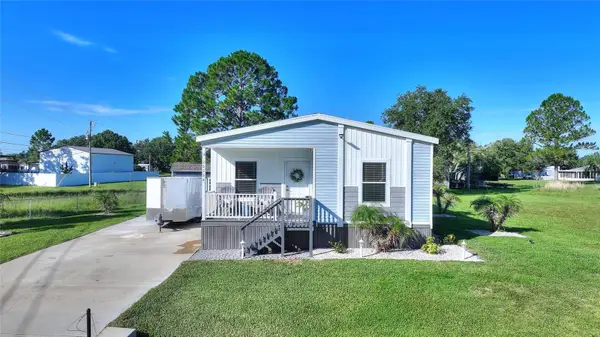 $279,000Active2 beds 2 baths1,135 sq. ft.
25294 Canterbury Drive, LAKE WALES, FL 33898
MLS# P4939205Listed by: KB REALTY TEAM LLC


Protect your home and budget from life's surprises with an Assurant Home Warranty, backed by a partner that supports you through every step of homeownership. Explore Plans.
© 2026 Better Homes and Gardens Real Estate LLC. An Anywhere Real Estate company. All rights reserved. Better Homes and Gardens® Real Estate is a registered trademark owned by Meredith Operations Corporation, licensed to Better Homes and Gardens Real Estate LLC and used with permission. Better Homes and Gardens Real Estate LLC fully supports the principles of the Fair Housing Act and the Equal Opportunity Act. Listing information is deemed reliable but is not guaranteed accurate.
Each office is independently owned and operated.
Any services or products provided by third parties are not provided by, affiliated with or related to Better Homes and Gardens Real Estate LLC, or its affiliated companies.