
2424 Burns Avenue, Lake Wales, FL 33898
Local realty services provided by:Better Homes and Gardens Real Estate Synergy
2424 Burns Avenue,Lake Wales, FL 33898
$1,200,000
- 2 Beds
- 2 Baths
- 1,693 sq. ft.
- Single family
- Active
Listed by: stacey towns friend, austin towns
Office: stacey towns realty llc.
MLS#:P4939257
Source:MFRMLS
Price summary
- Price:$1,200,000
- Price per sq. ft.:$421.05
About this home
Experience refined country living on 6.36 picturesque acres in beautiful Lake Wales! Surrounded by majestic oak trees and beautiful landscaping, this distinctive property offers privacy and tranquility while remaining conveniently close to town. Pasture areas provide room for horses, cattle, and other farm animals.
Enter through country-style glass doors into an impressive open floor plan featuring travertine flooring, soaring cathedral ceilings, abundant natural light, and a decorative windowed cupola. The beautifully appointed kitchen features granite countertops, stainless steel appliances, gas range, farmhouse sink, additional island prep sink, built-in microwave, dishwasher, and generous cabinetry. The spacious laundry area offers a built-in sink, granite countertops, abundant cabinetry, and space ideal for a coffee bar.
The primary suite features a beautifully designed bath with granite countertops, dual sinks, additional vanity, tiled walk-in shower, private water closet, linen closet, and expansive walk-in closet with custom cabinetry. The second bedroom offers scenic views and double closets, while the guest bath features a granite vanity and walk-in shower.
Enjoy exceptional outdoor living with an illuminated saltwater pool, fire pit, majestic oaks, and automatic low-voltage LED landscape lighting. Starlink high-speed internet provides modern connectivity.
A separate driveway leads to an impressive workshop featuring three roll-up doors, full kitchen with gas range and sink, bar area, recessed lighting, bathroom with walk-in shower, additional storage, and an expansive upstairs storage area. Two additional outbuildings provide even more versatility.
A rare opportunity where luxury, acreage, versatility, and the freedom of country living come together!...
Contact an agent
Home facts
- Year built:2019
- Subdivision & Development:MAMMOTH GROVE SEC 31
- Listing ID #:P4939257
- Added:45 day(s) ago
- Updated:August 25, 2026 at 07:44 PM
Rooms and interior
- Bedrooms:2
- Total bathrooms:2
- Full bathrooms:2
- Flooring:Carpet, Travertine
- Dining Description:Eat In Kitchen
- Kitchen Description:Dishwasher, Eat-in Kitchen, Kitchen/Family Room Combo, Microwave, Range, Range Hood, Refrigerator
- Bedroom Description:Walk-In Closet(s)
- Living area:1,693 sq. ft.
Heating and cooling
- Cooling:Central Air, Mini-Split Unit(s)
- Heating:Central
- Central air:Yes
Structure and exterior
- Roof:Metal
- Year built:2019
- Building area:1,693 sq. ft.
- Lot area:6.36 Acres
- Lot Features:Farm, Pasture, Zoned for Horses
- Construction Materials:Block, Hardi Plank Type
- Exterior Features:Courtyard, Covered Porch/Patio, Front Porch, Lighting, Outdoor Kitchen, Outdoor Shower, Patio, Rear Porch, Screened
- Foundation Description:Slab
- Levels:1 Story
Utilities
- Water:Well
- Sewer:Septic Tank
Finances and disclosures
- Price:$1,200,000
- Price per sq. ft.:$421.05
- Tax amount:$8,182 (2025)
Features and amenities
- Appliances:Dishwasher, Dryer, Irrigation Equipment, Microwave, Range, Range Hood, Refrigerator, Satellite Dish, Washer
- Laundry features:Dryer, Inside, Laundry Room, Washer
- Amenities:BB/HS Internet Available, Cathedral Ceiling(s), Ceiling Fans(s), Eat-in Kitchen, Irrigation Equipment, Kitchen/Family Room Combo, Open Floorplan, Satellite Dish, Walk-In Closet(s)
- Pool features:Gunite, In Ground, Private Pool, Salt Water, Screen Enclosure
Parking
- Parking description:2 Car Carport
- Garage:Yes
- Garage spaces:4
- Carport spaces:2
 The information being provided by Stellar Mls is for the consumer's personal, non-commercial use and may not be used for any purpose other than to identify prospective properties consumer may be interested in purchasing. Any information relating to real estate for sale referenced on this web site comes from the Internet Data Exchange (IDX) program of the Stellar Mls. Better Homes and Gardens Real Estate Synergy is not a Multiple Listing Service (MLS), nor does it offer MLS access. This website is a service of Better Homes and Gardens Real Estate Synergy, a broker participant of Stellar Mls. This web site may reference real estate listing(s) held by a brokerage firm other than the broker and/or agent who owns this web site.
The accuracy of all information, regardless of source, including but not limited to open house information, square footages and lot sizes, is deemed reliable but not guaranteed and should be personally verified through personal inspection by and/or with the appropriate professionals. The data contained herein is copyrighted by Stellar Mls and is protected by all applicable copyright laws. Any unauthorized dissemination of this information is in violation of copyright laws and is strictly prohibited.
Properties in listings may have been sold or may no longer be available.
Copyright 2026 Stellar Mls. All rights reserved.
The information being provided by Stellar Mls is for the consumer's personal, non-commercial use and may not be used for any purpose other than to identify prospective properties consumer may be interested in purchasing. Any information relating to real estate for sale referenced on this web site comes from the Internet Data Exchange (IDX) program of the Stellar Mls. Better Homes and Gardens Real Estate Synergy is not a Multiple Listing Service (MLS), nor does it offer MLS access. This website is a service of Better Homes and Gardens Real Estate Synergy, a broker participant of Stellar Mls. This web site may reference real estate listing(s) held by a brokerage firm other than the broker and/or agent who owns this web site.
The accuracy of all information, regardless of source, including but not limited to open house information, square footages and lot sizes, is deemed reliable but not guaranteed and should be personally verified through personal inspection by and/or with the appropriate professionals. The data contained herein is copyrighted by Stellar Mls and is protected by all applicable copyright laws. Any unauthorized dissemination of this information is in violation of copyright laws and is strictly prohibited.
Properties in listings may have been sold or may no longer be available.
Copyright 2026 Stellar Mls. All rights reserved.New listings near 2424 Burns Avenue
- New
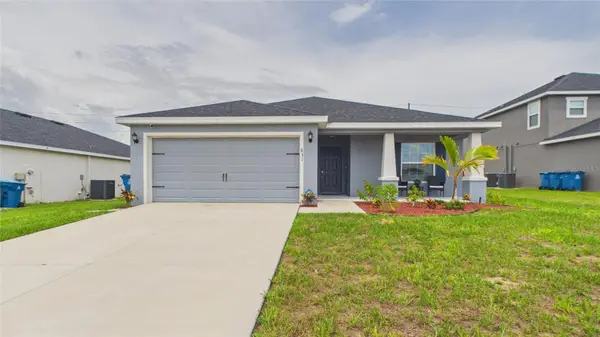 $309,000Active4 beds 2 baths1,717 sq. ft.
631 Vista View Lane, LAKE WALES, FL 33853
MLS# P4939629Listed by: LA ROSA REALTY PRESTIGE - New
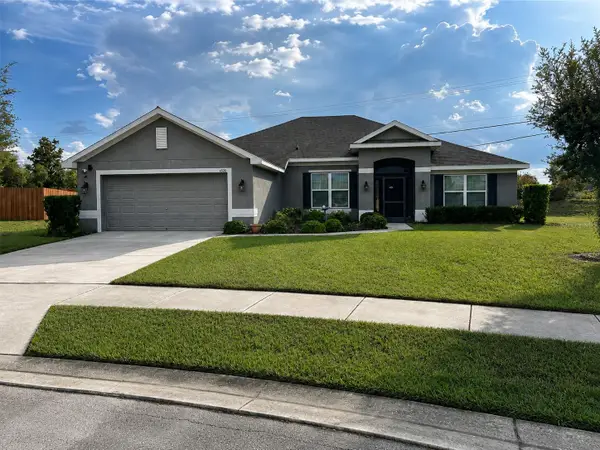 $369,000Active5 beds 3 baths2,302 sq. ft.
4590 Brookshire Place, LAKE WALES, FL 33898
MLS# P4939460Listed by: HAVEN REALTY & INVESTMENTS - New
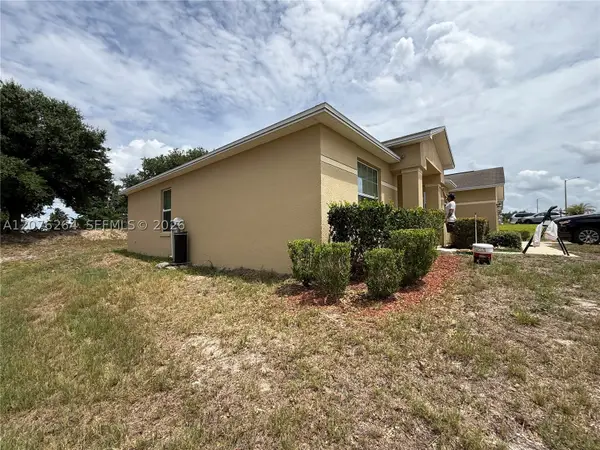 $265,000Active3 beds 2 baths
4106 Dinner Lake Way, Lake Wales, FL 33859
MLS# A12076264Listed by: BEST AMERICAN REALTY CORP - New
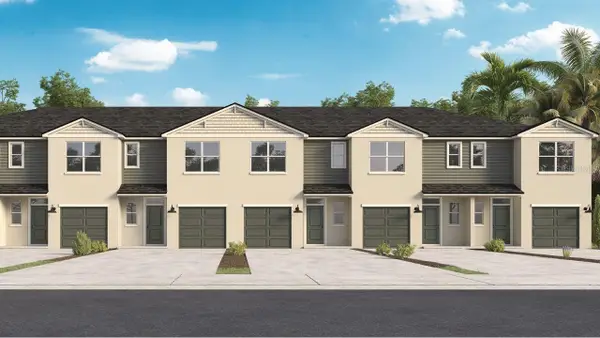 $243,990Active3 beds 3 baths1,463 sq. ft.
4706 Tony Street, LAKE WALES, FL 33859
MLS# O6435921Listed by: DR HORTON REALTY OF CENTRAL FLORIDA LLC - New
 $149,000Active2 beds 2 baths1,056 sq. ft.
201 Genesis Pointe Drive #201, LAKE WALES, FL 33859
MLS# K4903721Listed by: WESTLAKE REAL ESTATE CO., INC. - New
 $165,000Active2 beds 2 baths864 sq. ft.
15 Pink Lady Lane, LAKE WALES, FL 33898
MLS# K4903726Listed by: BENDER REALTY, LLC - New
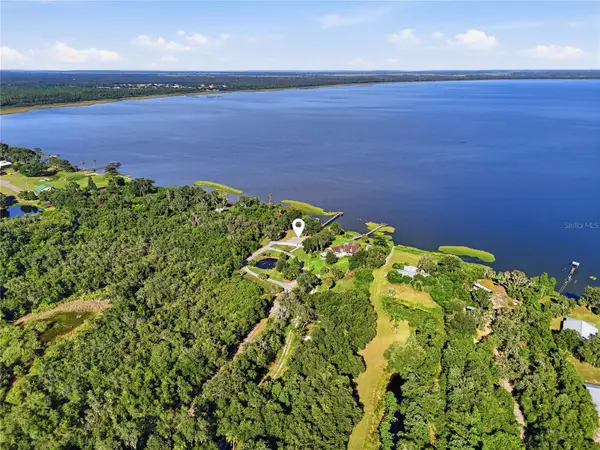 $550,000Active3 beds 2 baths1,641 sq. ft.
3005 Scrub Oak Lane, LAKE WALES, FL 33898
MLS# L4964333Listed by: THE STONES REAL ESTATE FIRM - New
 $295,000Active9.29 Acres
4557 Glen Saint Mary Road, LAKE WALES, FL 33898
MLS# P4939631Listed by: REAL FLORIDA REALTY LLC - New
 $160,000Active5 Acres
4547 Glen Saint Mary Road, LAKE WALES, FL 33898
MLS# P4939635Listed by: REAL FLORIDA REALTY LLC - New
 $290,000Active10.63 Acres
4547 Glen Saint Mary Rd Road, LAKE WALES, FL 33898
MLS# P4939637Listed by: REAL FLORIDA REALTY LLC


Protect your home and budget from life's surprises with an Assurant Home Warranty, backed by a partner that supports you through every step of homeownership. Explore Plans.
© 2026 Better Homes and Gardens Real Estate LLC. An Anywhere Real Estate company. All rights reserved. Better Homes and Gardens® Real Estate is a registered trademark owned by Meredith Operations Corporation, licensed to Better Homes and Gardens Real Estate LLC and used with permission. Better Homes and Gardens Real Estate LLC fully supports the principles of the Fair Housing Act and the Equal Opportunity Act. Listing information is deemed reliable but is not guaranteed accurate.
Each office is independently owned and operated.
Any services or products provided by third parties are not provided by, affiliated with or related to Better Homes and Gardens Real Estate LLC, or its affiliated companies.