
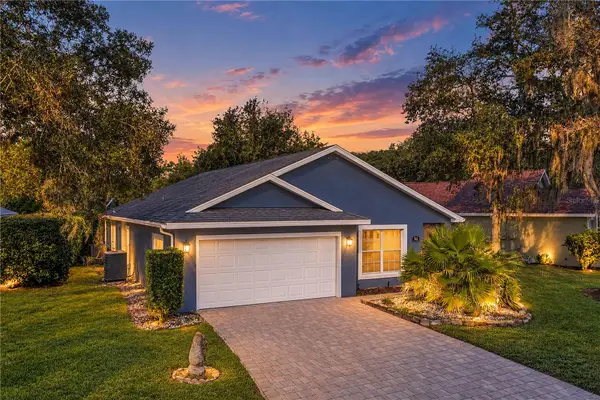
4047 Birkdale Drive, Lake Wales, FL 33859
Local realty services provided by:Better Homes and Gardens Real Estate Thomas Group
Listed by: michael krigelski, emily muscarella
Office: a+ realty llc.
MLS#:P4939870
Source:MFRMLS
Price summary
- Price:$349,900
- Price per sq. ft.:$128.4
- Monthly HOA dues:$4.58
About this home
This extremely well-maintained, one-owner Monte Carlo floor plan home offers plenty of extras and upgrades. The quality landscaping enhances the curb appeal, with various plantings, stately palms, stone accents, and a paver walk and drive. The covered front entry has a retractable screen door on the leaded-glass front door. The leaded-glass sidelights and transom window provide great natural light to the welcoming foyer, defined by a half wall between it and the dining room and the vaulted ceiling. The dining room has an arched double window with plantation shutters. Off the foyer is the living room, with a ceiling fan and access to the covered and screened lanai. The doorway to the primary suite is also by the foyer. The primary suite includes a large bedroom area with a ceiling fan and a double slider to the lanai. The hallway connecting the primary bedroom to the primary bath holds the 2 walk-in closets. The primary bath includes a private toilet area with a comfort-height elongated stool, a garden tub, a stall shower with a ceramic tile surround and glass shower door, dual elevated wood vanities with drawers and cultured marble tops and sculpted sinks, plantation shutters on the arched window, and upgraded plumbing and lighting fixtures. The built-in wall heater is great for those cool mornings. Grab bars have been installed in the bathroom. The central core includes a kitchen, dinette, and family room. The dinette sits in a bay with architectural glass for unobstructed views of the lanai and backyard. The chef's delight kitchen has abundant Corian countertops, tile backsplashes, quality cabinets with 42" uppers, cabinet crown molding, pulls, pull-out shelves and trash cabinet, under-cabinet lighting, a solar tube for extra brightness, upgraded appliances, pantry with rotating shelves, custom drawer inserts, and a handy snack bar for those informal meals. This is one of the largest kitchens in Lake Ashton. Adjacent to the kitchen is the family room, with a double slider to the lanai, a ceiling fan, and plantation shutters. The 2 guest bedrooms and guest bath are off the family room. The 2nd bedroom has quality carpeting, a ceiling fan, and a reach-in closet. The 3rd bedroom has been used as a home office and has a built-in desk with upper cabinetry, a ceiling fan, and carpeting. The 3rd bedroom also has a "Murphy Bed" with side shelves. The guest bath is located in the hallway between the 2 guest bedrooms and features an elevated wood vanity with a cultured marble top, a stall shower with a glass shower door and window, grab bars, an elongated comfort-height stool, and upgraded fixtures. Just off the kitchen is the indoor laundry room with extra cabinetry and a solar tube. The washer and dryer stay. Crown molding and decorative millwork are everywhere and enhance the wood floors in most rooms. The attached 2-car garage has a new garage door opener with a remote keypad, a utility sink, a newer water heater, a pull-down attic ladder, a window, a service door, shelving, and a motorized roll-up garage screen door. The garage floor has epoxy paint and special tiles. The lanai at the rear of the home has an "L" shaped covered area and an expanded "birdcage". The lanai has ceiling fans and TV mounts. This home backs up to a swale that leads to a pond. The cypress trees in the swale complement the palms and plantings in this home's backyard. Pride of ownership is evident in this must see, ready-to-move-in home. Furnishings are available....
Contact an agent
Home facts
- Year built:2005
- Subdivision & Development:LAKE ASHTON GOLF CLUB PH 02
- Listing ID #:P4939870
- Added:1 day(s) ago
- Updated:September 28, 2026 at 05:53 PM
Rooms and interior
- Bedrooms:3
- Total bathrooms:2
- Full bathrooms:2
- Flooring:Brick, Carpet, Ceramic Tile, Concrete, Wood
- Dining Description:Breakfast Room, Eat In Kitchen, Formal Dining Room
- Kitchen Description:Dishwasher, Disposal, Eat-in Kitchen, Exhaust Fan, Microwave, Range, Refrigerator, Solid Surface Counters, Solid Wood Cabinets
- Bedroom Description:Primary Bedroom Main Floor, Split Bedroom, Walk-In Closet(s)
- Living area:1,905 sq. ft.
Heating and cooling
- Cooling:Central Air, Humidity Control
- Heating:Central, Electric, Exhaust Fan, Heat Pump
- Central air:Yes
Structure and exterior
- Roof:Shingle
- Year built:2005
- Building area:1,905 sq. ft.
- Lot area:0.15 Acres
- Lot Features:Cleared, Landscaped, Level, Paved
- Architectural Style:Contemporary
- Construction Materials:Block, Stone, Stucco
- Exterior Features:Covered Porch/Patio, Front Porch, Lighting, Patio, Private Mailbox, Rain Gutters, Screened, Sidewalk, Sprinkler Metered
- Foundation Description:Slab
- Levels:1 Story
Utilities
- Water:Public, Water Connected
- Sewer:Public, Public Sewer, Sewer Connected
Finances and disclosures
- Price:$349,900
- Price per sq. ft.:$128.4
- Tax amount:$2,953 (2026)
Features and amenities
- Appliances:Dishwasher, Disposal, Dryer, Electric Water Heater, Exhaust Fan, Irrigation Equipment, Microwave, Range, Refrigerator, Washer
- Laundry features:Dryer, Electric Dryer Hookup, Inside, Laundry Room, Washer, Washer Hookup
- Amenities:BB/HS Internet Available, Basketball Court, Cable Available, Ceiling Fans(s), Clubhouse, Crown Molding, Eat-in Kitchen, Fence Restrictions, Fitness Center, Gated, Irrigation Equipment, Park, Phone Available, Pickleball Court(s), Pool, Primary Bedroom Main Floor, Racquetball, Recreation Facilities, Sauna, Security, Shuffleboard Court, Solid Surface Counters, Solid Wood Cabinets, Spa/Hot Tub, Split Bedroom, Storage, Tennis Court(s), Thermostat, Trail(s), Underground Utilities, Walk-In Closet(s), Window Treatments
- Pool features:Pool, Public Pool
Parking
- Parking description:Attached Garage, Driveway, Garage Door Opener
- Garage:Yes
- Garage spaces:2
 The information being provided by Stellar Mls is for the consumer's personal, non-commercial use and may not be used for any purpose other than to identify prospective properties consumer may be interested in purchasing. Any information relating to real estate for sale referenced on this web site comes from the Internet Data Exchange (IDX) program of the Stellar Mls. Better Homes and Gardens Real Estate Thomas Group is not a Multiple Listing Service (MLS), nor does it offer MLS access. This website is a service of Better Homes and Gardens Real Estate Thomas Group, a broker participant of Stellar Mls. This web site may reference real estate listing(s) held by a brokerage firm other than the broker and/or agent who owns this web site.
The accuracy of all information, regardless of source, including but not limited to open house information, square footages and lot sizes, is deemed reliable but not guaranteed and should be personally verified through personal inspection by and/or with the appropriate professionals. The data contained herein is copyrighted by Stellar Mls and is protected by all applicable copyright laws. Any unauthorized dissemination of this information is in violation of copyright laws and is strictly prohibited.
Properties in listings may have been sold or may no longer be available.
Copyright 2026 Stellar Mls. All rights reserved.
The information being provided by Stellar Mls is for the consumer's personal, non-commercial use and may not be used for any purpose other than to identify prospective properties consumer may be interested in purchasing. Any information relating to real estate for sale referenced on this web site comes from the Internet Data Exchange (IDX) program of the Stellar Mls. Better Homes and Gardens Real Estate Thomas Group is not a Multiple Listing Service (MLS), nor does it offer MLS access. This website is a service of Better Homes and Gardens Real Estate Thomas Group, a broker participant of Stellar Mls. This web site may reference real estate listing(s) held by a brokerage firm other than the broker and/or agent who owns this web site.
The accuracy of all information, regardless of source, including but not limited to open house information, square footages and lot sizes, is deemed reliable but not guaranteed and should be personally verified through personal inspection by and/or with the appropriate professionals. The data contained herein is copyrighted by Stellar Mls and is protected by all applicable copyright laws. Any unauthorized dissemination of this information is in violation of copyright laws and is strictly prohibited.
Properties in listings may have been sold or may no longer be available.
Copyright 2026 Stellar Mls. All rights reserved.New listings near 4047 Birkdale Drive
- Coming Soon
 $265,900Coming Soon2 beds 2 baths1,216 sq. ft.
991 Old Cutler Road, LAKE WALES, FL 33898
MLS# P4939944Listed by: CROSBY & ASSOCIATES, INC.  $315,000Active3 beds 2 baths1,430 sq. ft.
2501 Plumosa Drive, LAKE WALES, FL 33855
MLS# S5157149Listed by: WATSON REALTY CORP.- New
 $149,000Active2 beds 2 baths1,088 sq. ft.
10203 Village Drive #J23, LAKE WALES, FL 33898
MLS# P4940008Listed by: KELLER WILLIAMS REALTY SMART 1 - New
 $327,000Active3 beds 3 baths2,372 sq. ft.
6002 Country Club Drive, LAKE WALES, FL 33898
MLS# P4939991Listed by: KELLER WILLIAMS REALTY SMART 1  $499,000Pending3 beds 2 baths2,477 sq. ft.
4083 Ashton Club Drive, LAKE WALES, FL 33859
MLS# P4939996Listed by: LAKE ASHTON REALTY INC.- New
 $315,000Active0.54 Acres
Address Withheld By Seller, LAKE WALES, FL 33853
MLS# P4940003Listed by: KELLER WILLIAMS REALTY SMART 1 - New
 $24,900Active0.14 Acres
307 E Street, LAKE WALES, FL 33853
MLS# A4707443Listed by: SAVVY AVENUE, LLC - New
 $369,000Active3 beds 2 baths1,672 sq. ft.
4039 Ashton Club Drive, LAKE WALES, FL 33859
MLS# P4939946Listed by: LAKE ASHTON REALTY INC. - New
 $169,000Active4 beds 2 baths1,653 sq. ft.
842 Blackwood Drive, LAKE WALES, FL 33898
MLS# L4964879Listed by: COLDWELL BANKER REALTY


Protect your home and budget from life's surprises with an Assurant Home Warranty, backed by a partner that supports you through every step of homeownership. Explore Plans.
© 2026 Better Homes and Gardens Real Estate LLC. An Anywhere Real Estate company. All rights reserved. Better Homes and Gardens® Real Estate is a registered trademark owned by Meredith Operations Corporation, licensed to Better Homes and Gardens Real Estate LLC and used with permission. Better Homes and Gardens Real Estate LLC fully supports the principles of the Fair Housing Act and the Equal Opportunity Act. Listing information is deemed reliable but is not guaranteed accurate.
Each office is independently owned and operated.
Any services or products provided by third parties are not provided by, affiliated with or related to Better Homes and Gardens Real Estate LLC, or its affiliated companies.