
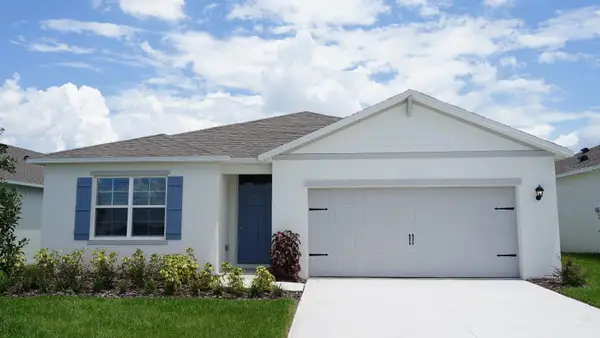
417 Hennepin Loop, Lake Wales, FL 33898
Local realty services provided by:Better Homes and Gardens Real Estate Synergy
417 Hennepin Loop,Lake Wales, FL 33898
$249,999
- 3 Beds
- 2 Baths
- 1,420 sq. ft.
- Single family
- Active
Listed by: roberto danos, luanmarit danos
Office: sonarvi llc.
MLS#:S5160112
Source:MFRMLS
Price summary
- Price:$249,999
- Price per sq. ft.:$129
- Monthly HOA dues:$58.33
About this home
MOVE-IN READY | NO CDD! | LOW HOA | NEARLY NEW 2023-BUILT HOME | 3 BEDROOMS / 2 BATH | NEW FLOOR TILE THROUGHT | OVER-SIZED TWO-CAR GARAGE | WALKING DISTANCE FROM EAGLE RIDGE MALL | NEAR DISNEY, LIKE NEW CONSTRUCTION WITHOUT THE WAIT! Why wait to build when you can own a nearly new home today? Welcome to 417 Hennepin Loop, an incredible opportunity to enjoy modern living at a thoughtfully reduced price. NOT A FORECLOSURE! This home is strategically priced for a quick sale, creating an exciting opportunity for buyers looking for value in today's market. The seller has thoughtfully adjusted the price to attract attention and bring the next owner home sooner.
Beautifully maintained, RECENTLY PAINTED and upgraded with NEW FLOOR TILE THROUGHOUT, INCLUDING THE BEDROOMS, this home is truly move-in ready and offers the perfect combination of modern living, privacy, and convenience.
Enjoy the best of both worlds with a peaceful setting surrounded by nature while remaining close to shopping, dining, entertainment, and everyday essentials. Designed with comfort and functionality in mind, the open-concept floor plan is filled with natural light and provides a seamless flow between the living, dining, and kitchen areas, making it ideal for both daily living and entertaining.
The stylish kitchen is equipped with SHAKER CABINETS, GRANITE COUNTERTOPS, abundant counter space, and a convenient breakfast bar, making it perfect for everyday living and gathering with guests.
The private primary suite serves as a relaxing retreat, complete with a large walk-in closet and an en-suite bathroom featuring a sink vanity and walk-in shower.
Two additional bedrooms are thoughtfully positioned on the opposite side of the home, providing privacy and flexibility for family members, guests, or a home office. A well-appointed secondary bathroom is conveniently located nearby.
Step outside to the backyard and enjoy additional privacy with NO LEFT-SIDE NEIGHBORS. Whether relaxing outdoors or entertaining guests, you'll appreciate the peaceful surroundings and spacious outdoor area.
Additional highlights include an INDOOR LAUNDRY ROOM, an OVERSIZED TWO-CAR GARAGE, and energy-efficient construction for added comfort and savings.
Conveniently located just minutes from DISNEY WORLD, UNIVERSAL, SEAWORLD, LEGOLAND and other major attractions. You'll also be walking distance of EAGLE RIDGE MALL, featuring a movie theater, bowling alley, Escape Room, shopping, dining, gas station and entertainment options. Everyday conveniences such as PUBLIX, WALMART, LOWE'S, HOME DEPOT, HOTELS, and major highways are all just a short drive away. USDA No downpayment financing may be available for qualified buyers.
Homes in this condition and price range are becoming increasingly hard to find. Don't miss this incredible opportunity to own a nearly new home in a growing area with outstanding convenience and value. Schedule your private showing today!...
Contact an agent
Home facts
- Year built:2023
- Subdivision & Development:MABEL PLACE
- Listing ID #:S5160112
- Added:1 day(s) ago
- Updated:October 24, 2026 at 03:35 AM
Rooms and interior
- Bedrooms:3
- Total bathrooms:2
- Full bathrooms:2
- Flooring:Ceramic Tile
- Dining Description:Living Room/Dining Room Combo
- Kitchen Description:Dishwasher, Disposal, Microwave, Range, Refrigerator, Solid Wood Cabinets
- Living area:1,420 sq. ft.
Heating and cooling
- Cooling:Central Air
- Heating:Central, Electric
- Central air:Yes
Structure and exterior
- Roof:Shingle
- Year built:2023
- Building area:1,420 sq. ft.
- Lot area:0.13 Acres
- Lot Features:Paved, Sidewalk
- Construction Materials:Block, Stucco
- Exterior Features:Patio, Sidewalk
- Foundation Description:Slab
- Levels:1 Story
Schools
- High school:Winter Haven Senior
- Middle school:McLaughlin Academy Of Excellence
- Elementary school:Spook Hill Elem
Utilities
- Water:Public, Water Connected
- Sewer:Public, Public Sewer, Sewer Connected
Finances and disclosures
- Price:$249,999
- Price per sq. ft.:$129
- Tax amount:$4,632 (2025)
Features and amenities
- Appliances:Dishwasher, Disposal, Dryer, Electric Water Heater, Irrigation Equipment, Microwave, Range, Refrigerator, Washer
- Laundry features:Dryer, Inside, Laundry Room, Washer
- Amenities:BB/HS Internet Available, Cable Connected, Irrigation Equipment, Living Room/Dining Room Combo, Open Floorplan, Solid Wood Cabinets, Thermostat
- Pool features:Public Pool
Parking
- Parking description:Attached Garage, Driveway, Garage Door Opener
- Garage:Yes
- Garage spaces:2
 The information being provided by Stellar Mls is for the consumer's personal, non-commercial use and may not be used for any purpose other than to identify prospective properties consumer may be interested in purchasing. Any information relating to real estate for sale referenced on this web site comes from the Internet Data Exchange (IDX) program of the Stellar Mls. Better Homes and Gardens Real Estate Synergy is not a Multiple Listing Service (MLS), nor does it offer MLS access. This website is a service of Better Homes and Gardens Real Estate Synergy, a broker participant of Stellar Mls. This web site may reference real estate listing(s) held by a brokerage firm other than the broker and/or agent who owns this web site.
The accuracy of all information, regardless of source, including but not limited to open house information, square footages and lot sizes, is deemed reliable but not guaranteed and should be personally verified through personal inspection by and/or with the appropriate professionals. The data contained herein is copyrighted by Stellar Mls and is protected by all applicable copyright laws. Any unauthorized dissemination of this information is in violation of copyright laws and is strictly prohibited.
Properties in listings may have been sold or may no longer be available.
Copyright 2026 Stellar Mls. All rights reserved.
New listings near 417 Hennepin Loop
- New
 $74,995Active0.1 Acres
0 Highway 630 E #13, LAKE WALES, FL 33898
MLS# L4966006Listed by: LIVE FLORIDA REALTY - New
 $85,000Active2 beds 2 baths648 sq. ft.
3843 Club Circle, LAKE WALES, FL 33898
MLS# O6450954Listed by: EXP REALTY LLC - New
 $39,900Active0.05 Acres
7371 International Circle, LAKE WALES, FL 33898
MLS# S5160123Listed by: NH REALTY GROUP - New
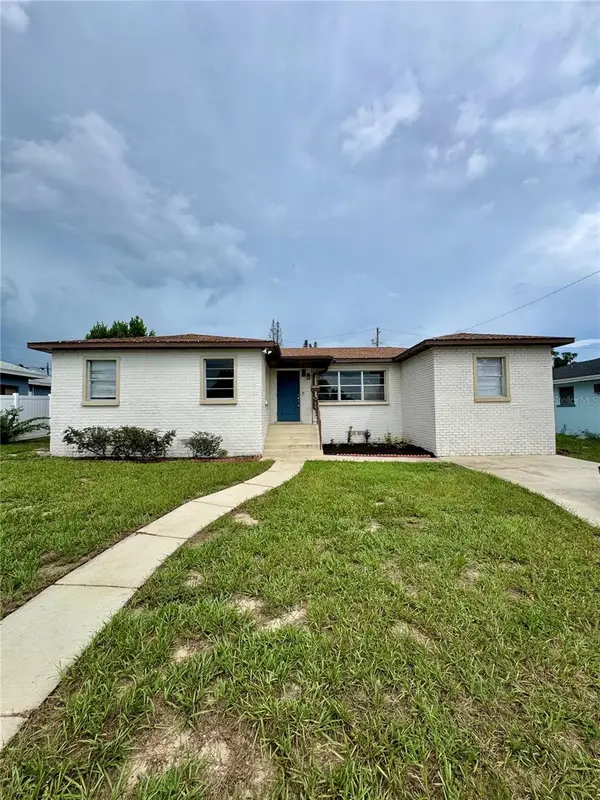 $229,000Active4 beds 2 baths1,401 sq. ft.
911 Exmoor Way, LAKE WALES, FL 33853
MLS# O6451916Listed by: RENO REALTY LLC - New
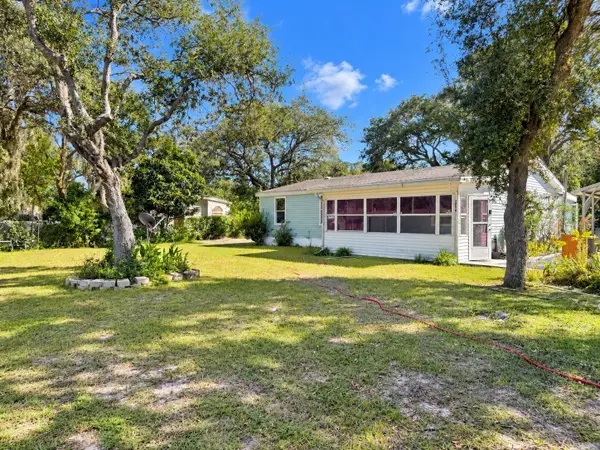 $230,000Active3 beds 2 baths1,080 sq. ft.
2496 Appaloosa Road, LAKE WALES, FL 33898
MLS# S5160109Listed by: SANTIAGO & VAZQUEZ REAL ESTATE LLC - New
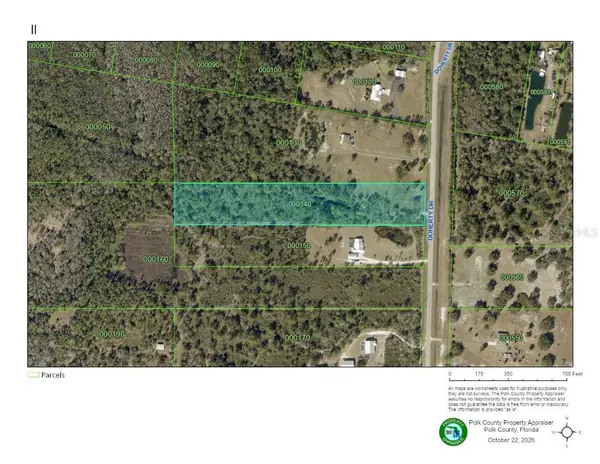 $80,000Active6.73 Acres
0 Doherty Drive, LAKE WALES, FL 33898
MLS# K4903908Listed by: ESTELLE SULLIVAN REALTY, LLC - New
 $175,000Active3 beds 1 baths1,401 sq. ft.
131 E Bay Boulevard S, LAKE WALES, FL 33859
MLS# S5160075Listed by: TRANSCONTINENTAL REALTY GROUP, - New
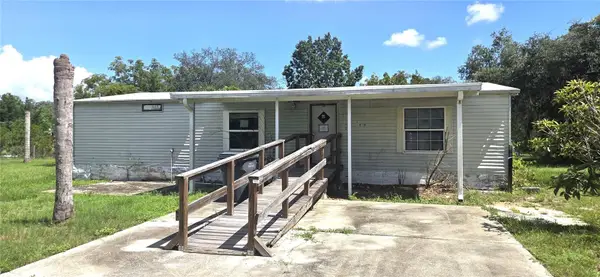 $90,000Active3 beds 2 baths1,344 sq. ft.
3932 Rolling Hills Court E #10, LAKE WALES, FL 33898
MLS# L4965345Listed by: VIEWPOINT VALUE REALTY - New
 $318,990Active4 beds 2 baths1,828 sq. ft.
4250 Lester Drive, LAKE WALES, FL 33859
MLS# O6452070Listed by: DR HORTON REALTY OF CENTRAL FLORIDA LLC


Protect your home and budget from life's surprises with an Assurant Home Warranty, backed by a partner that supports you through every step of homeownership. Explore Plans.
© 2026 Better Homes and Gardens Real Estate LLC. An Anywhere Real Estate company. All rights reserved. Better Homes and Gardens® Real Estate is a registered trademark owned by Meredith Operations Corporation, licensed to Better Homes and Gardens Real Estate LLC and used with permission. Better Homes and Gardens Real Estate LLC fully supports the principles of the Fair Housing Act and the Equal Opportunity Act. Listing information is deemed reliable but is not guaranteed accurate.
Each office is independently owned and operated.
Any services or products provided by third parties are not provided by, affiliated with or related to Better Homes and Gardens Real Estate LLC, or its affiliated companies.