
4178 Cannes Avenue, Lake Wales, FL 33859
Local realty services provided by:Better Homes and Gardens Real Estate Thomas Group
Listed by: metta o'bryant
Office: plantation inn realty
MLS#:K4903656
Source:MFRMLS
Price summary
- Price:$285,000
- Price per sq. ft.:$116.04
- Monthly HOA dues:$210
About this home
Welcome to your new sanctuary in the heart of Chalet Estates, a premier gated community designed exclusively for 55+. As you step inside the glass storm door, you are welcomed into a spacious, enclosed courtyard, an ideal place for morning coffee, relaxing or entertaining. Upon entering the corridor, you will find a private entrance leading to a separate bedroom and bathroom, perfect for a mother-in-law suite or a comfortable guest room, ensuring visitors enjoy their own personal space. The heart of the home features an open concept design, where family room, kitchen, and dining area flow effortlessly together. The primary bedroom and second bedroom are thoughtfully split, offering flexibility and privacy. Living in Chalet Estates provides an active lifestyle enhanced by a variety of exceptional amenities. Residents can enjoy the waterfront clubhouse, a perfect hub for gatherings, a heated pool, fitness center and a patio area leading to the pier on Lake Suzanne. The home is equipped with a HVAC system installed in 2021 and a new roof was added in 2022, providing peace of mind and enhancing the homes durability. With the charm and comfort of this home, combined with fantastic amenities of the community, it's a wonderful place to call home. Located in Lake Wales, you will find yourself just moments away from, shopping, dining and vibrant local culture. Centrally located, your just a short drive to Orlando, Tampa or the beautiful beaches of Florida making this an ideal location for both relaxation and adventure. Come take a look!...
Contact an agent
Home facts
- Year built:2006
- Subdivision & Development:CHALET ESTATES
- Listing ID #:K4903656
- Added:59 day(s) ago
- Updated:September 21, 2026 at 01:37 PM
Rooms and interior
- Bedrooms:3
- Total bathrooms:3
- Full bathrooms:3
- Flooring:Carpet, Laminate
- Dining Description:Eat In Kitchen, Formal Dining Room
- Kitchen Description:Cooktop, Dishwasher, Disposal, Eat-in Kitchen, Exhaust Fan, Ice Maker, Kitchen/Family Room Combo, Microwave, Range, Range Hood, Refrigerator, Solid Wood Cabinets
- Bedroom Description:Primary Bedroom Main Floor, Split Bedroom, Walk-In Closet(s)
- Basement Description:Block
- Living area:1,718 sq. ft.
Heating and cooling
- Cooling:Central Air
- Heating:Central
- Central air:Yes
Structure and exterior
- Roof:Shingle
- Year built:2006
- Building area:1,718 sq. ft.
- Lot area:0.13 Acres
- Lot Features:Landscaped, Paved, Private, Sidewalk
- Architectural Style:Florida
- Construction Materials:Stucco
- Exterior Features:Awning(s), Courtyard, Covered Porch/Patio, Enclosed, Front Porch, Lighting, Rain Gutters, Rear Porch, Screened, Sidewalk, Sprinkler Metered
- Foundation Description:Block
- Levels:1 Story
Utilities
- Water:Public, Water Connected
- Sewer:Public, Public Sewer, Sewer Connected
Finances and disclosures
- Price:$285,000
- Price per sq. ft.:$116.04
- Tax amount:$828 (2025)
Features and amenities
- Appliances:Cooktop, Dishwasher, Disposal, Electric Water Heater, Exhaust Fan, Ice Maker, Microwave, Range, Range Hood, Refrigerator
- Laundry features:Laundry Room
- Amenities:BB/HS Internet Available, Built-In Features, Cable Available, Ceiling Fans(s), Central Vaccum, Clubhouse, Eat-in Kitchen, Fitness Center, Gated, Kitchen/Family Room Combo, Primary Bedroom Main Floor, Solid Wood Cabinets, Split Bedroom, Thermostat, Underground Utilities, Walk-In Closet(s), Wheelchair Access
- Pool features:Public Pool
Parking
- Parking description:Attached Garage, Driveway
- Garage:Yes
- Garage spaces:2
 The information being provided by Stellar Mls is for the consumer's personal, non-commercial use and may not be used for any purpose other than to identify prospective properties consumer may be interested in purchasing. Any information relating to real estate for sale referenced on this web site comes from the Internet Data Exchange (IDX) program of the Stellar Mls. Better Homes and Gardens Real Estate Thomas Group is not a Multiple Listing Service (MLS), nor does it offer MLS access. This website is a service of Better Homes and Gardens Real Estate Thomas Group, a broker participant of Stellar Mls. This web site may reference real estate listing(s) held by a brokerage firm other than the broker and/or agent who owns this web site.
The accuracy of all information, regardless of source, including but not limited to open house information, square footages and lot sizes, is deemed reliable but not guaranteed and should be personally verified through personal inspection by and/or with the appropriate professionals. The data contained herein is copyrighted by Stellar Mls and is protected by all applicable copyright laws. Any unauthorized dissemination of this information is in violation of copyright laws and is strictly prohibited.
Properties in listings may have been sold or may no longer be available.
Copyright 2026 Stellar Mls. All rights reserved.
The information being provided by Stellar Mls is for the consumer's personal, non-commercial use and may not be used for any purpose other than to identify prospective properties consumer may be interested in purchasing. Any information relating to real estate for sale referenced on this web site comes from the Internet Data Exchange (IDX) program of the Stellar Mls. Better Homes and Gardens Real Estate Thomas Group is not a Multiple Listing Service (MLS), nor does it offer MLS access. This website is a service of Better Homes and Gardens Real Estate Thomas Group, a broker participant of Stellar Mls. This web site may reference real estate listing(s) held by a brokerage firm other than the broker and/or agent who owns this web site.
The accuracy of all information, regardless of source, including but not limited to open house information, square footages and lot sizes, is deemed reliable but not guaranteed and should be personally verified through personal inspection by and/or with the appropriate professionals. The data contained herein is copyrighted by Stellar Mls and is protected by all applicable copyright laws. Any unauthorized dissemination of this information is in violation of copyright laws and is strictly prohibited.
Properties in listings may have been sold or may no longer be available.
Copyright 2026 Stellar Mls. All rights reserved.New listings near 4178 Cannes Avenue
- New
 $310,000Active4 beds 4 baths2,492 sq. ft.
848 Wildabon Avenue, LAKE WALES, FL 33853
MLS# S5157923Listed by: REALTYCITY INC - New
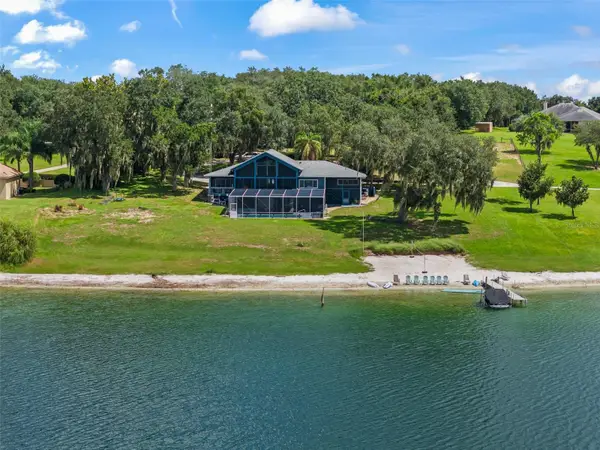 $889,000Active4 beds 4 baths2,816 sq. ft.
3630 S Scenic Highway, LAKE WALES, FL 33898
MLS# O6442608Listed by: LAKEFIELD REALTY GROUP LLC - New
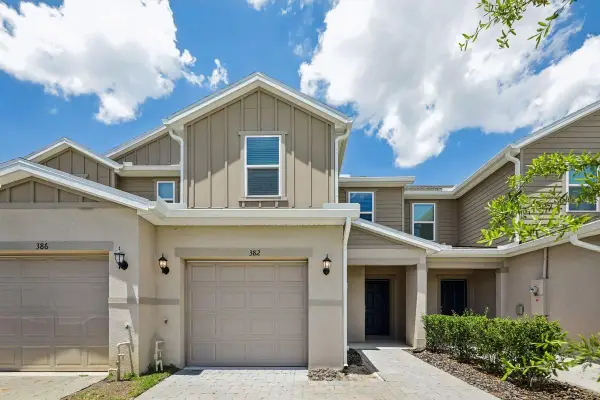 $229,485Active3 beds 3 baths1,557 sq. ft.
382 Sequoia Drive, LAKE WALES, FL 33859
MLS# O6443182Listed by: KELLER WILLIAMS ADVANTAGE REALTY - New
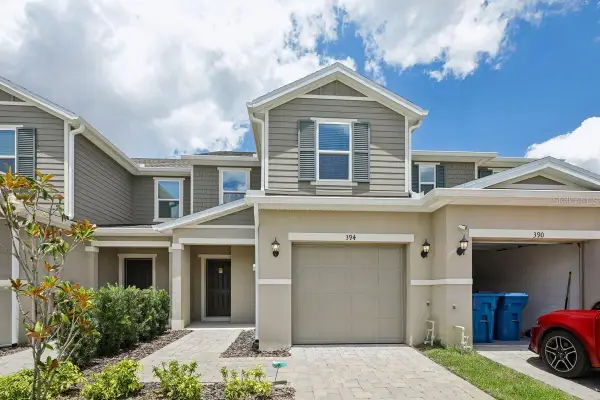 $225,320Active3 beds 3 baths1,557 sq. ft.
394 Sequoia Drive, LAKE WALES, FL 33859
MLS# O6443189Listed by: KELLER WILLIAMS ADVANTAGE REALTY - New
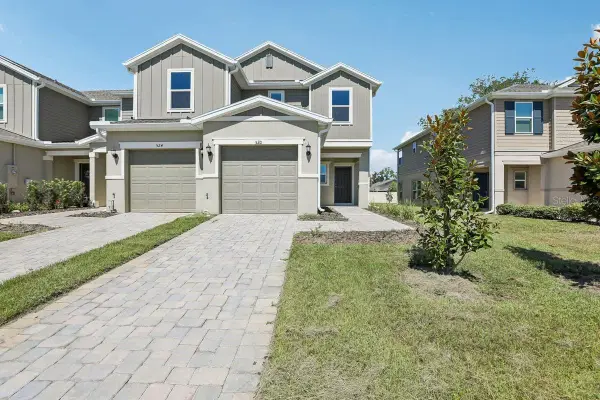 $236,953Active3 beds 3 baths1,685 sq. ft.
520 Pine Ridge Court, LAKE WALES, FL 33859
MLS# O6443208Listed by: KELLER WILLIAMS ADVANTAGE REALTY - New
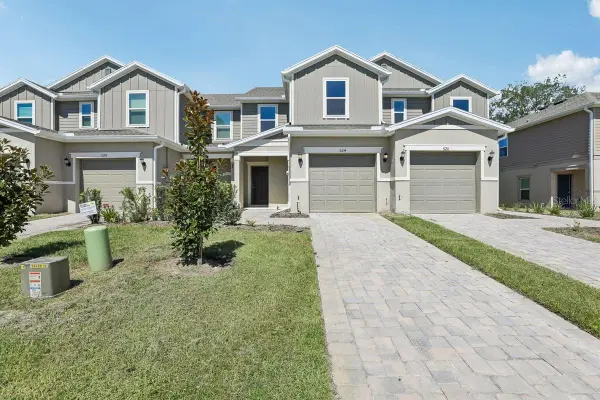 $219,534Active3 beds 3 baths1,557 sq. ft.
524 Pine Ridge Court, LAKE WALES, FL 33859
MLS# O6443283Listed by: KELLER WILLIAMS ADVANTAGE REALTY - New
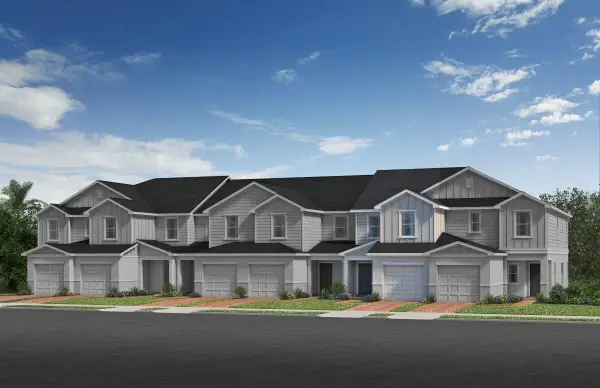 $234,466Active3 beds 3 baths1,557 sq. ft.
351 Sequoia Drive, LAKE WALES, FL 33859
MLS# O6443286Listed by: KELLER WILLIAMS ADVANTAGE REALTY - New
 $228,651Active3 beds 3 baths1,463 sq. ft.
347 Sequoia Drive, LAKE WALES, FL 33859
MLS# O6443287Listed by: KELLER WILLIAMS ADVANTAGE REALTY - New
 $82,000Active1 beds 1 baths648 sq. ft.
2107 Club Circle, LAKE WALES, FL 33854
MLS# TB8542988Listed by: DALTON WADE INC - New
 $92,000Active1 beds 1 baths648 sq. ft.
605 Club Circle, LAKE WALES, FL 33854
MLS# TB8542991Listed by: DALTON WADE INC


Protect your home and budget from life's surprises with an Assurant Home Warranty, backed by a partner that supports you through every step of homeownership. Explore Plans.
© 2026 Better Homes and Gardens Real Estate LLC. An Anywhere Real Estate company. All rights reserved. Better Homes and Gardens® Real Estate is a registered trademark owned by Meredith Operations Corporation, licensed to Better Homes and Gardens Real Estate LLC and used with permission. Better Homes and Gardens Real Estate LLC fully supports the principles of the Fair Housing Act and the Equal Opportunity Act. Listing information is deemed reliable but is not guaranteed accurate.
Each office is independently owned and operated.
Any services or products provided by third parties are not provided by, affiliated with or related to Better Homes and Gardens Real Estate LLC, or its affiliated companies.