
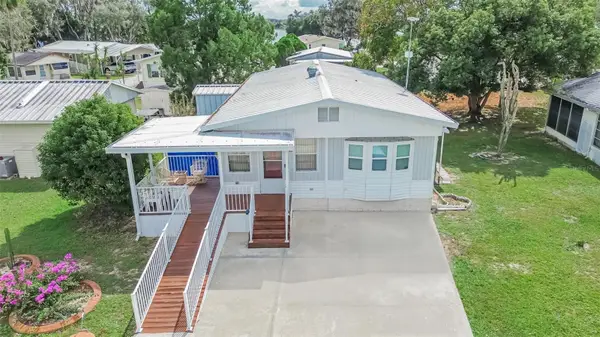
4181 Dunmore Drive, Lake Wales, FL 33859
Local realty services provided by:Better Homes and Gardens Real Estate Lifestyles Realty
Listed by: lori raath
Office: lake ashton realty inc.
MLS#:P4940353
Source:MFRMLS
Price summary
- Price:$449,500
- Price per sq. ft.:$158.39
- Monthly HOA dues:$4.58
About this home
Exceptional RV Living in Lake Ashton, an Exclusive Florida Retirement community in Central Florida! RV HOME with CDD Debt Paid in Full - saving you thousands! This home is thoughtfully designed for those who desire comfortable Florida living with exceptional space for their motorcoach, vehicles, hobbies and storage. This 2 Bedroom / 2 Bath RV home could be your "home base" as you enjoy the Florida 55+ lifestyle you've been waiting for. This RV home offers excellent curb appeal with new landscape, a paver driveway, poured curbing and rock mulch, screened front entry and newer exterior paint (2025). Enter thru the leaded glass front door into an open and spacious living area with vaulted ceiling. The Kitchen, Living Room and Dining Areas flow seamlessly together in this Bright and Airy home. The remodeled kitchen is a Chef's delight! It offers a step-up breakfast bar, 42- inch cabinets, drawers, a Pantry Cabinet, Granite Countertops and Backsplash, Under Cabinet Lighting, New Appliances and New Granite Composite Sink with Motion Faucet. A pocket door provides privacy to the Guest Bedroom and Guest Bath in this home. The Guest Bath offers a shower/tub combo, a newer toilet and comfort height vanity. The Guest bedroom with tile floor is on the front of the home and has a Built-in closet for your storage needs. The living room with vaulted ceiling has engineered hardwood floors that flow into the den/office area of this home. The Den/Office area in this home is the perfect Flex Room. It's the passage from the LR to the Covered Lanai with Vinyl Windows and tile floor. Sliding Glass Doors separate the Den/Office and the Covered Lanai with Vinyl windows. The Primary Retreat has tile flooring (2023) and the En-suite bath has a refinished Walk-In Shower with glass door enclosure (2025), a dual sink comfort height vanity, newer toilet (2025), Corian countertop and a large walk-in closet with organization unit. This home has a desirable outdoor living space. The extended paver lanai and screened enclosure that overlooks the seasonal pond will be a gathering spot, especially if you like to grill in the evening. The RV Garage with Hook ups and Insulated Door is 16X52 (49 ft. can be used for Parking your RV, Boat or Car). There is additional storage just beyond the insulated Tandem car garage (12X37). Home Highlights Include: Remodeled Kitchen (2024), New Landscape and Poured Curbing (2024), Blinds on Windows (2024), Tile in the Bedrooms (2023), New A/C (2023), Repainted Interior of Home (2023), Primary Bath Shower Refinished (2025), Insulated Garage Doors (2024). A Complete List of Updates on this home is Available. When it comes to amenities, Lake Ashton is "ALL IN". Residents enjoy Dances, Bingo, Karaoke and Entertainment Events! LA has a large clubhouse with movie theater, bowling lanes, card, craft and billiard rooms, fitness center, heated pool (outdoor), bocce and more! The Health and Fitness Center amenities include a large indoor heated pool, sauna, hot tub, indoor 1/2 court basketball, indoor racquetball, tennis and pickle ball courts. Lake Ashton also offers (2) 18 Hole Golf Courses, a Pro-Shop and Eagles Nest. On-Site Storage Rentals, On-Site Boat Slip Rentals are available in LA. Shops, Restaurants, Medical Facilities and Entertainment are a short drive from Lake Ashton! Come tour this home and community today! Don't forget to ask about the Lake Ashton Travelers Group!...
Contact an agent
Home facts
- Year built:2005
- Subdivision & Development:LAKE ASHTON GOLF CLUB PH 02
- Listing ID #:P4940353
- Added:1 day(s) ago
- Updated:November 06, 2026 at 01:53 PM
Rooms and interior
- Bedrooms:2
- Total bathrooms:2
- Full bathrooms:2
- Flooring:Hardwood, Tile
- Dining Description:Living Room/Dining Room Combo
- Kitchen Description:Dishwasher, Disposal, Kitchen/Family Room Combo, Microwave, Range, Refrigerator, Solid Surface Counters
- Bedroom Description:High Ceilings, Split Bedroom, Walk-In Closet(s)
- Living area:1,361 sq. ft.
Heating and cooling
- Cooling:Central Air
- Heating:Central, Electric
- Central air:Yes
Structure and exterior
- Roof:Shingle
- Year built:2005
- Building area:1,361 sq. ft.
- Lot area:0.18 Acres
- Lot Features:Landscaped, Near Golf Course, Paved
- Architectural Style:Contemporary
- Construction Materials:Block, Concrete, Stucco
- Exterior Features:Covered Porch/Patio, Enclosed, Patio, Screened
- Foundation Description:Slab
- Levels:1 Story
Utilities
- Water:Public, Water Connected
- Sewer:Public, Public Sewer, Sewer Connected
Finances and disclosures
- Price:$449,500
- Price per sq. ft.:$158.39
- Tax amount:$5,784 (2026)
Features and amenities
- Appliances:Dishwasher, Disposal, Dryer, Electric Water Heater, Irrigation Equipment, Microwave, Range, Refrigerator, Washer
- Laundry features:Dryer, Inside, Laundry Closet, Washer
- Amenities:BB/HS Internet Available, Basketball Court, Cable Available, Ceiling Fans(s), Clubhouse, Fence Restrictions, Fitness Center, Gated, High Ceilings, Irrigation Equipment, Kitchen/Family Room Combo, Living Room/Dining Room Combo, Open Floorplan, Pickleball Court(s), Pool, Racquetball, Recreation Facilities, Sauna, Security, Shuffleboard Court, Solid Surface Counters, Spa/Hot Tub, Split Bedroom, Tennis Court(s), Underground Utilities, Vaulted Ceiling(s), Walk-In Closet(s)
- Pool features:Pool, Public Pool
Parking
- Parking description:Attached Garage, Driveway, Garage Door Opener, RV Access/Parking, Rv Garage, Tandem
- Garage:Yes
 The information being provided by Stellar Mls is for the consumer's personal, non-commercial use and may not be used for any purpose other than to identify prospective properties consumer may be interested in purchasing. Any information relating to real estate for sale referenced on this web site comes from the Internet Data Exchange (IDX) program of the Stellar Mls. Better Homes and Gardens Real Estate Lifestyles Realty is not a Multiple Listing Service (MLS), nor does it offer MLS access. This website is a service of Better Homes and Gardens Real Estate Lifestyles Realty, a broker participant of Stellar Mls. This web site may reference real estate listing(s) held by a brokerage firm other than the broker and/or agent who owns this web site.
The accuracy of all information, regardless of source, including but not limited to open house information, square footages and lot sizes, is deemed reliable but not guaranteed and should be personally verified through personal inspection by and/or with the appropriate professionals. The data contained herein is copyrighted by Stellar Mls and is protected by all applicable copyright laws. Any unauthorized dissemination of this information is in violation of copyright laws and is strictly prohibited.
Properties in listings may have been sold or may no longer be available.
Copyright 2026 Stellar Mls. All rights reserved.
New listings near 4181 Dunmore Drive
- New
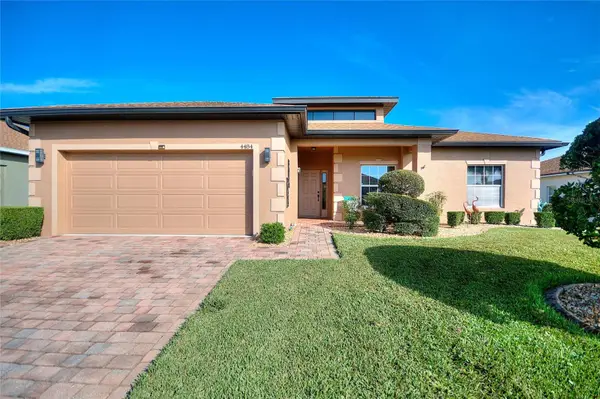 $305,000Active2 beds 2 baths1,688 sq. ft.
4484 Waterford Drive, LAKE WALES, FL 33859
MLS# L4966297Listed by: WATSON REALTY CORP. - New
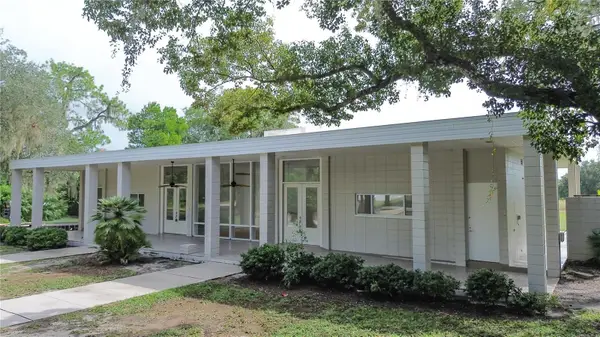 $774,900Active3 beds 2 baths2,590 sq. ft.
1938 Highland Park Drive S, LAKE WALES, FL 33898
MLS# K4903937Listed by: WESTLAKE REAL ESTATE CO., INC. - New
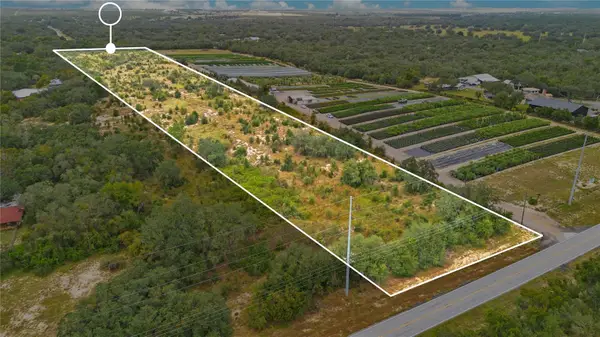 $850,000Active13.95 Acres
3288 Masterpiece Road, LAKE WALES, FL 33898
MLS# S5160373Listed by: EXP REALTY LLC - New
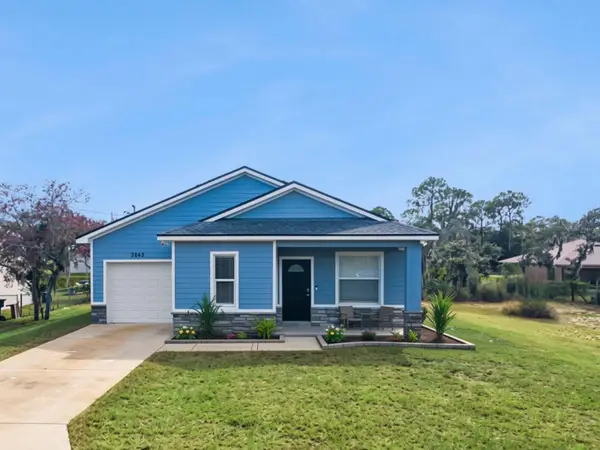 $299,900Active3 beds 2 baths1,273 sq. ft.
3842 Phillips Road, LAKE WALES, FL 33898
MLS# P4940367Listed by: JOHN WOOD REALTY INC - New
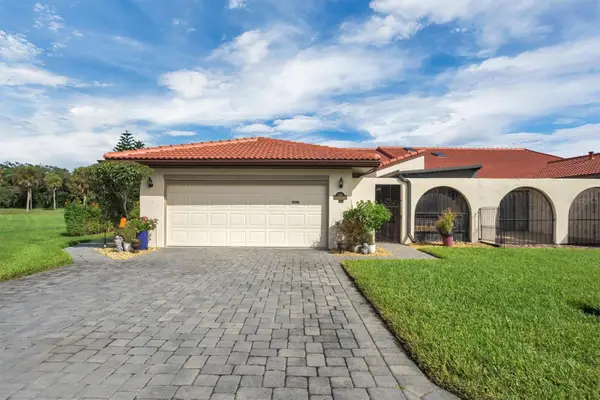 $299,000Active2 beds 2 baths1,732 sq. ft.
2681 Clubhouse Drive, LAKE WALES, FL 33898
MLS# P4940331Listed by: KELLER WILLIAMS REALTY SMART 1 - New
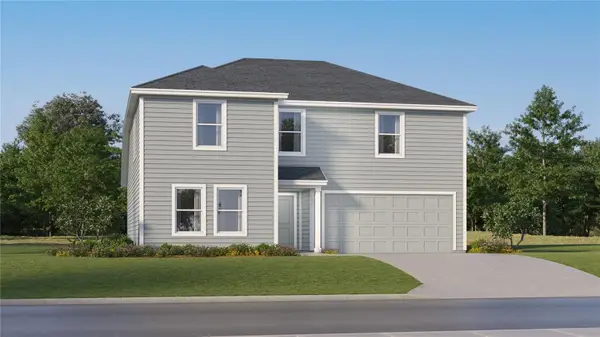 $324,490Active5 beds 3 baths2,238 sq. ft.
607 Artemis Street, LAKE WALES, FL 33859
MLS# O6454944Listed by: LENNAR REALTY 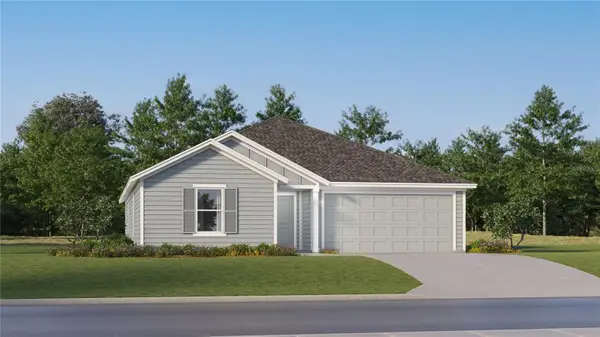 $263,490Pending4 beds 2 baths1,985 sq. ft.
2028 Boothby Drive, LAKE WALES, FL 33859
MLS# O6454935Listed by: LENNAR REALTY- New
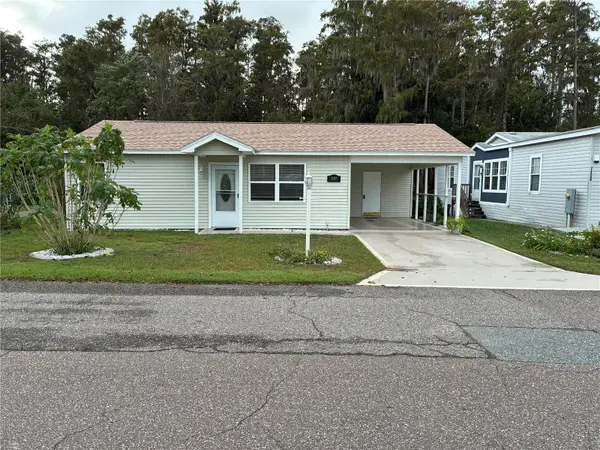 $184,500Active2 beds 1 baths780 sq. ft.
7149 Alamanda Boulevard W, LAKE WALES, FL 33898
MLS# P4940363Listed by: FLORIDA REALTY MARKETPLACE - New
 $150,000Active2 beds 2 baths1,080 sq. ft.
33 Stone Fly Circle, LAKE WALES, FL 33898
MLS# TB8564237Listed by: CENTURY 21 BEGGINS ENTERPRISES


Protect your home and budget from life's surprises with an Assurant Home Warranty, backed by a partner that supports you through every step of homeownership. Explore Plans.
© 2026 Better Homes and Gardens Real Estate LLC. An Anywhere Real Estate company. All rights reserved. Better Homes and Gardens® Real Estate is a registered trademark owned by Meredith Operations Corporation, licensed to Better Homes and Gardens Real Estate LLC and used with permission. Better Homes and Gardens Real Estate LLC fully supports the principles of the Fair Housing Act and the Equal Opportunity Act. Listing information is deemed reliable but is not guaranteed accurate.
Each office is independently owned and operated.
Any services or products provided by third parties are not provided by, affiliated with or related to Better Homes and Gardens Real Estate LLC, or its affiliated companies.