
4251 Dornoch Drive, Lake Wales, FL 33859
Local realty services provided by:Better Homes and Gardens Real Estate Synergy
4251 Dornoch Drive,Lake Wales, FL 33859
$245,000
- 3 Beds
- 2 Baths
- - sq. ft.
- Single family
- Sold
Listed by: lori raath
Office: lake ashton realty inc.
MLS#:P4939333
Source:MFRMLS
Sorry, we are unable to map this address
Price summary
- Price:$245,000
- Monthly HOA dues:$4.58
About this home
Retirement at its best in this Beautiful 2 Bedroom/ 2 Bath Home, Plus Flex Room. This home is located in Lake Ashton, an amazing Florida Retirement community with tailored activities and resort style amenities. This Essex Floor plan home is located on a corner lot with a beautiful landscaped lawn. Enter thru the screened entrance and step into this warm and inviting home with over 1,500 sq.ft. This well lit home is bright and cheerful with an abundance of natural light throughout. The heart of the home is the open and cozy living area with flexible dining space. The living room features triple sliders that open to the lanai, perfect for year-round enjoyment. The primary suite is a retreat of its own, featuring a large bedroom with walk-in closet, double sliders to the lanai, and a bath with double sink vanity and walk in tiled shower. Between the primary and guest suites, you’ll find a versatile Flex Room. The Flex Room could be used as an Office, Craft Room or Bedroom for overnight guests. The kitchen offers ample 42" cabinets and counter top space and a separate pantry with bi-fold doors. The washer/dryer are conveniently located in the kitchen behind Bi-Fold doors. This home would make a great Seasonal home or Full-Time home. Improvements to this home include: Roof (2020). ONE YEAR HOME WARRANTY TO THE BUYER. GOLF CART INCLUDED WITH THE PURCHASE OF THIS HOME. Lake Ashton has 2 clubhouses, an indoor pool and outdoor pool, hot tubs, sauna, two 18 hole golf courses, bocce ball, pickleball, tennis, movie theatre, bowling alley, billiard room, craft rooms, cards, media center with library and so much more. Make an appointment today to tour this home and Lake Ashton!...
Contact an agent
Home facts
- Year built:2004
- Subdivision & Development:LAKE ASHTON GOLF CLUB PH 01
- Listing ID #:P4939333
- Added:64 day(s) ago
- Updated:September 25, 2026 at 08:18 AM
Rooms and interior
- Bedrooms:3
- Total bathrooms:2
- Full bathrooms:2
- Flooring:Carpet, Linoleum
- Dining Description:Eat In Kitchen, Living Room/Dining Room Combo
- Kitchen Description:Dishwasher, Disposal, Eat-in Kitchen, Microwave, Range, Refrigerator
- Bedroom Description:Walk-In Closet(s)
Heating and cooling
- Cooling:Central Air
- Heating:Central, Electric
- Central air:Yes
Structure and exterior
- Roof:Shingle
- Year built:2004
- Lot Features:Corner Lot, Landscaped, Paved
- Architectural Style:Contemporary, Traditional
- Construction Materials:Block, Stucco
- Exterior Features:Covered Porch/Patio, Private Mailbox, Screened
- Foundation Description:Slab
- Levels:1 Story
Utilities
- Water:Public, Water Connected
- Sewer:Public, Public Sewer, Sewer Connected
Finances and disclosures
- Price:$245,000
- Tax amount:$1,874 (2025)
Features and amenities
- Appliances:Dishwasher, Disposal, Dryer, Electric Water Heater, Irrigation Equipment, Microwave, Range, Refrigerator, Washer
- Laundry features:Dryer, In Kitchen, Inside, Washer
- Amenities:BB/HS Internet Available, Basketball Court, Cable Connected, Ceiling Fans(s), Clubhouse, Eat-in Kitchen, Fence Restrictions, Fitness Center, Gated, Irrigation Equipment, Living Room/Dining Room Combo, Pickleball Court(s), Pool, Racquetball, Recreation Facilities, Sauna, Security, Shuffleboard Court, Spa/Hot Tub, Storage, Tennis Court(s), Underground Utilities, Walk-In Closet(s)
- Pool features:Pool, Public Pool
Parking
- Parking description:Attached Garage, Driveway, Garage Door Opener
- Garage:Yes
- Garage spaces:2
 The information being provided by Stellar Mls is for the consumer's personal, non-commercial use and may not be used for any purpose other than to identify prospective properties consumer may be interested in purchasing. Any information relating to real estate for sale referenced on this web site comes from the Internet Data Exchange (IDX) program of the Stellar Mls. Better Homes and Gardens Real Estate Synergy is not a Multiple Listing Service (MLS), nor does it offer MLS access. This website is a service of Better Homes and Gardens Real Estate Synergy, a broker participant of Stellar Mls. This web site may reference real estate listing(s) held by a brokerage firm other than the broker and/or agent who owns this web site.
The accuracy of all information, regardless of source, including but not limited to open house information, square footages and lot sizes, is deemed reliable but not guaranteed and should be personally verified through personal inspection by and/or with the appropriate professionals. The data contained herein is copyrighted by Stellar Mls and is protected by all applicable copyright laws. Any unauthorized dissemination of this information is in violation of copyright laws and is strictly prohibited.
Properties in listings may have been sold or may no longer be available.
Copyright 2026 Stellar Mls. All rights reserved.
The information being provided by Stellar Mls is for the consumer's personal, non-commercial use and may not be used for any purpose other than to identify prospective properties consumer may be interested in purchasing. Any information relating to real estate for sale referenced on this web site comes from the Internet Data Exchange (IDX) program of the Stellar Mls. Better Homes and Gardens Real Estate Synergy is not a Multiple Listing Service (MLS), nor does it offer MLS access. This website is a service of Better Homes and Gardens Real Estate Synergy, a broker participant of Stellar Mls. This web site may reference real estate listing(s) held by a brokerage firm other than the broker and/or agent who owns this web site.
The accuracy of all information, regardless of source, including but not limited to open house information, square footages and lot sizes, is deemed reliable but not guaranteed and should be personally verified through personal inspection by and/or with the appropriate professionals. The data contained herein is copyrighted by Stellar Mls and is protected by all applicable copyright laws. Any unauthorized dissemination of this information is in violation of copyright laws and is strictly prohibited.
Properties in listings may have been sold or may no longer be available.
Copyright 2026 Stellar Mls. All rights reserved.New listings near 4251 Dornoch Drive
- Coming SoonOpen Sat, 10am to 12pm
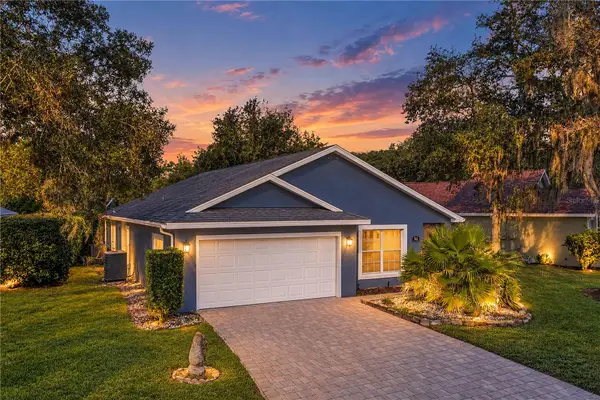 $265,900Coming Soon2 beds 2 baths1,216 sq. ft.
991 Old Cutler Road, LAKE WALES, FL 33898
MLS# P4939944Listed by: CROSBY & ASSOCIATES, INC. - New
 $254,990Active3 beds 2 baths1,292 sq. ft.
1435 Poe Road, LAKE WALES, FL 33898
MLS# L4965267Listed by: OPULENT REALTY INTERNATIONAL - Open Fri, 3 to 6pmNew
 $245,000Active3 beds 1 baths1,335 sq. ft.
307 Steedly Avenue, LAKE WALES, FL 33853
MLS# L4965320Listed by: S & D REAL ESTATE SERVICE LLC - New
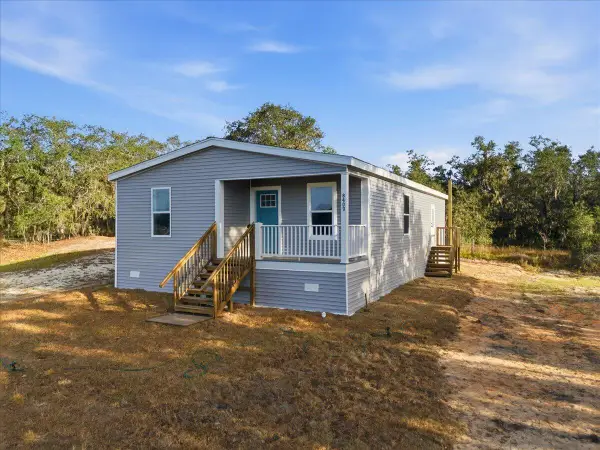 $200,987Active3 beds 2 baths1,161 sq. ft.
8400 Breeze Hill Drive, Lake Wales, FL 33898
MLS# B26080256Listed by: FLORIDA PREMIER REALTY OF THE PALM BEACHES LLC - New
 $279,950Active3 beds 2 baths1,480 sq. ft.
231 Willow Street, LAKE WALES, FL 33859
MLS# L4965251Listed by: PORCHLIGHT HOMES LLC - New
 $399,000Active3 beds 2 baths1,979 sq. ft.
452 Lake Suzanne Drive, LAKE WALES, FL 33859
MLS# P4939980Listed by: CENTURY 21 MYERS REALTY LAKE WALES - New
 $99,900Active1 beds 2 baths1,152 sq. ft.
115 Cherrywood Drive, LAKE WALES, FL 33898
MLS# L4965314Listed by: KELLER WILLIAMS REALTY SMART 1 - New
 $77,900Active2.31 Acres
Hammermill Avenue, LAKE WALES, FL 33859
MLS# TB8551840Listed by: SIGNATURE REALTY ASSOCIATES - New
 $110,000Active1 beds 1 baths
925 Club Circle #925, Lake Wales, FL 33854
MLS# A12094887Listed by: ULTRA INTERNATIONAL REALTY - New
 $36,900Active1.16 Acres
Hammermill Avenue, LAKE WALES, FL 33859
MLS# TB8551458Listed by: SIGNATURE REALTY ASSOCIATES


Protect your home and budget from life's surprises with an Assurant Home Warranty, backed by a partner that supports you through every step of homeownership. Explore Plans.
© 2026 Better Homes and Gardens Real Estate LLC. An Anywhere Real Estate company. All rights reserved. Better Homes and Gardens® Real Estate is a registered trademark owned by Meredith Operations Corporation, licensed to Better Homes and Gardens Real Estate LLC and used with permission. Better Homes and Gardens Real Estate LLC fully supports the principles of the Fair Housing Act and the Equal Opportunity Act. Listing information is deemed reliable but is not guaranteed accurate.
Each office is independently owned and operated.
Any services or products provided by third parties are not provided by, affiliated with or related to Better Homes and Gardens Real Estate LLC, or its affiliated companies.