
4339 Ashton Club Drive, Lake Wales, FL 33859
Local realty services provided by:Better Homes and Gardens Real Estate Atchley Properties
4339 Ashton Club Drive,Lake Wales, FL 33859
$335,000
- 3 Beds
- 2 Baths
- - sq. ft.
- Single family
- Sold
Listed by: lori raath
Office: lake ashton realty inc.
MLS#:P4938357
Source:MFRMLS
Sorry, we are unable to map this address
Price summary
- Price:$335,000
- Monthly HOA dues:$4.58
About this home
4339 Ashton Club Drive Lake Wales, Florida 33859 is a MUST SEE. This Devon floor plan is located on the 10th Fairway of the East Golf Course in Lake Ashton. You'll enjoy golf, preserve and pond views from the oversized lanai with extended birdcage. This 3 Bedroom /2 Bath home with over 1,700 sq.ft. living offers amazing curb appeal with poured curbing around the flower beds, mature landscape, paver driveway, stone accent on the exterior, front porch and stone rock scape. The glass front door with side light entry adds a touch of class to this home. Once inside of this home, you'll appreciate the luxury vinyl flooring, crown moulding and impressive decor. The backyard view will grab your attention. The remodeled kitchen features SS appliances, a closet Pantry with custom shelving that will make the Chef of the home smile, soft close cabinetry, pullouts in the select lower cabinets, solar tube for natural light, tiled backsplash, breakfast bar with Pendant light, and Quartz counter top. The dinette is conveniently located to the kitchen and the bay window offers a great view. The large living room and adjacent dining area provide flexible space for those social gatherings. The glass sliding doors provide great natural light and access to the oversized covered and screened lanai. This is a split floor plan and the west wing of the home features a Bedroom with a Murphy Bed and Built in Closet. Bedroom 3 is currently used as a Den. Bedroom 3 is located directly off of the dinette area and has a sliding barn door to provide privacy for overnight guests. The guest bathroom has a comfort height vanity, shower/tub combo, solar tub and a linen closet is in the hallway. The Primary Suite features a total of 3 Closets, one large reach in closet and 2 walk in closets. Each closet has a custom organization closet. The Primary Bath has a large comfort height vanity with dual sinks, plenty of cabinetry, upgraded hardware and upgraded lighting. The walk in shower with glass sliding door and foot rest is located in the water closet. A convenient inside laundry room (washer and dryer stay) has additional cabinetry for your storage needs. Other fantastic features includes a retractable screen system at the front door and garage service door, an automatic screen on the garage door, epoxy coating on the garage floor, storage in the garage. FURNITURE WILL CONVEY WITH THE SALE OF THIS HOME....
Contact an agent
Home facts
- Year built:2002
- Listing ID #:P4938357
- Added:40 day(s) ago
- Updated:May 22, 2026 at 06:55 AM
Rooms and interior
- Bedrooms:3
- Total bathrooms:2
- Full bathrooms:2
- Flooring:Luxury Vinyl
- Dining Description:Eat In Kitchen
- Kitchen Description:Dishwasher, Disposal, Eat-in Kitchen, Microwave, Range, Refrigerator
Heating and cooling
- Cooling:Central Air
- Heating:Central, Electric
- Central air:Yes
Structure and exterior
- Roof:Shingle
- Year built:2002
- Lot Features:Landscaped, On Golf Course, Paved
- Architectural Style:Traditional
- Construction Materials:Block, Stone, Stucco
- Exterior Features:Awning(s), Covered Porch/Patio, Private Mailbox, Rain Gutters, Screened
- Foundation Description:Slab
- Levels:1 Story
Utilities
- Water:Public, Water Connected
- Sewer:Public, Public Sewer, Sewer Connected
Finances and disclosures
- Price:$335,000
- Tax amount:$3,501 (2025)
Features and amenities
- Appliances:Dishwasher, Disposal, Dryer, Electric Water Heater, Irrigation Equipment, Microwave, Range, Refrigerator, Washer
- Laundry features:Dryer, Inside, Washer
- Amenities:Basketball Court, Cable Connected, Ceiling Fans(s), Clubhouse, Eat-in Kitchen, Fence Restrictions, Fitness Center, Gated, Golf Course, Irrigation Equipment, Pickleball Court(s), Pool, Racquetball, Recreation Facilities, Sauna, Security, Shuffleboard Court, Spa/Hot Tub, Tennis Court(s), Underground Utilities
- Pool features:Pool, Public Pool
Parking
- Parking description:Attached Garage, Driveway, Garage Door Opener
- Garage:Yes
- Garage spaces:2
 The information being provided by Stellar Mls is for the consumer's personal, non-commercial use and may not be used for any purpose other than to identify prospective properties consumer may be interested in purchasing. Any information relating to real estate for sale referenced on this web site comes from the Internet Data Exchange (IDX) program of the Stellar Mls. Better Homes and Gardens Real Estate Atchley Properties is not a Multiple Listing Service (MLS), nor does it offer MLS access. This website is a service of Better Homes and Gardens Real Estate Atchley Properties, a broker participant of Stellar Mls. This web site may reference real estate listing(s) held by a brokerage firm other than the broker and/or agent who owns this web site.
The accuracy of all information, regardless of source, including but not limited to open house information, square footages and lot sizes, is deemed reliable but not guaranteed and should be personally verified through personal inspection by and/or with the appropriate professionals. The data contained herein is copyrighted by Stellar Mls and is protected by all applicable copyright laws. Any unauthorized dissemination of this information is in violation of copyright laws and is strictly prohibited.
Properties in listings may have been sold or may no longer be available.
Copyright 2026 Stellar Mls. All rights reserved.
The information being provided by Stellar Mls is for the consumer's personal, non-commercial use and may not be used for any purpose other than to identify prospective properties consumer may be interested in purchasing. Any information relating to real estate for sale referenced on this web site comes from the Internet Data Exchange (IDX) program of the Stellar Mls. Better Homes and Gardens Real Estate Atchley Properties is not a Multiple Listing Service (MLS), nor does it offer MLS access. This website is a service of Better Homes and Gardens Real Estate Atchley Properties, a broker participant of Stellar Mls. This web site may reference real estate listing(s) held by a brokerage firm other than the broker and/or agent who owns this web site.
The accuracy of all information, regardless of source, including but not limited to open house information, square footages and lot sizes, is deemed reliable but not guaranteed and should be personally verified through personal inspection by and/or with the appropriate professionals. The data contained herein is copyrighted by Stellar Mls and is protected by all applicable copyright laws. Any unauthorized dissemination of this information is in violation of copyright laws and is strictly prohibited.
Properties in listings may have been sold or may no longer be available.
Copyright 2026 Stellar Mls. All rights reserved.New listings near 4339 Ashton Club Drive
- New
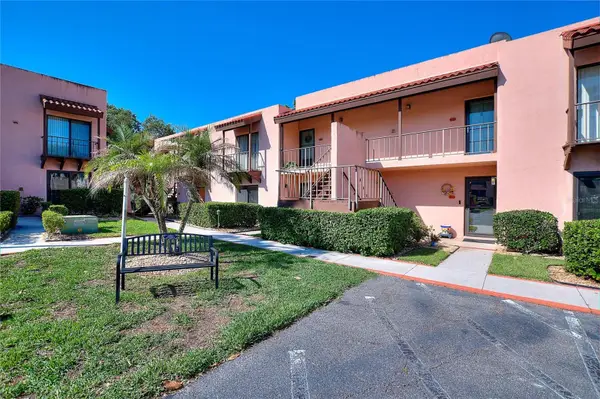 $119,000Active2 beds 2 baths954 sq. ft.
206 La Casa #206, LAKE WALES, FL 33898
MLS# G5112750Listed by: WORTH CLARK REALTY - New
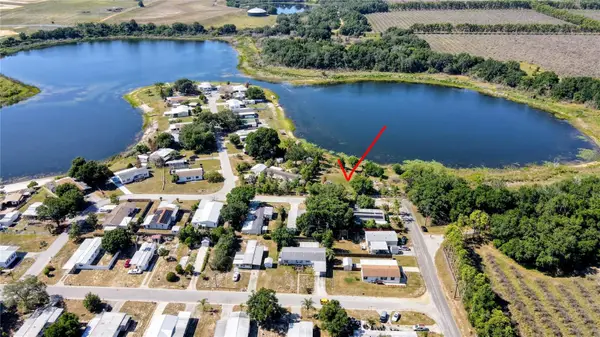 $125,000Active0.64 Acres
1100 Peninsular Drive, LAKE WALES, FL 33853
MLS# P4938728Listed by: LPT REALTY, LLC - New
 $345,000Active6 beds 6 baths2,046 sq. ft.
3228 Courtney Drive, LAKE WALES, FL 33898
MLS# O6409873Listed by: BEYCOME OF FLORIDA LLC - New
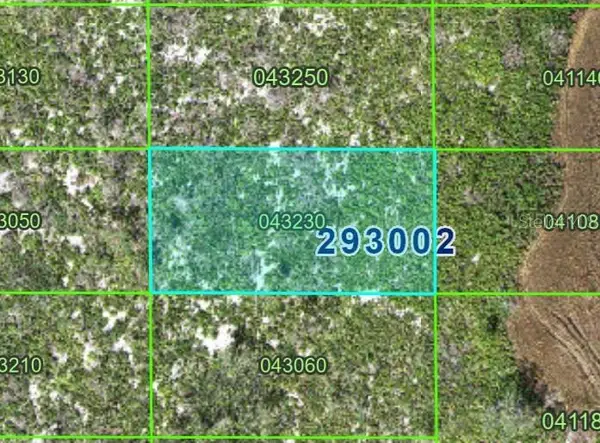 $6,000Active1.25 Acres
Pid #29 30 02 000000 043230, LAKE WALES, FL 33898
MLS# S5150155Listed by: FLORIDA REALTY RESULTS LLC - New
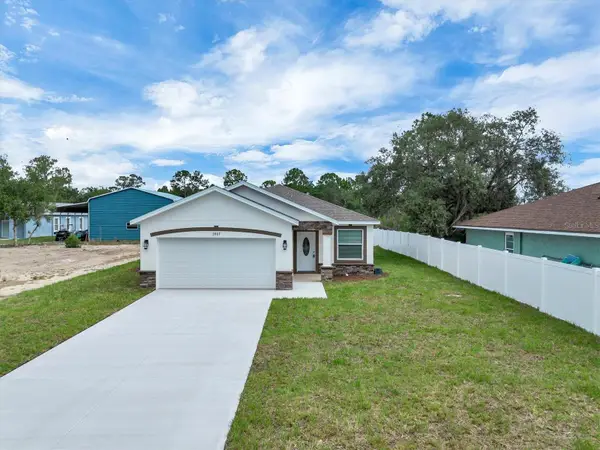 $289,900Active3 beds 2 baths1,200 sq. ft.
3907 Adell Road, LAKE WALES, FL 33898
MLS# S5150251Listed by: RE/MAX HERITAGE PROFESSIONALS - New
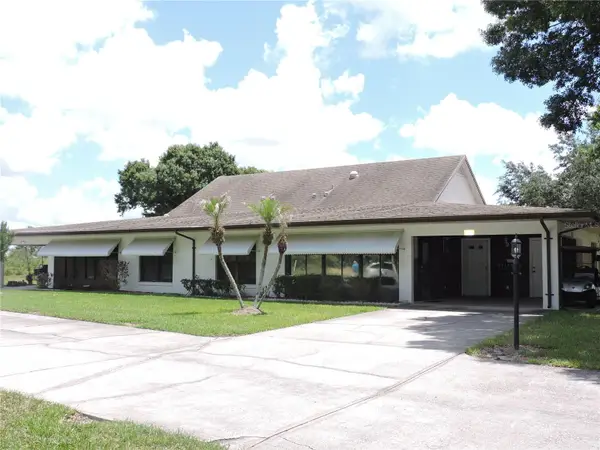 $146,900Active2 beds 2 baths958 sq. ft.
281 Genesis Pointe Drive #8-3, LAKE WALES, FL 33859
MLS# K4903510Listed by: WESTLAKE REAL ESTATE CO., INC. - New
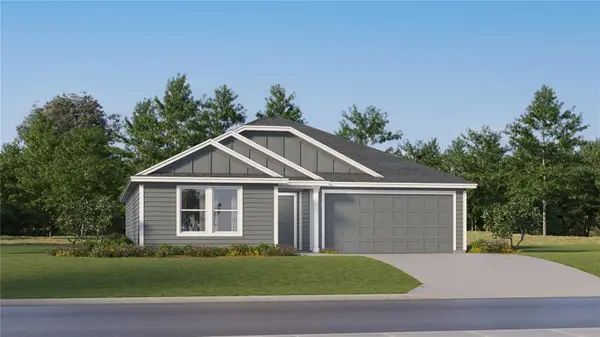 $250,740Active4 beds 2 baths1,733 sq. ft.
475 Artemis Street, LAKE WALES, FL 33859
MLS# O6409528Listed by: LENNAR REALTY - New
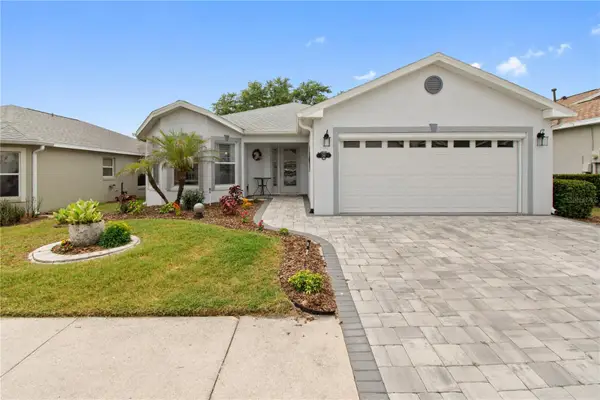 $297,000Active2 beds 2 baths1,251 sq. ft.
241 Lourdes Street, LAKE WALES, FL 33859
MLS# K4903509Listed by: LEGACY REAL ESTATE CENTER INC - Open Sat, 11am to 1pmNew
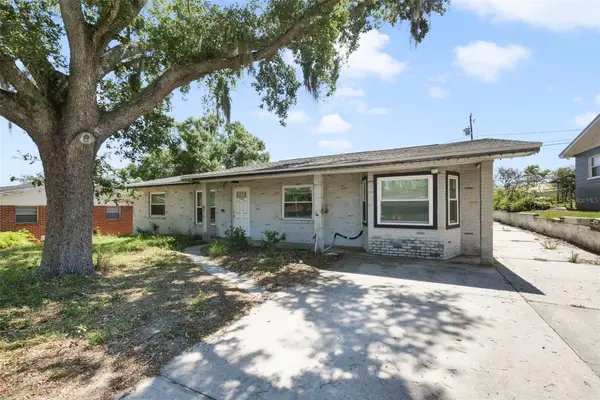 $215,000Active4 beds 2 baths1,424 sq. ft.
1406 Morningside Drive, LAKE WALES, FL 33853
MLS# O6406354Listed by: WEMERT GROUP REALTY LLC - New
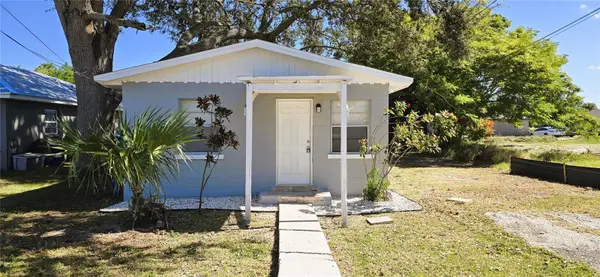 $210,000Active4 beds 2 baths1,080 sq. ft.
134 E Street #1 & 2, LAKE WALES, FL 33853
MLS# K4903511Listed by: LEGACY REAL ESTATE CENTER INC


Protect your home and budget from life's surprises with an Assurant Home Warranty, backed by a partner that supports you through every step of homeownership. Explore Plans.
© 2026 Better Homes and Gardens Real Estate LLC. An Anywhere Real Estate company. All rights reserved. Better Homes and Gardens® Real Estate is a registered trademark owned by Meredith Operations Corporation, licensed to Better Homes and Gardens Real Estate LLC and used with permission. Better Homes and Gardens Real Estate LLC fully supports the principles of the Fair Housing Act and the Equal Opportunity Act. Listing information is deemed reliable but is not guaranteed accurate.
Each office is independently owned and operated.
Any services or products provided by third parties are not provided by, affiliated with or related to Better Homes and Gardens Real Estate LLC, or its affiliated companies.