
6369 Elmwood Avenue, Lake Wales, FL 33898
Local realty services provided by:Better Homes and Gardens Real Estate Lifestyles Realty
Listed by: don jerue
Office: keller williams realty smart 1
MLS#:P4939280
Source:MFRMLS
Price summary
- Price:$135,000
- Price per sq. ft.:$118.01
- Monthly HOA dues:$180
About this home
** $14K PRICE REDUCTION as of 9/16/2026!!**
LAND-OWNED 55+ FLORIDA LIVING - NO LOT RENT! A clean and well-maintained 2-bedroom, 2-bath double-wide manufactured home located in the desirable Twin Fountains community of Lake Wales.
This move-in-ready home offers 1,144 square feet of comfortable living space, plus a versatile addition that provides valuable extra room for relaxing, hobbies, entertaining or additional storage. The spacious interior features cathedral ceilings, an open living and dining area, an oversized kitchen, generous bedrooms, walk-in closets and a comfortable Florida room.
Florida homeowners will appreciate an especially valuable feature: the property is already wired with a hookup for a whole-house generator. Additional highlights include a 100-gallon water heater, water softener, irrigation system, hurricane shutters, large storage shed, workshop and laundry area, screened outdoor living space and covered parking for two vehicles with additional golf-cart parking.
Twin Fountains is an active 55+ land-owned community with a low monthly association fee of approximately $180. Residents enjoy a heated community pool, clubhouse, shuffleboard, golf-cart-friendly streets and an active social atmosphere. The community is conveniently located near shopping, restaurants, medical facilities, golf courses, area lakes, Bok Tower Gardens and LEGOLAND Florida Resort.
Whether you are searching for a full-time Florida residence, retirement home, seasonal winter retreat or affordable snowbird property, this home delivers space, convenience and the freedom of owning your land. Schedule your private show...
Contact an agent
Home facts
- Year built:1985
- Subdivision & Development:TWIN FOUNTAINS INC A CONDO MHP
- Listing ID #:P4939280
- Added:73 day(s) ago
- Updated:September 21, 2026 at 07:14 PM
Rooms and interior
- Bedrooms:2
- Total bathrooms:2
- Full bathrooms:2
- Flooring:Carpet, Hardwood
- Dining Description:Eat In Kitchen
- Kitchen Description:Dishwasher, Eat-in Kitchen, Microwave, Range, Range Hood, Refrigerator, Water Softener
- Bedroom Description:High Ceilings, Walk-In Closet(s)
- Basement:Yes
- Basement Description:Crawlspace
- Living area:1,144 sq. ft.
Heating and cooling
- Cooling:Central Air
- Heating:Central
- Central air:Yes
Structure and exterior
- Roof:Membrane
- Year built:1985
- Building area:1,144 sq. ft.
- Lot area:0.1 Acres
- Lot Features:Paved
- Construction Materials:Frame
- Exterior Features:Awning(s), Balcony, Covered Porch/Patio, Enclosed, Patio, Private Mailbox, Rain Gutters, Screened, Shade Shutter(s), Side Porch, Sprinkler Metered
- Levels:1 Story
Schools
- High school:Winter Haven Senior
- Middle school:McLaughlin Academy Of Excellence
- Elementary school:Spook Hill Elem
Utilities
- Water:Public, Water Connected
- Sewer:Public Sewer
Finances and disclosures
- Price:$135,000
- Price per sq. ft.:$118.01
- Tax amount:$949 (2025)
Features and amenities
- Appliances:Dishwasher, Electric Water Heater, Irrigation Equipment, Microwave, Range, Range Hood, Refrigerator, Water Softener
- Laundry features:Electric Dryer Hookup, Laundry Room, Washer Hookup
- Amenities:BB/HS Internet Available, Built-In Features, Cathedral Ceiling(s), Ceiling Fans(s), Clubhouse, Eat-in Kitchen, High Ceilings, Irrigation Equipment, Phone Available, Pool, Thermostat, Underground Utilities, Walk-In Closet(s), Window Treatments
- Pool features:In Ground, Pool, Public Pool
Parking
- Parking description:2 Car Carport, Covered, Driveway, Golf Cart Parking
- Carport spaces:2
 The information being provided by Stellar Mls is for the consumer's personal, non-commercial use and may not be used for any purpose other than to identify prospective properties consumer may be interested in purchasing. Any information relating to real estate for sale referenced on this web site comes from the Internet Data Exchange (IDX) program of the Stellar Mls. Better Homes and Gardens Real Estate Lifestyles Realty is not a Multiple Listing Service (MLS), nor does it offer MLS access. This website is a service of Better Homes and Gardens Real Estate Lifestyles Realty, a broker participant of Stellar Mls. This web site may reference real estate listing(s) held by a brokerage firm other than the broker and/or agent who owns this web site.
The accuracy of all information, regardless of source, including but not limited to open house information, square footages and lot sizes, is deemed reliable but not guaranteed and should be personally verified through personal inspection by and/or with the appropriate professionals. The data contained herein is copyrighted by Stellar Mls and is protected by all applicable copyright laws. Any unauthorized dissemination of this information is in violation of copyright laws and is strictly prohibited.
Properties in listings may have been sold or may no longer be available.
Copyright 2026 Stellar Mls. All rights reserved.
The information being provided by Stellar Mls is for the consumer's personal, non-commercial use and may not be used for any purpose other than to identify prospective properties consumer may be interested in purchasing. Any information relating to real estate for sale referenced on this web site comes from the Internet Data Exchange (IDX) program of the Stellar Mls. Better Homes and Gardens Real Estate Lifestyles Realty is not a Multiple Listing Service (MLS), nor does it offer MLS access. This website is a service of Better Homes and Gardens Real Estate Lifestyles Realty, a broker participant of Stellar Mls. This web site may reference real estate listing(s) held by a brokerage firm other than the broker and/or agent who owns this web site.
The accuracy of all information, regardless of source, including but not limited to open house information, square footages and lot sizes, is deemed reliable but not guaranteed and should be personally verified through personal inspection by and/or with the appropriate professionals. The data contained herein is copyrighted by Stellar Mls and is protected by all applicable copyright laws. Any unauthorized dissemination of this information is in violation of copyright laws and is strictly prohibited.
Properties in listings may have been sold or may no longer be available.
Copyright 2026 Stellar Mls. All rights reserved.New listings near 6369 Elmwood Avenue
- New
 $139,900Active2 beds 2 baths1,185 sq. ft.
2809 Granada Court #2809, LAKE WALES, FL 33898
MLS# K4903806Listed by: BENDER REALTY, LLC - New
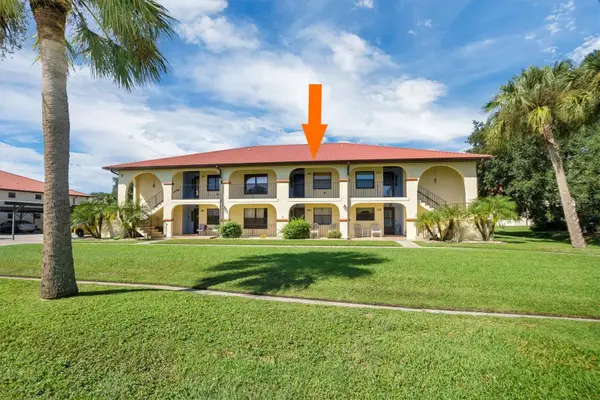 $149,000Active2 beds 2 baths1,185 sq. ft.
2909 Granada Court #2909, LAKE WALES, FL 33898
MLS# P4939888Listed by: KELLER WILLIAMS REALTY SMART 1 - New
 $310,000Active4 beds 4 baths2,492 sq. ft.
848 Wildabon Avenue, LAKE WALES, FL 33853
MLS# S5157923Listed by: REALTYCITY INC - New
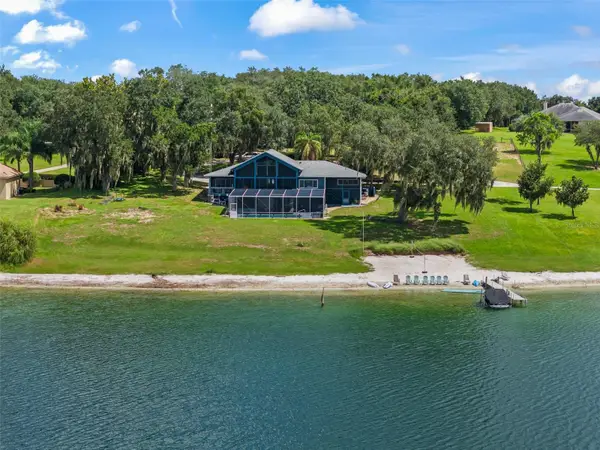 $889,000Active4 beds 4 baths2,816 sq. ft.
3630 S Scenic Highway, LAKE WALES, FL 33898
MLS# O6442608Listed by: LAKEFIELD REALTY GROUP LLC - New
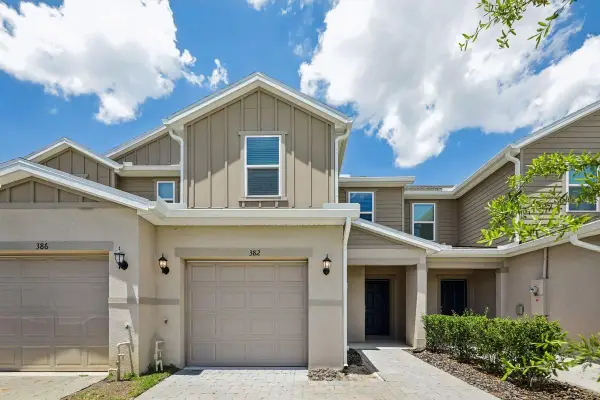 $229,485Active3 beds 3 baths1,557 sq. ft.
382 Sequoia Drive, LAKE WALES, FL 33859
MLS# O6443182Listed by: KELLER WILLIAMS ADVANTAGE REALTY - New
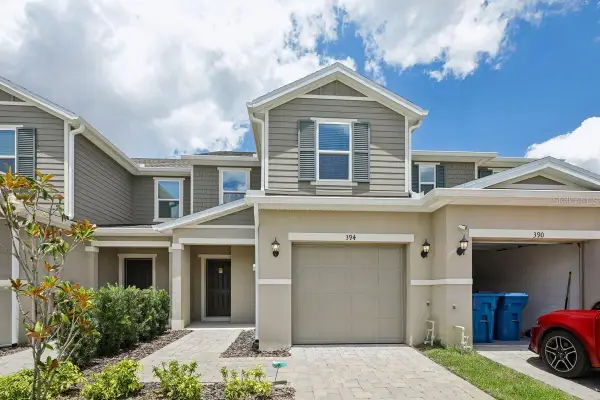 $225,320Active3 beds 3 baths1,557 sq. ft.
394 Sequoia Drive, LAKE WALES, FL 33859
MLS# O6443189Listed by: KELLER WILLIAMS ADVANTAGE REALTY - New
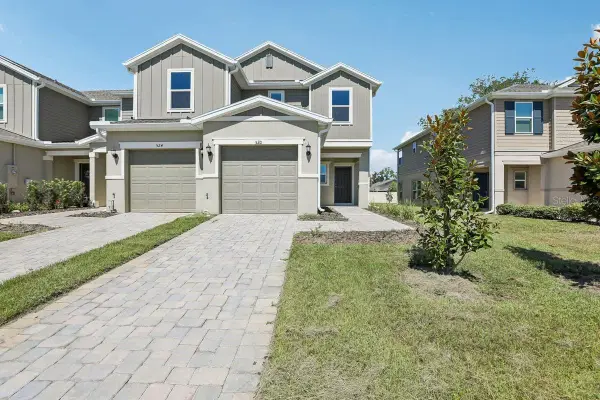 $236,953Active3 beds 3 baths1,685 sq. ft.
520 Pine Ridge Court, LAKE WALES, FL 33859
MLS# O6443208Listed by: KELLER WILLIAMS ADVANTAGE REALTY - New
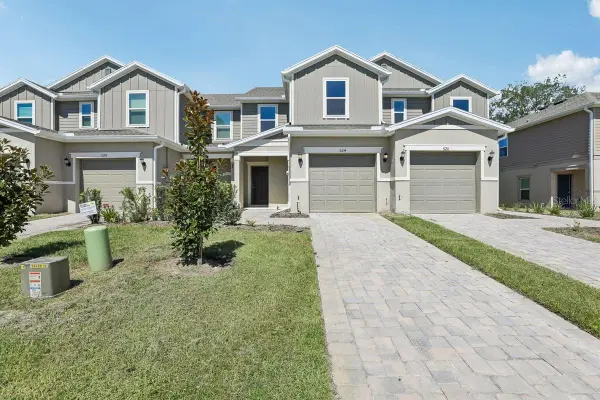 $219,534Active3 beds 3 baths1,557 sq. ft.
524 Pine Ridge Court, LAKE WALES, FL 33859
MLS# O6443283Listed by: KELLER WILLIAMS ADVANTAGE REALTY - New
 $234,466Active3 beds 3 baths1,557 sq. ft.
351 Sequoia Drive, LAKE WALES, FL 33859
MLS# O6443286Listed by: KELLER WILLIAMS ADVANTAGE REALTY - New
 $228,651Active3 beds 3 baths1,463 sq. ft.
347 Sequoia Drive, LAKE WALES, FL 33859
MLS# O6443287Listed by: KELLER WILLIAMS ADVANTAGE REALTY


Protect your home and budget from life's surprises with an Assurant Home Warranty, backed by a partner that supports you through every step of homeownership. Explore Plans.
© 2026 Better Homes and Gardens Real Estate LLC. An Anywhere Real Estate company. All rights reserved. Better Homes and Gardens® Real Estate is a registered trademark owned by Meredith Operations Corporation, licensed to Better Homes and Gardens Real Estate LLC and used with permission. Better Homes and Gardens Real Estate LLC fully supports the principles of the Fair Housing Act and the Equal Opportunity Act. Listing information is deemed reliable but is not guaranteed accurate.
Each office is independently owned and operated.
Any services or products provided by third parties are not provided by, affiliated with or related to Better Homes and Gardens Real Estate LLC, or its affiliated companies.