
702 Wildabon Avenue, Lake Wales, FL 33853
Local realty services provided by:Better Homes and Gardens Real Estate Lifestyles Realty
Listed by: chris creegan, christopher colagiacomo
Office: creegan group
MLS#:O6431149
Source:MFRMLS
Price summary
- Price:$185,000
- Price per sq. ft.:$88.52
About this home
Welcome home to this charming residence, ideally situated on a spacious corner lot in one of Lake Wales' most convenient locations. Featuring a desirable split-bedroom floor plan, this home offers the perfect combination of comfort, functionality, and outdoor living. Inside, you'll find beautiful wood-grain tile flooring, fresh interior paint, and a well-appointed kitchen with granite countertops, creating a warm and inviting space for everyday living.
With no HOA or CDD obligations to worry about, you can step outside to the expansive screened lanai overlooking the fully fenced backyard—perfect for entertaining, relaxing, or giving pets and little ones room to play. The backyard also enjoys direct access to the scenic Lake Wales Trailway, providing miles of walking and biking opportunities right from your own property.
Location is everything, and this home delivers. Walk to the Lake Wales Ballpark, enjoy boating and fishing just two blocks away at the Lake Wales Boat Ramp and Park, or explore the world-renowned Bok Tower Gardens with the entrance just at the front of the neighborhood. Historic downtown Lake Wales, with its local shops, restaurants, and community events, is less than a mile away, while convenient access to Highway 27 and SR 60 makes commuting a breeze.
Lovingly maintained and ready for its next chapter, this home is waiting for a family to make it their own and create lasting memories....
Contact an agent
Home facts
- Year built:1968
- Subdivision & Development:NORTH SHORE HILLS ADD
- Listing ID #:O6431149
- Added:50 day(s) ago
- Updated:September 25, 2026 at 05:43 PM
Rooms and interior
- Bedrooms:3
- Total bathrooms:2
- Full bathrooms:2
- Flooring:Tile
- Dining Description:Eat In Kitchen, Living Room/Dining Room Combo
- Kitchen Description:Dishwasher, Eat-in Kitchen, Microwave, Range, Refrigerator, Stone Counters
- Bedroom Description:Primary Bedroom Main Floor, Walk-In Closet(s)
- Living area:1,378 sq. ft.
Heating and cooling
- Cooling:Central Air
- Heating:Central, Electric
- Central air:Yes
Structure and exterior
- Roof:Shingle
- Year built:1968
- Building area:1,378 sq. ft.
- Lot area:0.32 Acres
- Lot Features:Cleared, Corner Lot, Level, Paved
- Architectural Style:Contemporary, Florida
- Construction Materials:Block, Brick, Stucco
- Exterior Features:Covered Porch/Patio, Private Mailbox, Rear Porch, Screened
- Foundation Description:Slab
- Levels:1 Story
Schools
- High school:Mclaughlin Academy Of Excellence
- Middle school:McLaughlin Academy Of Excellence
- Elementary school:Spook Hill Elem
Utilities
- Water:Public, Water Connected
- Sewer:Public, Public Sewer, Sewer Connected
Finances and disclosures
- Price:$185,000
- Price per sq. ft.:$88.52
- Tax amount:$3,540 (2025)
Features and amenities
- Appliances:Dishwasher, Electric Water Heater, Microwave, Range, Refrigerator
- Laundry features:Electric Dryer Hookup, In Garage, Washer Hookup
- Amenities:BB/HS Internet Available, Cable Available, Ceiling Fans(s), Eat-in Kitchen, Living Room/Dining Room Combo, Primary Bedroom Main Floor, Stone Counters, Underground Utilities, Walk-In Closet(s)
- Pool features:Public Pool
Parking
- Parking description:Attached Garage, Driveway
- Garage:Yes
- Garage spaces:1
 The information being provided by Stellar Mls is for the consumer's personal, non-commercial use and may not be used for any purpose other than to identify prospective properties consumer may be interested in purchasing. Any information relating to real estate for sale referenced on this web site comes from the Internet Data Exchange (IDX) program of the Stellar Mls. Better Homes and Gardens Real Estate Lifestyles Realty is not a Multiple Listing Service (MLS), nor does it offer MLS access. This website is a service of Better Homes and Gardens Real Estate Lifestyles Realty, a broker participant of Stellar Mls. This web site may reference real estate listing(s) held by a brokerage firm other than the broker and/or agent who owns this web site.
The accuracy of all information, regardless of source, including but not limited to open house information, square footages and lot sizes, is deemed reliable but not guaranteed and should be personally verified through personal inspection by and/or with the appropriate professionals. The data contained herein is copyrighted by Stellar Mls and is protected by all applicable copyright laws. Any unauthorized dissemination of this information is in violation of copyright laws and is strictly prohibited.
Properties in listings may have been sold or may no longer be available.
Copyright 2026 Stellar Mls. All rights reserved.
The information being provided by Stellar Mls is for the consumer's personal, non-commercial use and may not be used for any purpose other than to identify prospective properties consumer may be interested in purchasing. Any information relating to real estate for sale referenced on this web site comes from the Internet Data Exchange (IDX) program of the Stellar Mls. Better Homes and Gardens Real Estate Lifestyles Realty is not a Multiple Listing Service (MLS), nor does it offer MLS access. This website is a service of Better Homes and Gardens Real Estate Lifestyles Realty, a broker participant of Stellar Mls. This web site may reference real estate listing(s) held by a brokerage firm other than the broker and/or agent who owns this web site.
The accuracy of all information, regardless of source, including but not limited to open house information, square footages and lot sizes, is deemed reliable but not guaranteed and should be personally verified through personal inspection by and/or with the appropriate professionals. The data contained herein is copyrighted by Stellar Mls and is protected by all applicable copyright laws. Any unauthorized dissemination of this information is in violation of copyright laws and is strictly prohibited.
Properties in listings may have been sold or may no longer be available.
Copyright 2026 Stellar Mls. All rights reserved.New listings near 702 Wildabon Avenue
- Coming SoonOpen Sat, 10am to 12pm
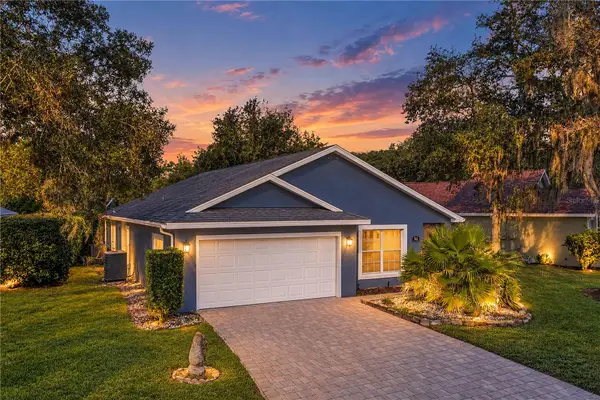 $265,900Coming Soon2 beds 2 baths1,216 sq. ft.
991 Old Cutler Road, LAKE WALES, FL 33898
MLS# P4939944Listed by: CROSBY & ASSOCIATES, INC. - New
 $169,000Active4 beds 2 baths1,653 sq. ft.
842 Blackwood Drive, LAKE WALES, FL 33898
MLS# L4964879Listed by: COLDWELL BANKER REALTY - New
 $75,000Active1 beds 1 baths760 sq. ft.
32 Saddlebag Trail, LAKE WALES, FL 33898
MLS# K4903814Listed by: BENDER REALTY, LLC - New
 $254,990Active3 beds 2 baths1,292 sq. ft.
1435 Poe Road, LAKE WALES, FL 33898
MLS# L4965267Listed by: OPULENT REALTY INTERNATIONAL - Open Fri, 3 to 6pmNew
 $245,000Active3 beds 1 baths1,335 sq. ft.
307 Steedly Avenue, LAKE WALES, FL 33853
MLS# L4965320Listed by: S & D REAL ESTATE SERVICE LLC - New
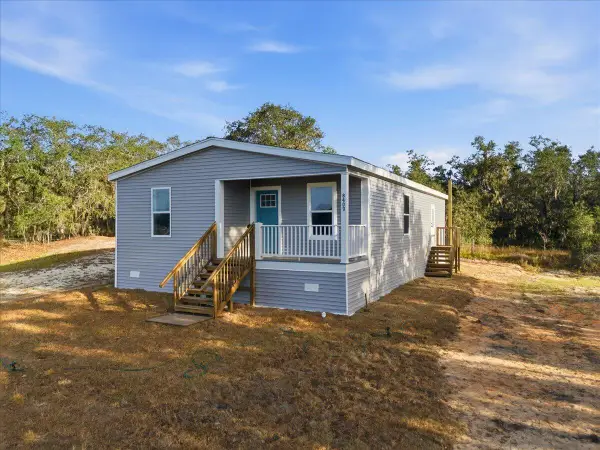 $200,987Active3 beds 2 baths1,161 sq. ft.
8400 Breeze Hill Drive, Lake Wales, FL 33898
MLS# B26080256Listed by: FLORIDA PREMIER REALTY OF THE PALM BEACHES LLC - New
 $279,950Active3 beds 2 baths1,480 sq. ft.
231 Willow Street, LAKE WALES, FL 33859
MLS# L4965251Listed by: PORCHLIGHT HOMES LLC - New
 $399,000Active3 beds 2 baths1,979 sq. ft.
452 Lake Suzanne Drive, LAKE WALES, FL 33859
MLS# P4939980Listed by: CENTURY 21 MYERS REALTY LAKE WALES - New
 $99,900Active1 beds 2 baths1,152 sq. ft.
115 Cherrywood Drive, LAKE WALES, FL 33898
MLS# L4965314Listed by: KELLER WILLIAMS REALTY SMART 1 - New
 $77,900Active2.31 Acres
Hammermill Avenue, LAKE WALES, FL 33859
MLS# TB8551840Listed by: SIGNATURE REALTY ASSOCIATES


Protect your home and budget from life's surprises with an Assurant Home Warranty, backed by a partner that supports you through every step of homeownership. Explore Plans.
© 2026 Better Homes and Gardens Real Estate LLC. An Anywhere Real Estate company. All rights reserved. Better Homes and Gardens® Real Estate is a registered trademark owned by Meredith Operations Corporation, licensed to Better Homes and Gardens Real Estate LLC and used with permission. Better Homes and Gardens Real Estate LLC fully supports the principles of the Fair Housing Act and the Equal Opportunity Act. Listing information is deemed reliable but is not guaranteed accurate.
Each office is independently owned and operated.
Any services or products provided by third parties are not provided by, affiliated with or related to Better Homes and Gardens Real Estate LLC, or its affiliated companies.