
803 Hillside Avenue, Lake Wales, FL 33853
Local realty services provided by:Better Homes and Gardens Real Estate Thomas Group
Listed by: eileen belanger
Office: century 21 myers realty lake wales
MLS#:P4940223
Source:MFRMLS
Price summary
- Price:$258,000
- Price per sq. ft.:$98.96
About this home
This classically inspired Federal-style home is filled with potential and ready for its next owner—with no HOA fees. Ideally located near the heart of historic downtown Lake Wales, the home offers convenient access to charming brick-lined streets, unique boutiques, local restaurants, cafés, parks, and the renowned Bok Tower Gardens.
As you approach the home, you'll notice the balanced symmetry and prominent pilasters that enhance the grandeur of the entrance. The traditional floor plan features four bedrooms and three baths. The formal living room is located at the front of the home, while the kitchen is conveniently situated just off the formal dining room and features an updated stainless steel appliance package.
The walk-in pantry and laundry room provides abundant storage and includes a Bosch dishwasher, utility sink, washer and dryer, and access to the backyard. For larger gatherings, the generously sized four-season room overlooks the lushly landscaped yard and provides additional space for entertaining.
The home offers two primary bedrooms with refreshed en-suite bathrooms featuring vintage tiled walls, walk-in showers with safety grab bars, and glass door enclosures. The guest bedrooms are located on the second floor, each featuring hardwood flooring. The updated guest bathroom includes marble tile flooring, a single vanity with granite countertop, and a tub/shower combination surrounded by distinctive vintage green spatterware ceramic tile.
Step outside to a backyard surrounded by mature landscaping, creating a private retreat for enjoying Florida living. A gas line provides the option for an outdoor grill, while a dedicated fenced-in dog run offers additional convenience for pet owners.
Additional amenities include a side-entry one-car garage with door opener, A/C system (2020), electrical system updated in 2005, architectural shingle roof (2012), irrigation system, exterior lighting, and a shed with electricity. A Kohler generator system was installed in 2021.
All of this is just moments from scenic walking and biking trails, parks, and the shopping and dining options of downtown Lake Wales. Don't miss the opportunity to own a classic home in a prime location. Schedule your private showing today and discover all this distinctive property and neighborhood have to offer....
Contact an agent
Home facts
- Year built:1963
- Subdivision & Development:NORTH SHORE HILLS ADD
- Listing ID #:P4940223
- Added:1 day(s) ago
- Updated:October 22, 2026 at 11:21 PM
Rooms and interior
- Bedrooms:4
- Total bathrooms:3
- Full bathrooms:3
- Flooring:Carpet, Terrazzo, Tile, Wood
- Dining Description:Formal Dining Room
- Kitchen Description:Dishwasher, Range, Refrigerator, Stone Counters
- Bedroom Description:Primary Bedroom Main Floor, Primary Bedroom Upstairs, Walk-In Closet(s)
- Living area:1,707 sq. ft.
Heating and cooling
- Cooling:Central Air
- Heating:Central
- Central air:Yes
Structure and exterior
- Roof:Shingle
- Year built:1963
- Building area:1,707 sq. ft.
- Lot area:0.23 Acres
- Lot Features:Corner Lot, Landscaped, Paved
- Construction Materials:Block, Frame
- Exterior Features:Covered Porch/Patio, Front Porch, Lighting, Private Mailbox
- Foundation Description:Slab
- Levels:1 Story
Schools
- High school:Mclaughlin Academy Of Excellence
- Middle school:McLaughlin Academy Of Excellence
- Elementary school:Spook Hill Elem
Utilities
- Water:Public, Water Connected
- Sewer:Public Sewer, Sewer Connected
Finances and disclosures
- Price:$258,000
- Price per sq. ft.:$98.96
- Tax amount:$956 (2025)
Features and amenities
- Appliances:Dishwasher, Dryer, Electric Water Heater, Irrigation Equipment, Range, Refrigerator, Washer
- Laundry features:Dryer, Electric Dryer Hookup, Inside, Laundry Room, Washer
- Amenities:BB/HS Internet Available, Built-In Features, Cable Available, Ceiling Fans(s), Irrigation Equipment, Phone Available, Primary Bedroom Main Floor, Primary Bedroom Upstairs, Stone Counters, Walk-In Closet(s)
- Pool features:Public Pool
Parking
- Parking description:Attached Garage, Driveway, Garage Door Opener, Garage Faces Side
- Garage:Yes
- Garage spaces:1
 The information being provided by Stellar Mls is for the consumer's personal, non-commercial use and may not be used for any purpose other than to identify prospective properties consumer may be interested in purchasing. Any information relating to real estate for sale referenced on this web site comes from the Internet Data Exchange (IDX) program of the Stellar Mls. Better Homes and Gardens Real Estate Thomas Group is not a Multiple Listing Service (MLS), nor does it offer MLS access. This website is a service of Better Homes and Gardens Real Estate Thomas Group, a broker participant of Stellar Mls. This web site may reference real estate listing(s) held by a brokerage firm other than the broker and/or agent who owns this web site.
The accuracy of all information, regardless of source, including but not limited to open house information, square footages and lot sizes, is deemed reliable but not guaranteed and should be personally verified through personal inspection by and/or with the appropriate professionals. The data contained herein is copyrighted by Stellar Mls and is protected by all applicable copyright laws. Any unauthorized dissemination of this information is in violation of copyright laws and is strictly prohibited.
Properties in listings may have been sold or may no longer be available.
Copyright 2026 Stellar Mls. All rights reserved.
New listings near 803 Hillside Avenue
- New
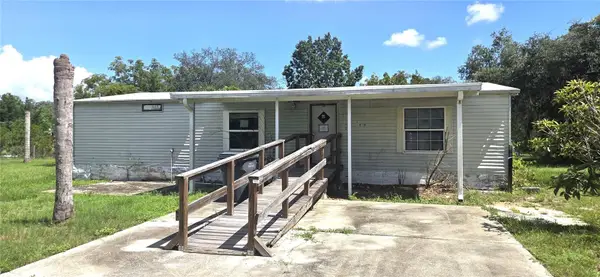 $90,000Active3 beds 2 baths1,344 sq. ft.
3932 Rolling Hills Court E #10, LAKE WALES, FL 33898
MLS# L4965345Listed by: VIEWPOINT VALUE REALTY - New
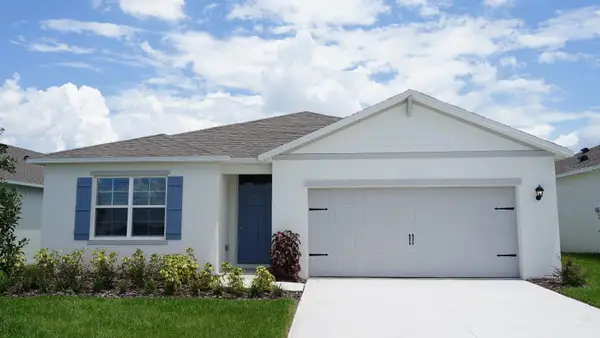 $318,990Active4 beds 2 baths1,828 sq. ft.
4250 Lester Drive, LAKE WALES, FL 33859
MLS# O6452070Listed by: DR HORTON REALTY OF CENTRAL FLORIDA LLC - New
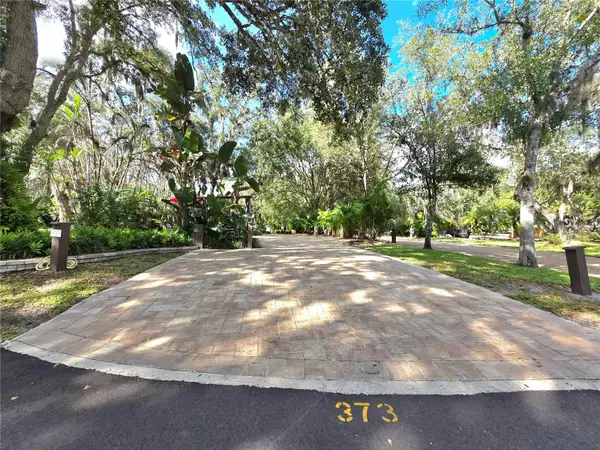 $245,000Active0.09 Acres
373 Bear Trail, LAKE WALES, FL 33898
MLS# P4940137Listed by: KELLER WILLIAMS REALTY SMART 1 - Open Sat, 11am to 5pm
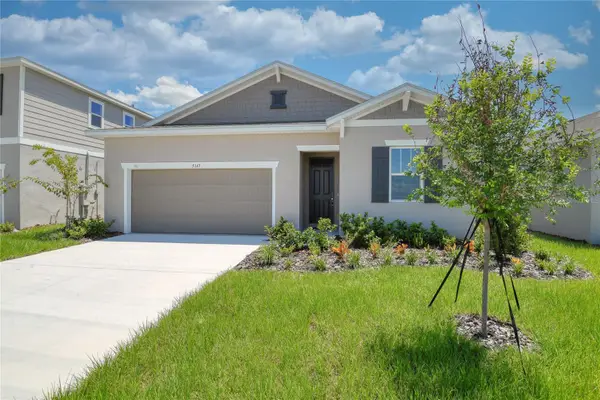 $328,635Active4 beds 2 baths1,919 sq. ft.
5147 Kinsley Drive, LAKE WALES, FL 33859
MLS# S5127810Listed by: AXEN REALTY, LLC 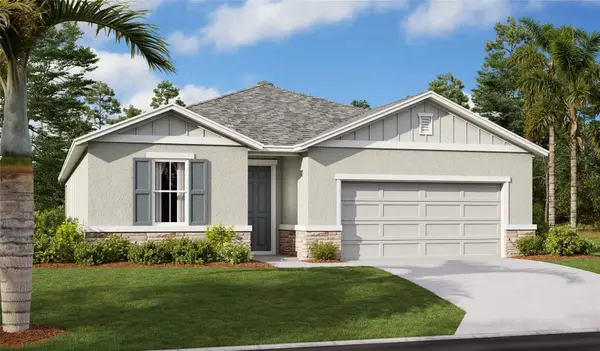 $344,999Active4 beds 3 baths2,077 sq. ft.
5163 Kinsley Drive, LAKE WALES, FL 33859
MLS# S5130838Listed by: AXEN REALTY, LLC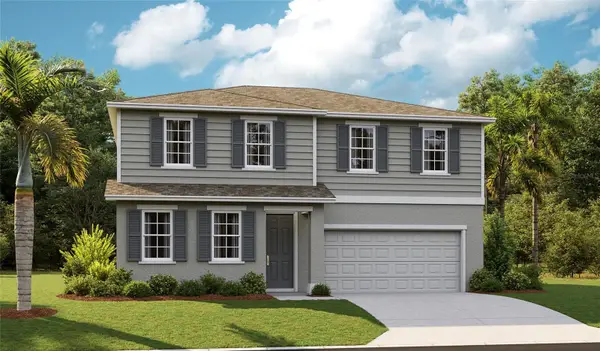 $359,999Active4 beds 3 baths2,670 sq. ft.
5331 Mickey Avenue, LAKE WALES, FL 33859
MLS# S5137804Listed by: AXEN REALTY, LLC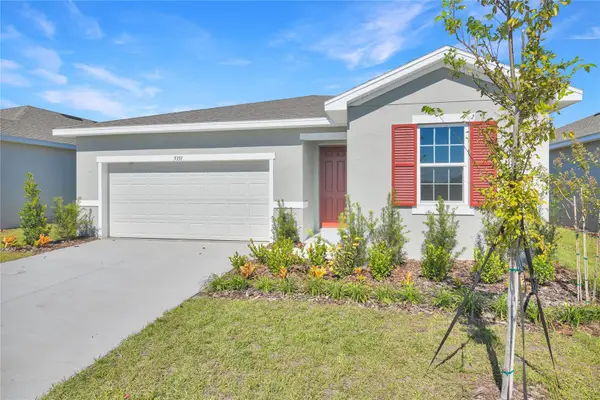 $313,950Active3 beds 2 baths1,700 sq. ft.
5351 Mickey Avenue, LAKE WALES, FL 33859
MLS# S5138935Listed by: AXEN REALTY, LLC $339,999Active4 beds 3 baths2,077 sq. ft.
5347 Mickey Avenue, LAKE WALES, FL 33859
MLS# S5146851Listed by: AXEN REALTY, LLC $394,999Active5 beds 4 baths3,030 sq. ft.
5118 Kinsley Drive, LAKE WALES, FL 33859
MLS# S5150451Listed by: AXEN REALTY, LLC


Protect your home and budget from life's surprises with an Assurant Home Warranty, backed by a partner that supports you through every step of homeownership. Explore Plans.
© 2026 Better Homes and Gardens Real Estate LLC. An Anywhere Real Estate company. All rights reserved. Better Homes and Gardens® Real Estate is a registered trademark owned by Meredith Operations Corporation, licensed to Better Homes and Gardens Real Estate LLC and used with permission. Better Homes and Gardens Real Estate LLC fully supports the principles of the Fair Housing Act and the Equal Opportunity Act. Listing information is deemed reliable but is not guaranteed accurate.
Each office is independently owned and operated.
Any services or products provided by third parties are not provided by, affiliated with or related to Better Homes and Gardens Real Estate LLC, or its affiliated companies.