
1219 N Lakeside Drive, Lake Worth Beach, FL 33460
Local realty services provided by:Better Homes and Gardens Real Estate Florida 1st
Listed by: susan winch
Office: compass florida llc.
MLS#:B26034334
Source:RMLS
Price summary
- Price:$950,000
- Price per sq. ft.:$566.49
About this home
Charming historic CBS home in sought-after Parrot Cove, designed by noted architect Edgar S. Wortman, with golf course and Intracoastal views from the front yard. Set on a picturesque tree-lined street, this beautifully maintained residence blends timeless character with thoughtful details throughout. Features include a 2021 30-year roof, impact windows and doors, updated electric service, whole-house 20KW natural gas generator, gas on-demand water heater, and a classic kitchen with granite countertops, new gas range, and office nook. Original Miami-Dade hardwood floors add warmth and charm, while the primary bath offers a Japanese soaking tub and the living room features a working fireplace. The detached garage with electric and full bath offers endless flexibility as a guest suite, art studio, office, or workshop. Situated on an oversized lot overlooking the Lake Worth Beach Golf Club, this exceptional home is just moments from the beach, Intracoastal, vibrant downtown Lake Worth Beach, restaurants, shops, and more. Enjoy the best of South Florida living with no HOA—walk to golf, lunch, downtown events, or the ocean from one of the area's most beloved historic neighborhoods....
Contact an agent
Home facts
- Year built:1947
- Subdivision & Development:LAKE WORTH TOWN OF
- Listing ID #:B26034334
- Added:89 day(s) ago
- Updated:August 27, 2026 at 03:19 PM
Rooms and interior
- Bedrooms:2
- Total bathrooms:3
- Full bathrooms:3
- Flooring:Ceramic Tile, Wood
- Kitchen Description:Dishwasher, Disposal, Microwave, Refrigerator
- Living area:1,365 sq. ft.
Heating and cooling
- Cooling:Ceiling Fans, Central Air, Electric
- Heating:Central, Electric
- Central air:Yes
Structure and exterior
- Roof:Barrel, Concrete, Tile
- Year built:1947
- Building area:1,365 sq. ft.
- Architectural Style:Ranch
- Construction Materials:Block, Stucco
- Exterior Features:Patio, Room for Pool
- Levels:1 Story
Schools
- High school:Lake Worth
- Middle school:Lake Worth
- Elementary school:North Grade K-8
Utilities
- Water:Public, Water Available
- Sewer:Public Sewer
Finances and disclosures
- Price:$950,000
- Price per sq. ft.:$566.49
- Tax amount:$20,234 (2025)
Features and amenities
- Appliances:Dishwasher, Disposal, Dryer, Microwave, Refrigerator, Washer
- Laundry features:Dryer, Washer
Parking
- Total parking spaces:3
- Parking description:Detached, Garage, On Street
- Garage:Yes
- Garage spaces:1
New listings near 1219 N Lakeside Drive
- New
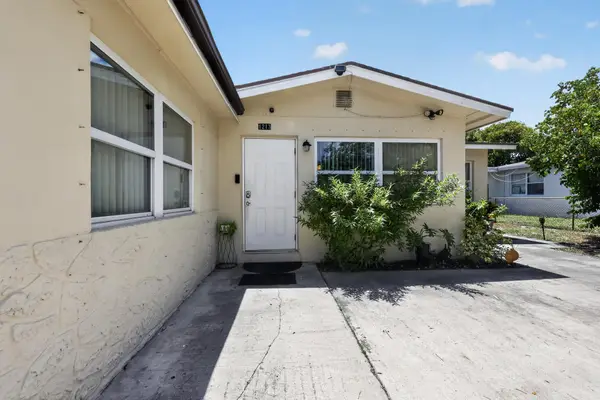 $424,950Active3 beds 1 baths1,236 sq. ft.
1213 14th Avenue S, Lake Worth Beach, FL 33460
MLS# B26068937Listed by: HOUWZER LLC - New
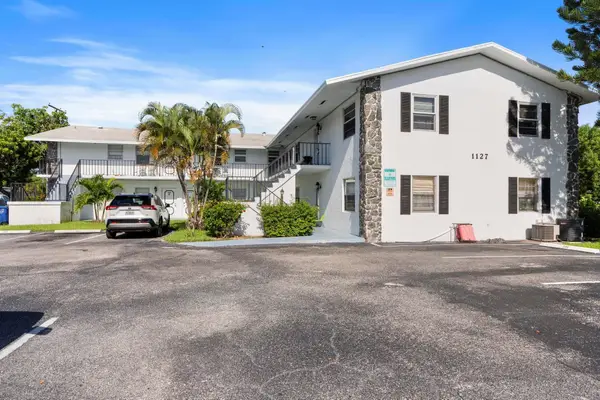 $215,000Active2 beds 2 baths865 sq. ft.
1127 S Federal Highway #103, Lake Worth Beach, FL 33460
MLS# B26068890Listed by: EXP REALTY LLC - New
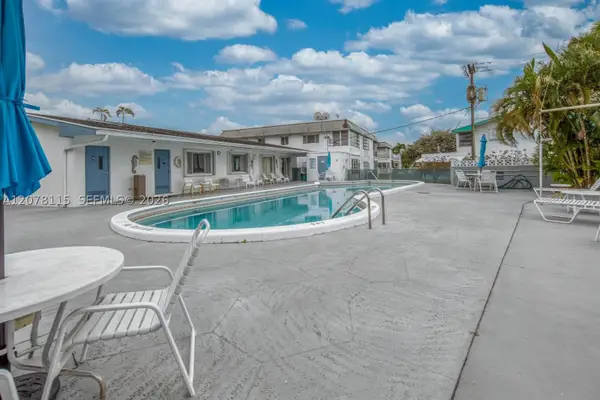 $135,000Active2 beds 1 baths826 sq. ft.
2440 Lake Osborne Dr #210, Lake Worth, FL 33461
MLS# A12078115Listed by: DALTON WADE INC - New
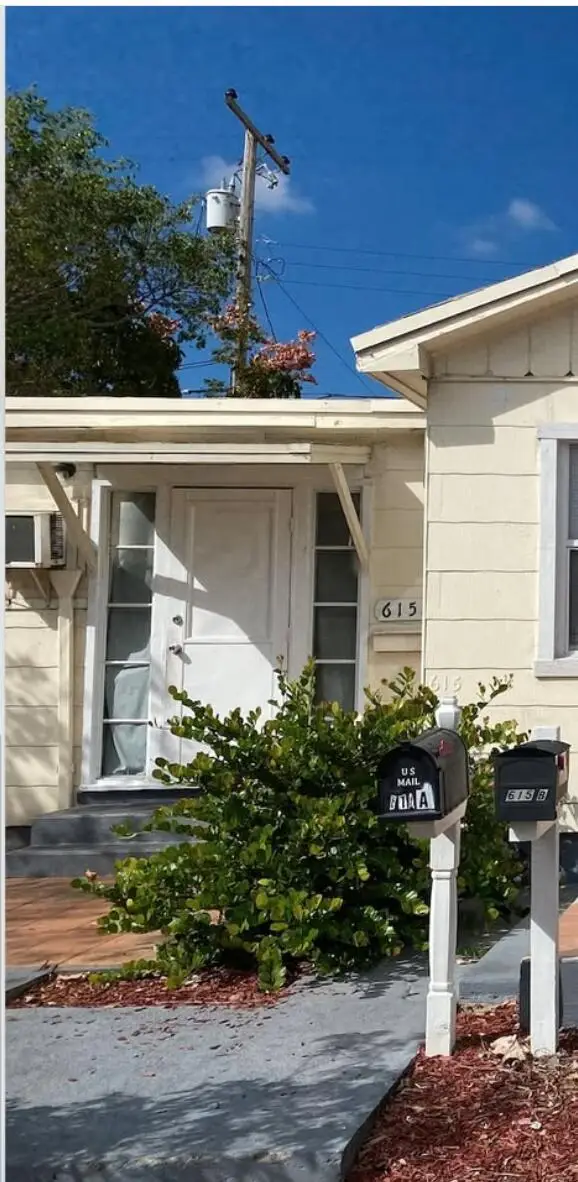 $950,000Active-- beds -- baths860 sq. ft.
617 N Dixie Highway, Lake Worth Beach, FL 33460
MLS# B26068681Listed by: VIP INTERNATIONAL REALTY LLC - New
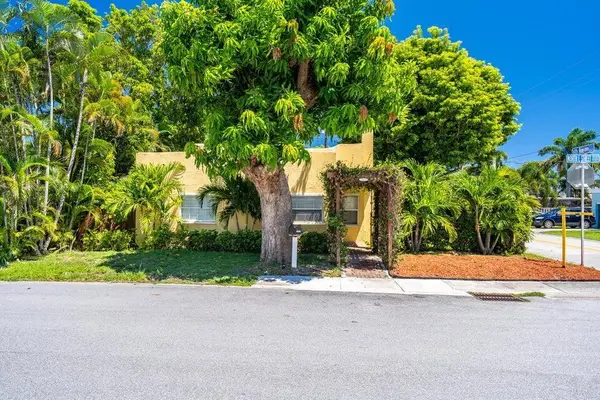 $599,900Active4 beds -- baths1,430 sq. ft.
1602 N L Street, Lake Worth Beach, FL 33460
MLS# B26068494Listed by: RUBIO REALTY GROUP, LLC - New
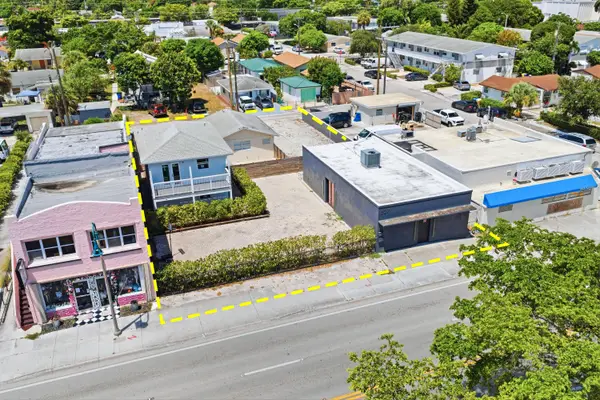 $1,200,000Active-- beds -- baths1,280 sq. ft.
523 N Dixie Highway, Lake Worth Beach, FL 33460
MLS# B26068415Listed by: COASTAL CLASSIC REALTY - New
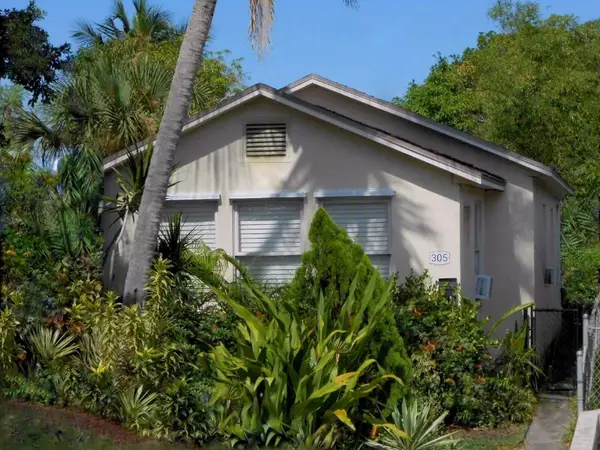 $245,000Active2 beds 1 baths720 sq. ft.
305 S F Street, Lake Worth Beach, FL 33460
MLS# B26068425Listed by: SOUTHDALE PROPERTIES INC. - New
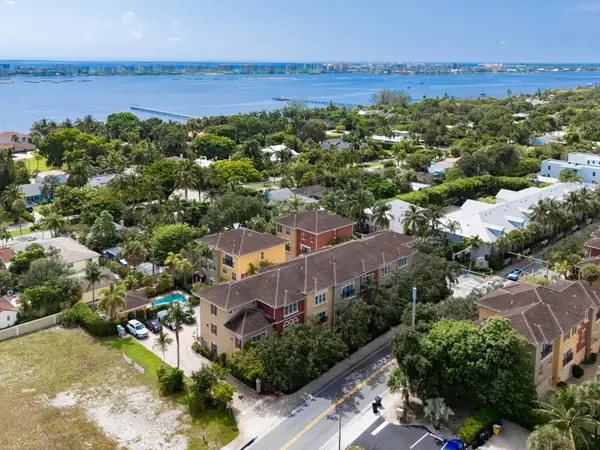 $469,000Active3 beds 4 baths1,727 sq. ft.
530 S Federal Highway #2, Lake Worth Beach, FL 33460
MLS# B26068122Listed by: PREMIER BROKERS INTERNATIONAL - New
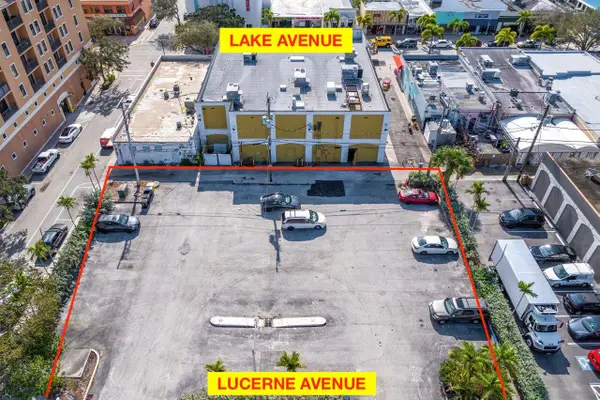 $2,200,000Active0.32 Acres
601 Lucerne Avenue, Lake Worth Beach, FL 33460
MLS# B26067709Listed by: CHARLES RUTENBERG REALTY FTL - New
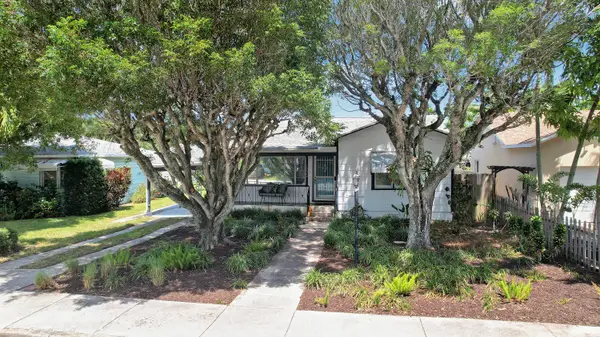 $375,000Active2 beds 2 baths1,068 sq. ft.
1222 N L Street, Lake Worth, FL 33460
MLS# B26067273Listed by: ROOK REALTY LLC


Protect your home and budget from life's surprises with an Assurant Home Warranty, backed by a partner that supports you through every step of homeownership. Explore Plans.
© 2026 Better Homes and Gardens Real Estate LLC. An Anywhere Real Estate company. All rights reserved. Better Homes and Gardens® Real Estate is a registered trademark owned by Meredith Operations Corporation, licensed to Better Homes and Gardens Real Estate LLC and used with permission. Better Homes and Gardens Real Estate LLC fully supports the principles of the Fair Housing Act and the Equal Opportunity Act. Listing information is deemed reliable but is not guaranteed accurate.
Each office is independently owned and operated.
Any services or products provided by third parties are not provided by, affiliated with or related to Better Homes and Gardens Real Estate LLC, or its affiliated companies.