
4180 N Landar Drive, Lake Worth, FL 33463
Local realty services provided by:Better Homes and Gardens Real Estate Florida 1st
Listed by: janna roukhmanova
Office: lpt realty, llc.
MLS#:B26067775
Source:RMLS
Price summary
- Price:$425,000
- Price per sq. ft.:$256.33
- Monthly HOA dues:$175
About this home
Welcome to this stunning 3-bedroom, 2-bathroom townhome with a Pool nestled in a gated community! Beautifully renovated and thoughtfully designed this home offers the perfect blend of comfort, style, and functionality. This home features a spacious first-floor primary suite, updated kitchen with modern finishes and brand-new appliances, and an open-concept living and dining area. Upstairs, you'll find two spacious and bright bedrooms and a shared bath. Step outside to your private, fully fenced patio with a sparkling pool—perfect for relaxing or entertaining year-round. Scheduole a tour today!
Contact an agent
Home facts
- Year built:2003
- Subdivision & Development:COUNTRYSIDE TOWNHOMES 3
- Listing ID #:B26067775
- Added:3 day(s) ago
- Updated:August 27, 2026 at 05:51 PM
Rooms and interior
- Bedrooms:3
- Total bathrooms:2
- Full bathrooms:2
- Flooring:Ceramic Tile, Tile, Wood
- Kitchen Description:Dishwasher, Disposal, Microwave, Refrigerator
- Living area:1,646 sq. ft.
Heating and cooling
- Cooling:Ceiling Fans, Central Air, Electric
- Heating:Central, Electric
- Central air:Yes
Structure and exterior
- Roof:Shingle
- Year built:2003
- Building area:1,646 sq. ft.
- Architectural Style:Traditional
- Construction Materials:Block, Frame, Stucco
- Exterior Features:Awnings, Open, Outdoor Shower, Patio
Schools
- High school:Santaluces
- Middle school:L. C. Swain
- Elementary school:Heritage
Utilities
- Water:Public, Water Available
- Sewer:Public Sewer, Sewer Available
Finances and disclosures
- Price:$425,000
- Price per sq. ft.:$256.33
- Tax amount:$6,255 (2025)
Features and amenities
- Appliances:Dishwasher, Disposal, Dryer, Microwave, Refrigerator, Washer
- Laundry features:Dryer, Washer
- Pool features:In Ground, Private
Parking
- Total parking spaces:2
- Parking description:Assigned
New listings near 4180 N Landar Drive
- New
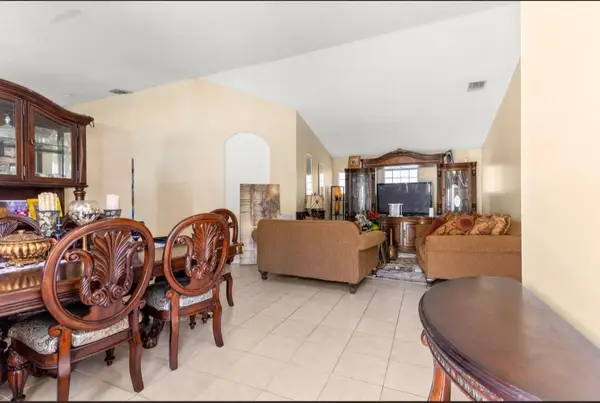 $439,999Active3 beds 2 baths1,564 sq. ft.
6179 Savannah Way, Lake Worth, FL 33463
MLS# B26069029Listed by: MARVELOUS REALTY LLC - New
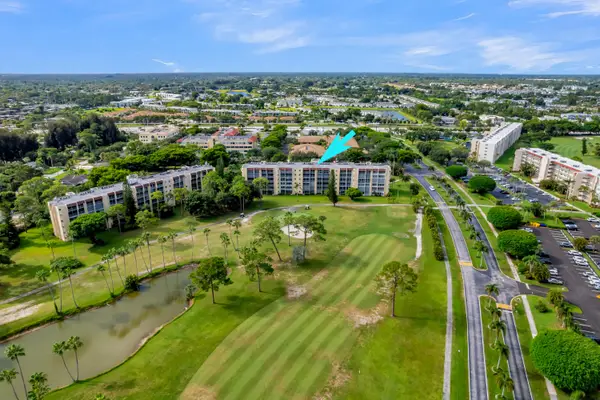 $200,000Active2 beds 2 baths1,114 sq. ft.
3836 Via Poinciana #607, Lake Worth, FL 33467
MLS# B26068839Listed by: KELLER WILLIAMS REALTY BOCA RATON - New
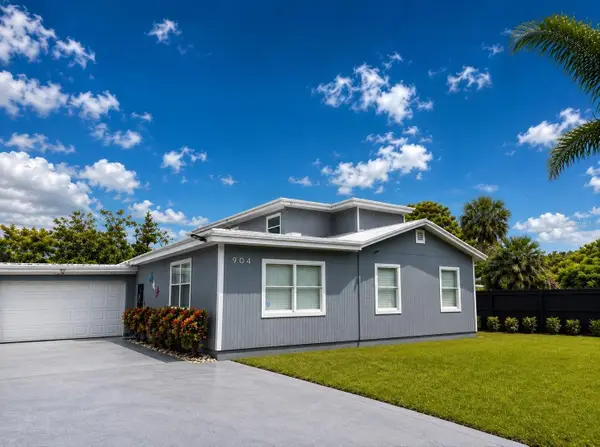 $750,000Active6 beds 4 baths2,504 sq. ft.
904 Summer Street, LAKE WORTH, FL 33461
MLS# TB8542882Listed by: AVENUE HOMES LLC - New
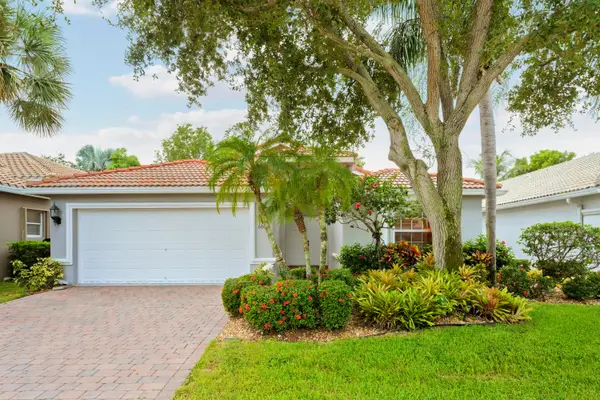 $499,000Active3 beds 2 baths1,939 sq. ft.
6806 Rienzo Street, Lake Worth, FL 33467
MLS# B26069004Listed by: FLORIDA PREMIER REALTY OF THE PALM BEACHES LLC - New
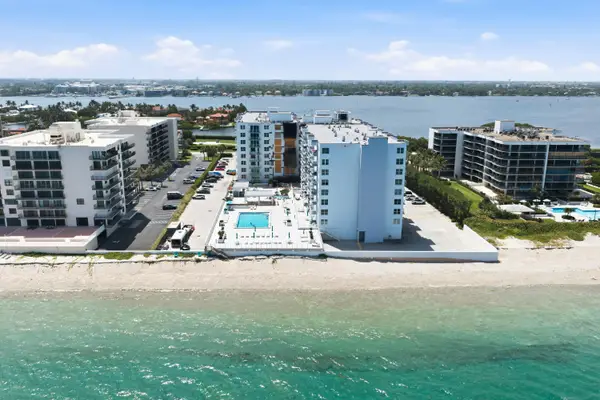 $380,000Active1 beds 1 baths952 sq. ft.
3450 S Ocean Boulevard #3280, Palm Beach, FL 33480
MLS# B26068810Listed by: SOTHEBY'S INTL. REALTY, INC. - New
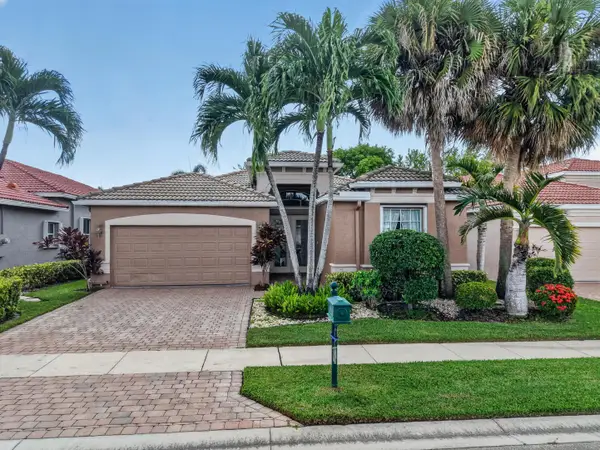 $545,000Active3 beds 2 baths2,059 sq. ft.
6561 Pisano Drive, Lake Worth, FL 33467
MLS# B26068936Listed by: BRANHAM REALTY INC. - New
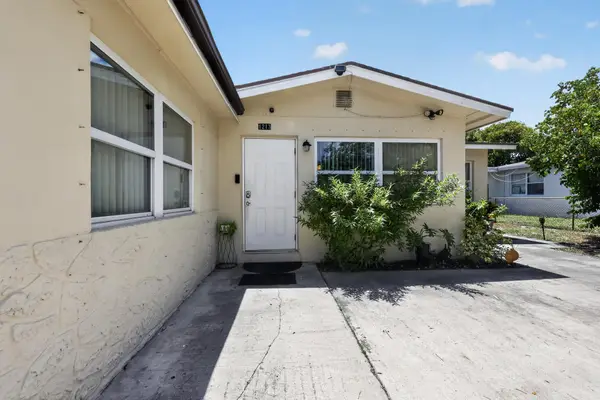 $424,950Active3 beds 1 baths1,236 sq. ft.
1213 14th Avenue S, Lake Worth Beach, FL 33460
MLS# B26068937Listed by: HOUWZER LLC - New
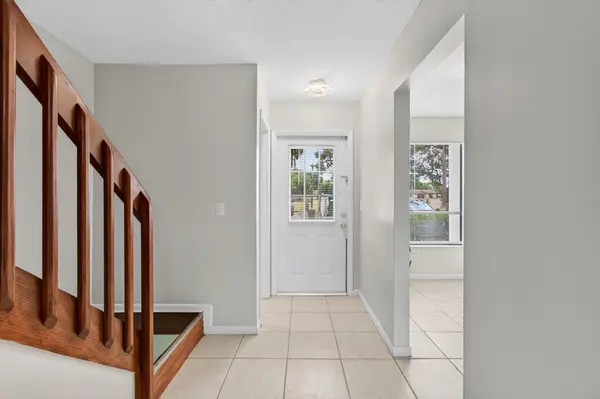 $325,000Active2 beds 3 baths1,144 sq. ft.
799 Hill Drive #C, West Palm Beach, FL 33415
MLS# B26068918Listed by: AQUANTIS REALTY LLC - New
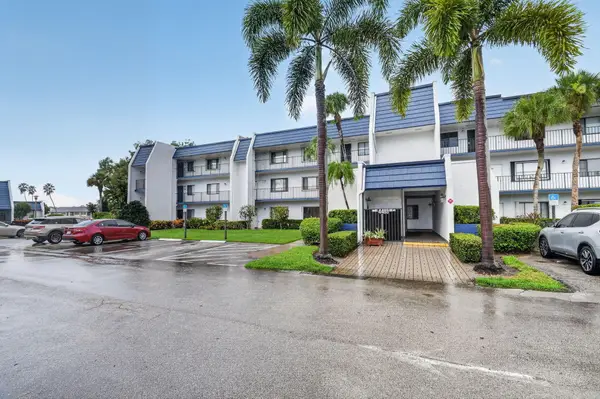 $277,000Active3 beds 2 baths1,225 sq. ft.
4483 Luxemburg Court #103, Lake Worth, FL 33467
MLS# B26068900Listed by: THE KEYES COMPANY - New
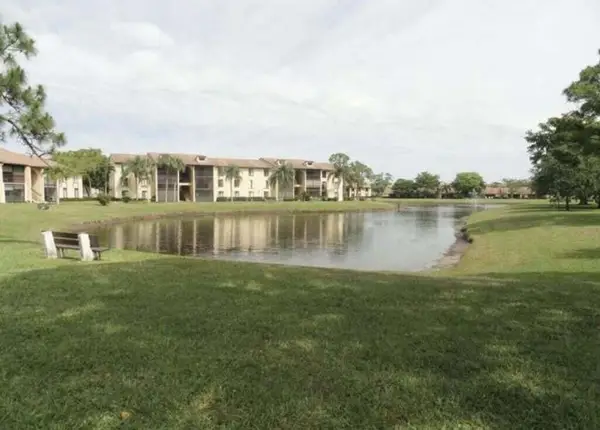 $250,000Active3 beds 2 baths1,468 sq. ft.
814 Sky Pine Way #A1, Greenacres, FL 33415
MLS# B26068880Listed by: WEICHERT REALTORS-ROYAL HERITAGE


Protect your home and budget from life's surprises with an Assurant Home Warranty, backed by a partner that supports you through every step of homeownership. Explore Plans.
© 2026 Better Homes and Gardens Real Estate LLC. An Anywhere Real Estate company. All rights reserved. Better Homes and Gardens® Real Estate is a registered trademark owned by Meredith Operations Corporation, licensed to Better Homes and Gardens Real Estate LLC and used with permission. Better Homes and Gardens Real Estate LLC fully supports the principles of the Fair Housing Act and the Equal Opportunity Act. Listing information is deemed reliable but is not guaranteed accurate.
Each office is independently owned and operated.
Any services or products provided by third parties are not provided by, affiliated with or related to Better Homes and Gardens Real Estate LLC, or its affiliated companies.