
4302 Colony View Dr, Lake Worth, FL 33463
Local realty services provided by:Better Homes and Gardens Real Estate Florida 1st
Listed by: stephen benson
Office: douglas elliman954-874-0740
MLS#:A12026785
Source:SEFMLS
Price summary
- Price:$449,000
- Price per sq. ft.:$192.87
- Monthly HOA dues:$395
About this home
Discover this spacious lakefront townhouse in the desirable Colony Lake community of Lake Worth offering over 1,800 sq. ft. of living space. This well-maintained home features 3 bedrooms and 2 full bathrooms upstairs, along with a convenient half bath downstairs. Enjoy peaceful lake views from the main living areas while benefiting from a functional floor plan designed for comfortable everyday living and entertaining. The updated kitchen is equipped with stainless steel appliances and opens to a welcoming family room, while the expansive living room provides plenty of space to relax or host guests. The spacious primary suite offers tranquil water views and generous closet space. Located in a beautifully maintained community, this townhouse combines space, comfort, and a scenic setting with convenient access to shopping, dining, and major highways. Property has been rented until 6/30/2027.
Contact an agent
Home facts
- Year built:2014
- Subdivision & Development:COLONY LAKE
- Listing ID #:A12026785
- Updated:August 27, 2026 at 09:52 AM
Rooms and interior
- Bedrooms:3
- Total bathrooms:3
- Full bathrooms:2
- Half bathrooms:1
- Flooring:Carpet, Tile
- Dining Description:Family/Dining Room
- Bathrooms Description:Dual Sinks, Separate Shower
- Kitchen Description:Dishwasher, Disposal, Electric Range, Microwave, Pantry, Refrigerator
- Bedroom Description:Split Bedroom, Stacked Bedrooms, Upper Level Primary, Walk-In Closets
- Living area:1,851 sq. ft.
Heating and cooling
- Cooling:Ceiling Fans, Central Air
- Heating:Central
- Central air:Yes
Structure and exterior
- Year built:2014
- Building area:1,851 sq. ft.
- Construction Materials:Block
- Exterior Features:Open, Porch
Schools
- High school:Santaluces Community High
- Middle school:Tradewinds
- Elementary school:Hidden Oaks
Finances and disclosures
- Price:$449,000
- Price per sq. ft.:$192.87
- Tax amount:$6,193 (2025)
Features and amenities
- Appliances:Dishwasher, Disposal, Dryer, Electric Range, Microwave, Refrigerator, Washer
- Laundry features:Dryer, Washer
- Amenities:Blinds, Complex Fenced, Key Card Entry, Pantry, Playground, Trails, Vaulted Ceilings
- Pool features:Association, Heated, Pool
Parking
- Parking description:Guest
- Garage:Yes
- Garage spaces:2
New listings near 4302 Colony View Dr
- New
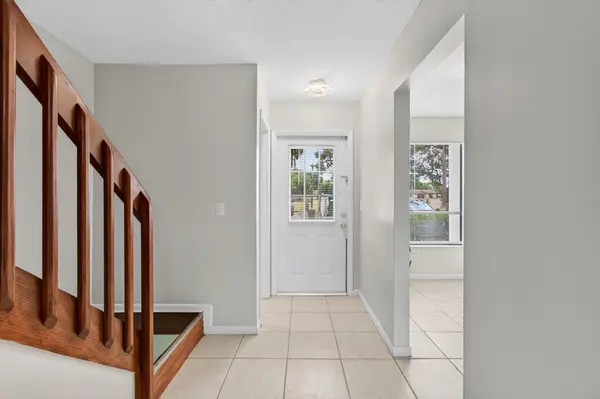 $325,000Active2 beds 3 baths1,144 sq. ft.
799 Hill Drive #C, West Palm Beach, FL 33415
MLS# B26068918Listed by: AQUANTIS REALTY LLC - New
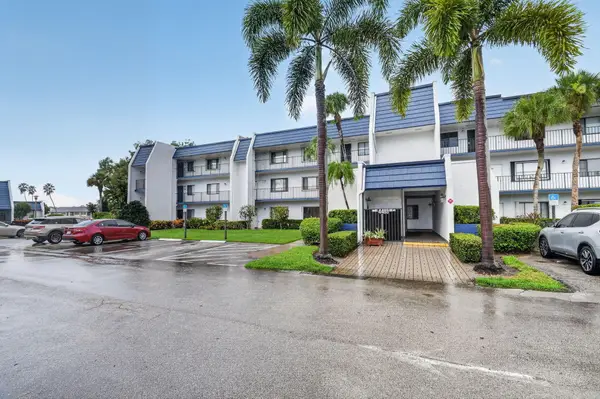 $277,000Active3 beds 2 baths1,225 sq. ft.
4483 Luxemburg Court #103, Lake Worth, FL 33467
MLS# B26068900Listed by: THE KEYES COMPANY - New
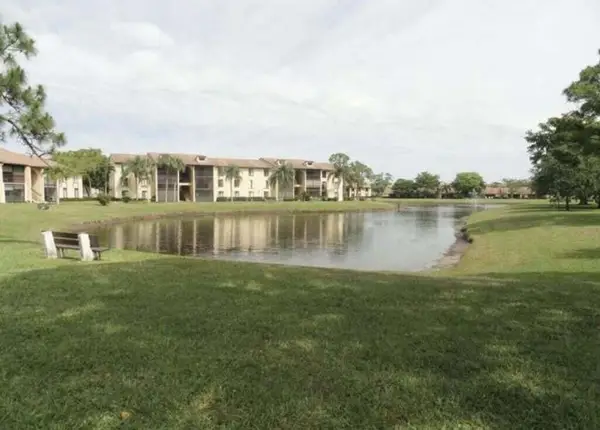 $250,000Active3 beds 2 baths1,468 sq. ft.
814 Sky Pine Way #A1, Greenacres, FL 33415
MLS# B26068880Listed by: WEICHERT REALTORS-ROYAL HERITAGE - New
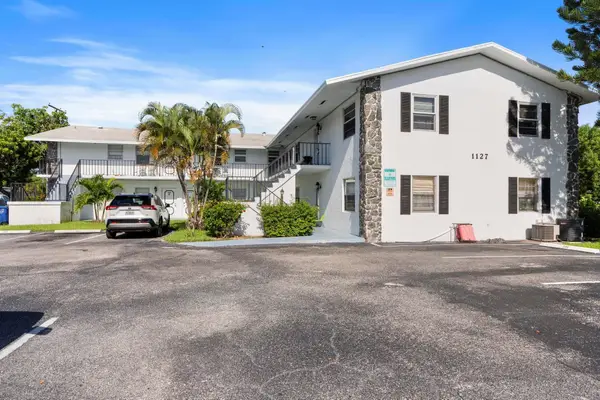 $215,000Active2 beds 2 baths865 sq. ft.
1127 S Federal Highway #103, Lake Worth Beach, FL 33460
MLS# B26068890Listed by: EXP REALTY LLC  $849,000Active4 beds 3 baths2,774 sq. ft.
4972 Forest Dale Drive, Lake Worth, FL 33449
MLS# B26021464Listed by: RE/MAX DIRECT- New
 $580,000Active3 beds 2 baths1,722 sq. ft.
6710 Pointe Of Woods Drive, West Palm Beach, FL 33413
MLS# B26068797Listed by: EXP REALTY LLC - New
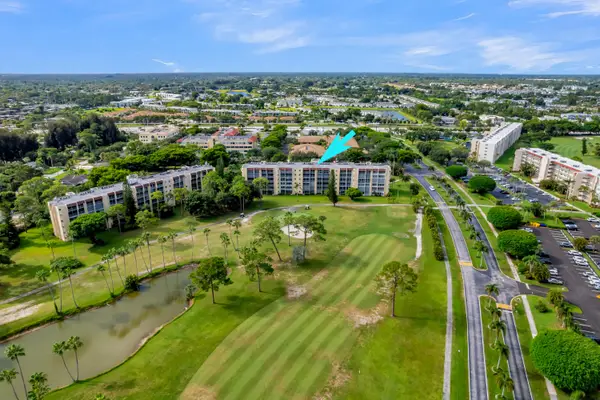 $200,000Active2 beds 2 baths1,114 sq. ft.
3836 Via Poinciana, Greenacres, FL 33467
MLS# B26068839Listed by: KELLER WILLIAMS REALTY BOCA RATON - New
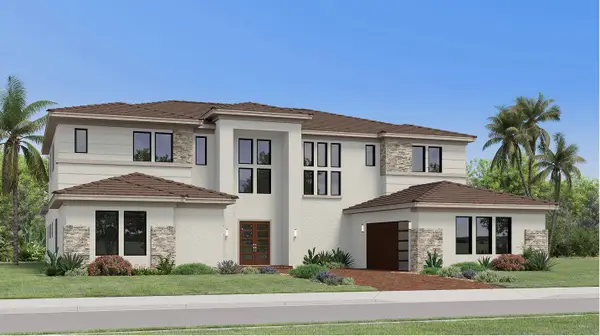 $3,010,712Active5 beds 8 baths6,698 sq. ft.
10225 Equine Village Way, Lake Worth, FL 33449
MLS# B26068745Listed by: LENNAR REALTY - New
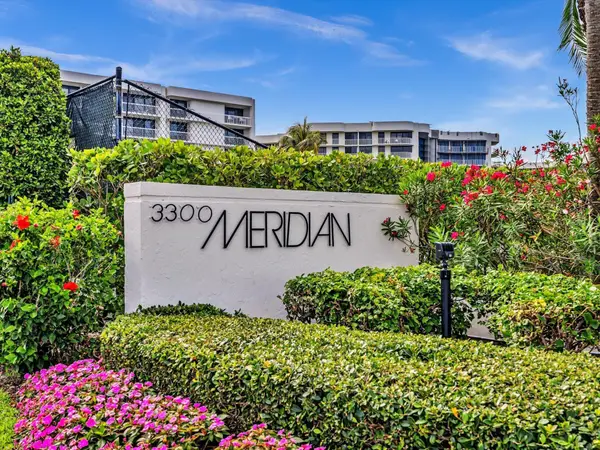 $1,700,000Active2 beds 3 baths2,072 sq. ft.
3300 S Ocean Boulevard #108S, Palm Beach, FL 33480
MLS# B26068768Listed by: COMPASS FLORIDA LLC - New
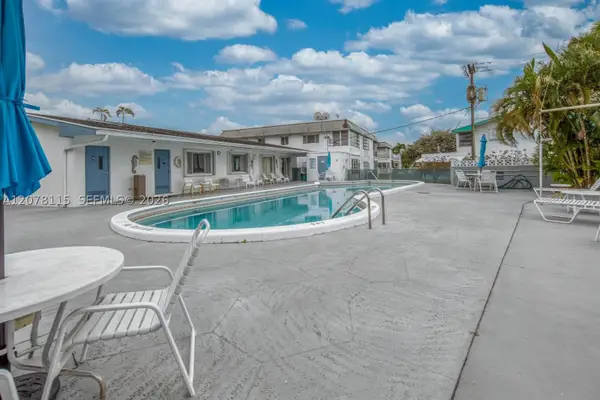 $135,000Active2 beds 1 baths826 sq. ft.
2440 Lake Osborne Dr #210, Lake Worth, FL 33461
MLS# A12078115Listed by: DALTON WADE INC


Protect your home and budget from life's surprises with an Assurant Home Warranty, backed by a partner that supports you through every step of homeownership. Explore Plans.
© 2026 Better Homes and Gardens Real Estate LLC. An Anywhere Real Estate company. All rights reserved. Better Homes and Gardens® Real Estate is a registered trademark owned by Meredith Operations Corporation, licensed to Better Homes and Gardens Real Estate LLC and used with permission. Better Homes and Gardens Real Estate LLC fully supports the principles of the Fair Housing Act and the Equal Opportunity Act. Listing information is deemed reliable but is not guaranteed accurate.
Each office is independently owned and operated.
Any services or products provided by third parties are not provided by, affiliated with or related to Better Homes and Gardens Real Estate LLC, or its affiliated companies.