
4758 Clinton Boulevard, Lake Worth, FL 33463
Local realty services provided by:Better Homes and Gardens Real Estate Florida 1st
4758 Clinton Boulevard,Lake Worth, FL 33463
$549,000
- 3 Beds
- 2 Baths
- 1,170 sq. ft.
- Single family
- Active
Listed by: margaret rose grady
Office: atlantic florida properties in
MLS#:B26092179
Source:RMLS
Price summary
- Price:$549,000
- Price per sq. ft.:$363.1
About this home
Great Location, Priced to Sell! A property full of potential and opportunity. Perfect for a first-time homebuyer looking to create your dream home, a family searching for a great neighborhood, or a savvy investor looking for value, this property is worth a closer look. Garden enthusiasts and plant lovers will appreciate the potential to create a beautiful outdoor oasis, with plenty of possibilities to bring your landscaping and gardening ideas to life. Huge screened in pool area, great for entertaining. Great neighborhood close to shopping, everyday conveniences, and local amenities and easy access to a county park. Public schools within walking distance. With its inviting location, outdoor potential, and attractive value, this property offers an opportunity you won't want to miss.
Contact an agent
Home facts
- Year built:1984
- Subdivision & Development:KENWOOD
- Listing ID #:B26092179
- Added:1 day(s) ago
- Updated:October 24, 2026 at 02:41 AM
Rooms and interior
- Bedrooms:3
- Total bathrooms:2
- Full bathrooms:2
- Flooring:Ceramic Tile, Tile, Wood
- Kitchen Description:Dishwasher, Disposal, Microwave, Refrigerator
- Living area:1,170 sq. ft.
Heating and cooling
- Cooling:Ceiling Fans, Central Air
- Heating:Central
- Central air:Yes
Structure and exterior
- Roof:Shingle
- Year built:1984
- Building area:1,170 sq. ft.
- Architectural Style:Ranch
- Construction Materials:Concrete, Stucco
- Exterior Features:Barbecue
- Levels:1 Story
Schools
- High school:John I. Leonard
- Middle school:L. C. Swain
- Elementary school:Greenacres
Utilities
- Water:Public
- Sewer:Septic Tank
Finances and disclosures
- Price:$549,000
- Price per sq. ft.:$363.1
- Tax amount:$1,180 (2025)
Features and amenities
- Appliances:Dishwasher, Disposal, Dryer, Microwave, Refrigerator, Washer
- Laundry features:Dryer, Washer
- Pool features:Concrete, In Ground, Private, Screen Enclosure
Parking
- Total parking spaces:6
- Parking description:Detached, Driveway, Garage
New listings near 4758 Clinton Boulevard
- Coming Soon
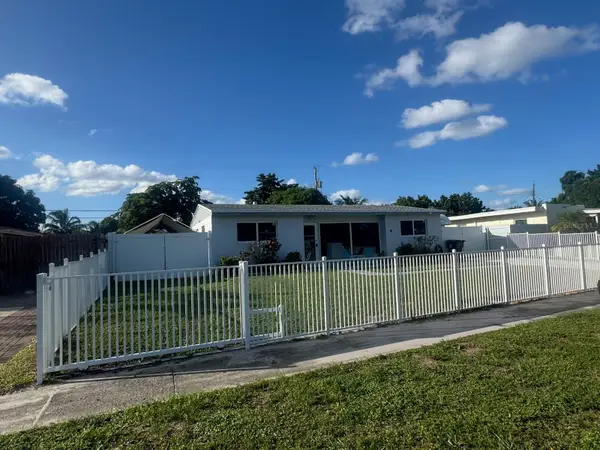 $599,990Coming Soon3 beds 2 baths1,619 sq. ft.
415 Pensacola Drive, LAKE WORTH, FL 33462
MLS# OM734407Listed by: EXP REALTY LLC - Coming Soon
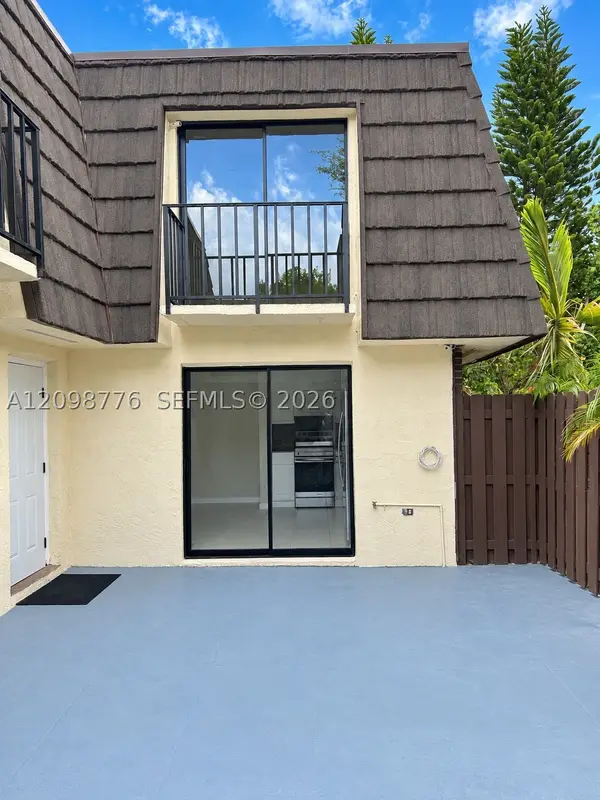 $300,000Coming Soon2 beds 2 baths1,236 sq. ft.
1714 Forest Lakes Cir #C, West Palm Beach, FL 33406
MLS# A12098776Listed by: THE KEYES COMPANY - MIRAMAR - New
 $675,000Active6 beds 3 baths3,288 sq. ft.
393 Cypress Avenue, West Palm Beach, FL 33415
MLS# B26092194Listed by: COLDWELL BANKER REALTY - New
 $350,000Active2 beds 2 baths1,100 sq. ft.
1461 Royal Forest Court, West Palm Beach, FL 33406
MLS# B26092153Listed by: ATLANTIC FLORIDA PROPERTIES IN - New
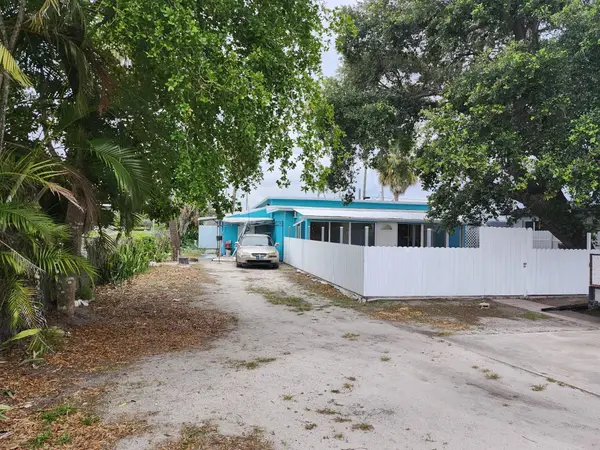 $459,999Active5 beds 3 baths1,513 sq. ft.
119 S Price Street S, Lake Worth, FL 33461
MLS# B26092181Listed by: WEST WILLIAMS REALTY LLC - New
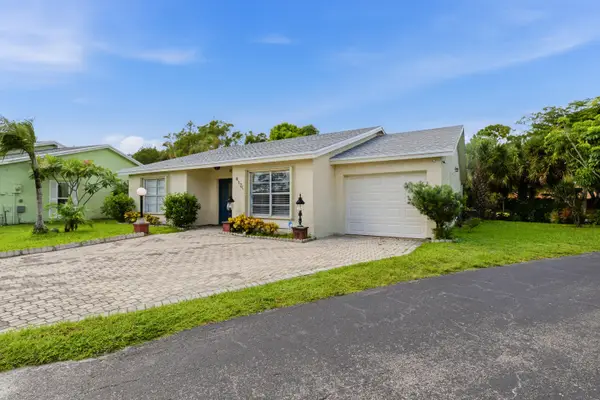 $434,900Active2 beds 2 baths1,744 sq. ft.
4120 Pine Green Run, Lake Worth, FL 33467
MLS# B26092063Listed by: RE/MAX MASTERPIECE REALTY - New
 $197,500Active1 beds 2 baths767 sq. ft.
1516 S Lakeside Drive #106, Lake Worth Beach, FL 33460
MLS# B26092125Listed by: COLDWELL BANKER PREMIUM REALTY - New
 $1,271,945Active4 beds 5 baths2,974 sq. ft.
10181 Royal Ascot Avenue, Lake Worth, FL 33449
MLS# B26092025Listed by: LENNAR REALTY - New
 $1,520,000Active-- beds -- baths7,607 sq. ft.
2907 Ashley Drive W #A, West Palm Beach, FL 33415
MLS# B26092035Listed by: REAL - ATIVITY


Protect your home and budget from life's surprises with an Assurant Home Warranty, backed by a partner that supports you through every step of homeownership. Explore Plans.
© 2026 Better Homes and Gardens Real Estate LLC. An Anywhere Real Estate company. All rights reserved. Better Homes and Gardens® Real Estate is a registered trademark owned by Meredith Operations Corporation, licensed to Better Homes and Gardens Real Estate LLC and used with permission. Better Homes and Gardens Real Estate LLC fully supports the principles of the Fair Housing Act and the Equal Opportunity Act. Listing information is deemed reliable but is not guaranteed accurate.
Each office is independently owned and operated.
Any services or products provided by third parties are not provided by, affiliated with or related to Better Homes and Gardens Real Estate LLC, or its affiliated companies.