
4807 Chantilly Road, Lake Worth, FL 33467
Local realty services provided by:Better Homes and Gardens Real Estate Florida 1st
Listed by: heidi fuchs
Office: coldwell banker realty
MLS#:B26097731
Source:RMLS
Price summary
- Price:$799,000
- Price per sq. ft.:$250.55
- Monthly HOA dues:$323.33
About this home
Resort living starts at home. This Fifth Avenue model now includes a saltwater pool and a bar area off the kitchen, so it's ready for weekend gatherings or quiet evenings by the water. Inside, the open layout includes 3 bedrooms, 2.5 baths, a first-floor den, and a flexible loft. The kitchen pairs white cabinetry and stainless appliances with a gas range and an oversized quartz island under modern pendants. The owner's retreat has a long dual-sink quartz vanity, a walk-in closet, and a spacious glass walk-in shower. A tankless water heater adds efficiency. Step outside your private oasis and you're minutes from two clubhouses with a resort-style pool, lap pool, fitness center, tennis and basketball courts, and a fire pit.
Contact an agent
Home facts
- Year built:2023
- Subdivision & Development:FIELDS AT GULFSTREAM POLO PUD PLAT SIX REPLAT
- Listing ID #:B26097731
- Added:1 day(s) ago
- Updated:November 10, 2026 at 01:48 AM
Rooms and interior
- Bedrooms:3
- Total bathrooms:3
- Full bathrooms:2
- Half bathrooms:1
- Flooring:Carpet, Ceramic Tile, Tile
- Kitchen Description:Dishwasher, Disposal, Microwave, Refrigerator
- Living area:2,378 sq. ft.
Heating and cooling
- Cooling:Ceiling Fans, Central Air
- Heating:Central
- Central air:Yes
Structure and exterior
- Roof:Tile
- Year built:2023
- Building area:2,378 sq. ft.
- Architectural Style:Mediterranean
- Construction Materials:Block, Stone, Stucco
- Exterior Features:Barbecue, Patio
Schools
- High school:Dr. Joaquin Garcia
- Middle school:Woodlands
- Elementary school:Discovery Key
Utilities
- Water:Public
- Sewer:Public Sewer
Finances and disclosures
- Price:$799,000
- Price per sq. ft.:$250.55
- Tax amount:$11,580 (2025)
Features and amenities
- Appliances:Dishwasher, Disposal, Dryer, Microwave, Refrigerator, Washer
- Laundry features:Dryer, Washer
- Pool features:Association, In Ground, Pool, Private
Parking
- Total parking spaces:2
- Parking description:Driveway, Garage, Garage Door Opener
- Garage:Yes
- Garage spaces:2
New listings near 4807 Chantilly Road
- Coming Soon
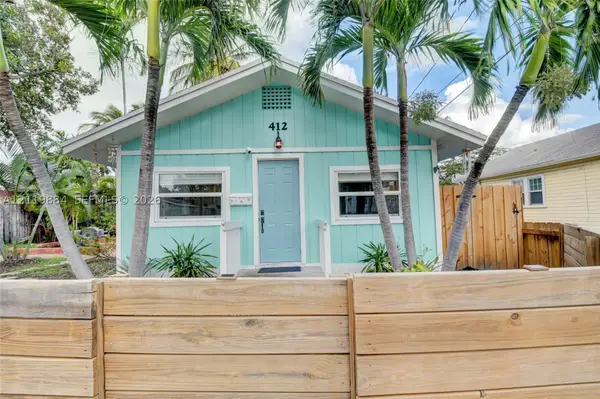 $349,000Coming Soon1 beds 1 baths660 sq. ft.
412 4th Ave South, Lake Worth, FL 33460
MLS# A12119884Listed by: LILLIS COASTAL REALTY - Coming Soon
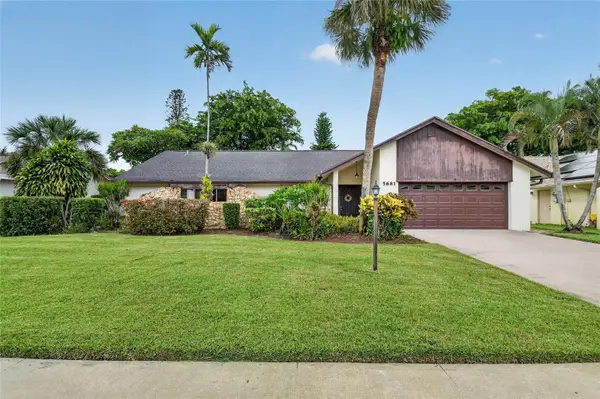 $490,000Coming Soon3 beds 2 baths2,203 sq. ft.
5681 Adair Way, LAKE WORTH, FL 33467
MLS# A4708985Listed by: WENDY E DOBREFF LICENSED REAL ESTATE BROKER - New
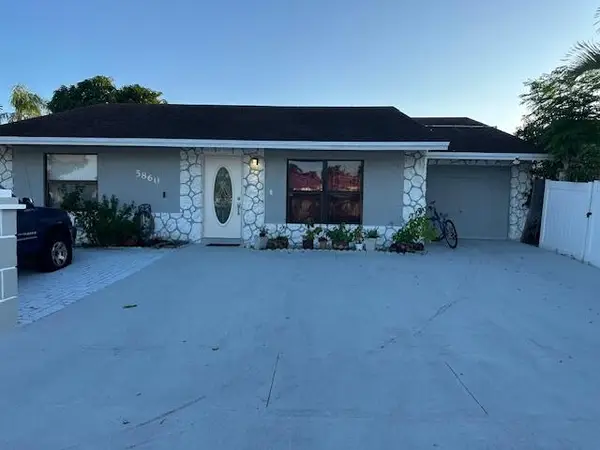 $462,000Active4 beds 3 baths1,418 sq. ft.
5860 Triphammer Road, Lake Worth, FL 33463
MLS# B26098281Listed by: HOT TEAM REALTY & INVESTMT SRV - New
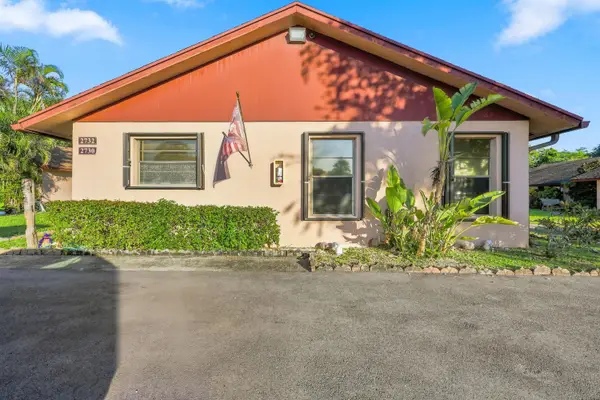 $225,000Active2 beds 2 baths948 sq. ft.
2730 Ida Way #16A, West Palm Beach, FL 33415
MLS# B26098257Listed by: RE/MAX SELECT GROUP - New
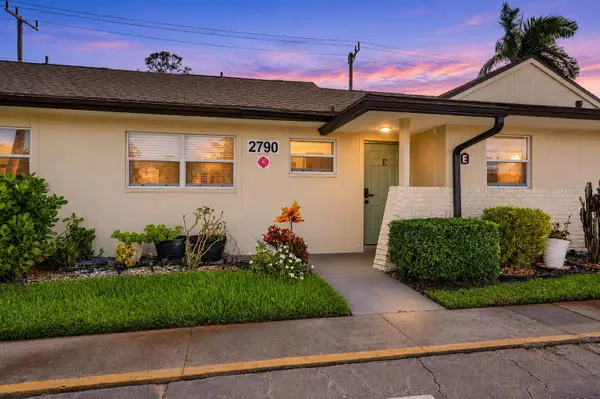 $145,000Active2 beds 2 baths895 sq. ft.
2790 E Ashley Drive E #E, West Palm Beach, FL 33415
MLS# B26098244Listed by: THE MASTROPIERI GROUP, LLC - New
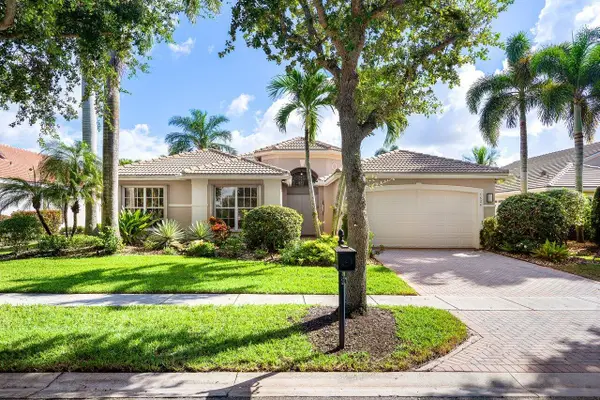 $615,000Active4 beds 3 baths2,668 sq. ft.
7624 Royale River Lane, Lake Worth, FL 33467
MLS# B26098249Listed by: COMPASS FLORIDA LLC - New
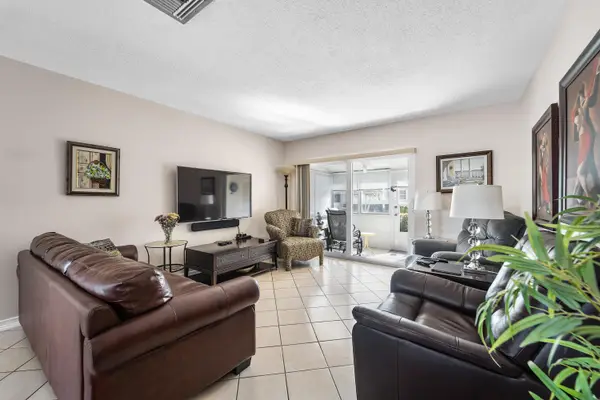 $124,000Active1 beds 2 baths662 sq. ft.
2536 Emory Drive E #J, West Palm Beach, FL 33415
MLS# B26098168Listed by: REALTY DESTINATION PALM BEACH - New
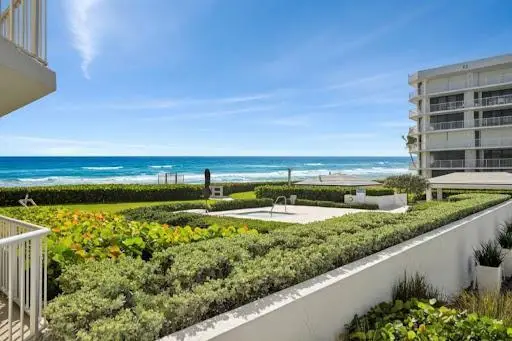 $1,998,000Active2 beds 2 baths2,350 sq. ft.
3170 S Ocean Boulevard #201n, Palm Beach, FL 33480
MLS# B26098184Listed by: GORBACH REALTY - New
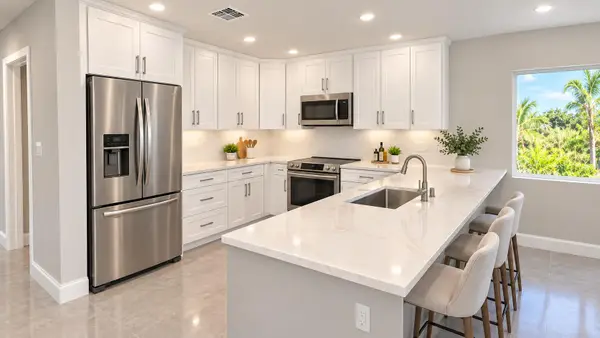 $699,000Active-- beds -- baths1,186 sq. ft.
4333 Urquhart Street, Lake Worth, FL 33461
MLS# B26098201Listed by: RE/MAX DIRECT - New
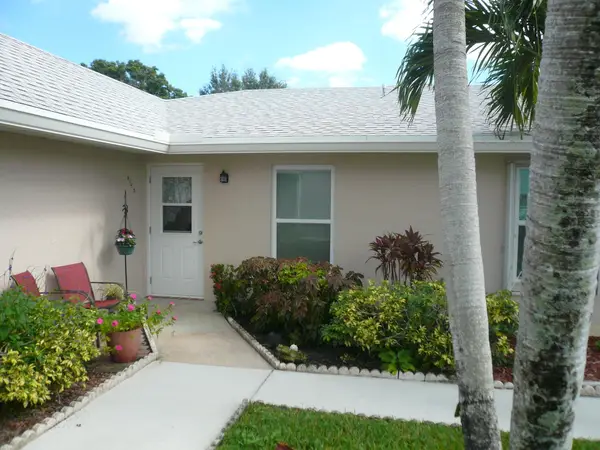 $210,000Active2 beds 2 baths941 sq. ft.
414 Bennington Lane #B, Lake Worth, FL 33467
MLS# B26098206Listed by: ATLANTIC FLORIDA PROPERTIES IN


Protect your home and budget from life's surprises with an Assurant Home Warranty, backed by a partner that supports you through every step of homeownership. Explore Plans.
© 2026 Better Homes and Gardens Real Estate LLC. An Anywhere Real Estate company. All rights reserved. Better Homes and Gardens® Real Estate is a registered trademark owned by Meredith Operations Corporation, licensed to Better Homes and Gardens Real Estate LLC and used with permission. Better Homes and Gardens Real Estate LLC fully supports the principles of the Fair Housing Act and the Equal Opportunity Act. Listing information is deemed reliable but is not guaranteed accurate.
Each office is independently owned and operated.
Any services or products provided by third parties are not provided by, affiliated with or related to Better Homes and Gardens Real Estate LLC, or its affiliated companies.