
4825 Dillion St, Lake Worth, FL 33463
Local realty services provided by:Better Homes and Gardens Real Estate Destinations
Listed by: eduardo demetrio, ingrid fonseca borges demetrio
Office: luxe properties305-809-7650
MLS#:A12024481
Source:SEFMLS
Price summary
- Price:$400,000
- Price per sq. ft.:$246.15
- Monthly HOA dues:$232
About this home
Welcome to this beautifully designed townhome in Ashwood Cove, a newly-built boutique community in Lake Worth. Offering 4 bedrooms and 3 full bathrooms, including a convenient first-floor bedroom and full bath ideal for guests, multi-generational living, or a home office, this modern residence features a bright open-concept layout filled with natural light. The stylish kitchen showcases white quartz countertops, shaker cabinetry, stainless steel Whirlpool appliances, and an oversized peninsula overlooking the dining and backyard areas. Enjoy a semi-fenced private backyard, impact windows throughout, smart home technology, tile flooring on the main level, walk-in closets, tankless water heater, and a 1-car garage plus additional driveway parking for one car. Conveniently located with easy access to I-95, Florida Turnpike, shopping, dining, parks, and beaches, while offering the peace of mind and efficiency of newer-construction living with a low HOA.
Contact an agent
Home facts
- Year built:2025
- Subdivision & Development:WAGNER SUBDIVISION
- Listing ID #:A12024481
- Updated:October 10, 2026 at 02:58 AM
Rooms and interior
- Bedrooms:4
- Total bathrooms:3
- Full bathrooms:3
- Rooms Total:3
- Flooring:Carpet, Tile
- Dining Description:Breakfast Area, Kitchen/Dining Combo
- Bathrooms Description:Dual Sinks
- Kitchen Description:Dishwasher, Disposal, Electric Range, Kitchen/Dining Combo, Microwave, Refrigerator
- Bedroom Description:Upper Level Primary, Walk-In Closets
- Living area:1,625 sq. ft.
Heating and cooling
- Cooling:Central Air
- Heating:Central
- Central air:Yes
Structure and exterior
- Year built:2025
- Building area:1,625 sq. ft.
- Construction Materials:Block
- Exterior Features:Fence, Security High Impact Doors
Schools
- High school:John I Leonard
- Middle school:L C Swain
- Elementary school:Greenacres
Finances and disclosures
- Price:$400,000
- Price per sq. ft.:$246.15
- Tax amount:$1,268 (2025)
Features and amenities
- Appliances:Dishwasher, Disposal, Dryer, Electric Range, Microwave, Refrigerator, Washer
- Laundry features:Dryer, Washer
- Amenities:Impact Glass Windows, Tinted Windows
- Smart home:Yes
Parking
- Parking description:Attached, Garage, Garage Door Opener
- Garage:Yes
- Garage spaces:1
New listings near 4825 Dillion St
- New
 $145,000Active2 beds 2 baths735 sq. ft.
7069 Golf Colony Court #102, Lake Worth, FL 33467
MLS# B26086677Listed by: 4EVER HOMES REALTY LLC - New
 $549,000Active4 beds 2 baths1,328 sq. ft.
4922 Royal S, West Palm Beach, FL 33415
MLS# B26086680Listed by: 4EVER HOMES REALTY LLC - New
 $325,000Active3 beds 2 baths1,225 sq. ft.
406 Harbour Pointe Way, Greenacres, FL 33413
MLS# B26086682Listed by: KW INNOVATIONS - New
 $749,900Active4 beds 3 baths2,867 sq. ft.
6946 Milani Street, Lake Worth, FL 33467
MLS# B26086562Listed by: BRANHAM REALTY INC. - New
 $481,900Active3 beds 3 baths1,579 sq. ft.
7125 Brenner Avenue, Lake Worth, FL 33467
MLS# B26086575Listed by: MATTAMY REAL ESTATE SERVICES INC - New
 $215,000Active2 beds 2 baths1,070 sq. ft.
5939 Forest Hill Boulevard #206, West Palm Beach, FL 33415
MLS# B26086582Listed by: THE RENTAL AUTHORITY CORP. - New
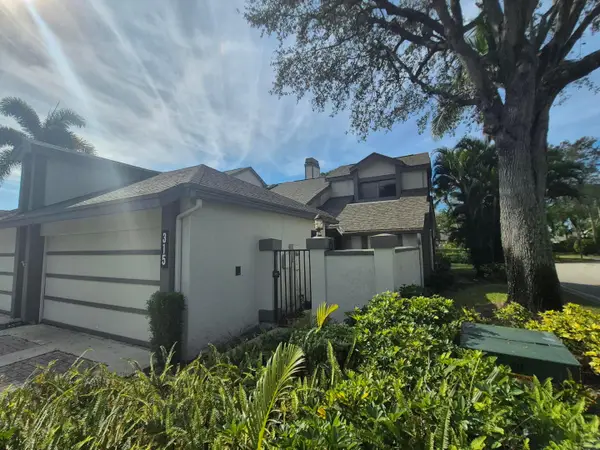 $365,000Active2 beds 2 baths1,280 sq. ft.
315 Landings Boulevard, Greenacres, FL 33413
MLS# B26086606Listed by: VIVENTI REALTY LLC - New
 $1,495,000Active2 beds 2 baths1,436 sq. ft.
3300 S Ocean Boulevard #306N, Palm Beach, FL 33480
MLS# B26086622Listed by: COMPASS FLORIDA LLC - New
 $375,000Active2 beds 3 baths1,632 sq. ft.
4102 Emerald Vista #4102, Lake Worth, FL 33461
MLS# B26086643Listed by: PRIME TIME REALTY LLC - New
 $486,000Active3 beds 3 baths1,579 sq. ft.
7131 Brenner Avenue, Lake Worth, FL 33467
MLS# B26086507Listed by: MATTAMY REAL ESTATE SERVICES INC


Protect your home and budget from life's surprises with an Assurant Home Warranty, backed by a partner that supports you through every step of homeownership. Explore Plans.
© 2026 Better Homes and Gardens Real Estate LLC. An Anywhere Real Estate company. All rights reserved. Better Homes and Gardens® Real Estate is a registered trademark owned by Meredith Operations Corporation, licensed to Better Homes and Gardens Real Estate LLC and used with permission. Better Homes and Gardens Real Estate LLC fully supports the principles of the Fair Housing Act and the Equal Opportunity Act. Listing information is deemed reliable but is not guaranteed accurate.
Each office is independently owned and operated.
Any services or products provided by third parties are not provided by, affiliated with or related to Better Homes and Gardens Real Estate LLC, or its affiliated companies.