
5026 Prairie Dunes Village Circle, Lake Worth, FL 33463
Local realty services provided by:Better Homes and Gardens Real Estate Florida 1st
Listed by: linda barnaby
Office: united realty group, inc
MLS#:B26067291
Source:RMLS
Price summary
- Price:$615,000
- Price per sq. ft.:$257.75
- Monthly HOA dues:$276.33
About this home
Welcome to Lakefront living in Winston Trails! This beautifully maintained 3-bedroom, 2-bath, 2-car garage, one-story home offers 1,882 square feet of comfortable living space. The eat-in kitchen features wood cabinetry, quartz countertops, a tumbled marble backsplash, and stainless-steel appliances. Centrally positioned within the open floor plan, the kitchen flows seamlessly into the spacious family room, making it ideal for everyday living and entertaining. The inviting entry opens to the dining and living areas, providing plenty of space for family gatherings. The split-bedroom layout offers privacy, while the separate laundry room adds convenience. The spacious primary suite enjoys peaceful lake views. Step outside to the screened patio and enjoy the serene lake and private backyard—a perfect setting for relaxing or entertaining. Accordion shutters protect all windows and the patio slider. The AC was replaced in 2012. Located in the gated Winston Trails community, residents enjoy an array of family-friendly amenities. Conveniently located just a 20-minute drive to Lake Worth Beach, this home combines tranquil lakefront living with easy access to shopping, dining, recreation, and the beach....
Contact an agent
Home facts
- Year built:2000
- Subdivision & Development:WINSTON TRAILS PAR 16
- Listing ID #:B26067291
- Added:1 day(s) ago
- Updated:August 23, 2026 at 03:28 PM
Rooms and interior
- Bedrooms:3
- Total bathrooms:2
- Full bathrooms:2
- Flooring:Ceramic Tile
- Kitchen Description:Dishwasher, Disposal, Microwave, Refrigerator
- Living area:1,882 sq. ft.
Heating and cooling
- Cooling:Central Air
- Heating:Central
- Central air:Yes
Structure and exterior
- Roof:Barrel
- Year built:2000
- Building area:1,882 sq. ft.
- Construction Materials:Block
- Exterior Features:Lighting, Patio, Screened
- Levels:1 Story
Schools
- High school:Park Vista
- Middle school:Christa McAuliffe
- Elementary school:Manatee (Palm Beach)
Utilities
- Water:Public, Water Available
- Sewer:Public Sewer, Sewer Available
Finances and disclosures
- Price:$615,000
- Price per sq. ft.:$257.75
- Tax amount:$5,666 (2025)
Features and amenities
- Appliances:Dishwasher, Disposal, Dryer, Microwave, Refrigerator, Washer
- Laundry features:Dryer, Washer
- Pool features:Association, Pool, Spa Hot Tub
Parking
- Total parking spaces:4
- Parking description:Driveway, Garage, Garage Door Opener
- Garage:Yes
- Garage spaces:2
New listings near 5026 Prairie Dunes Village Circle
- New
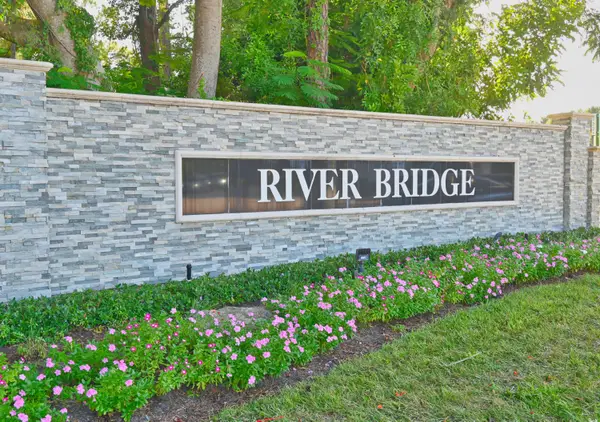 $539,000Active4 beds 2 baths2,070 sq. ft.
2505 Egret Lake Drive, Greenacres, FL 33413
MLS# B26067463Listed by: PREMIER BROKERS INTERNATIONAL - New
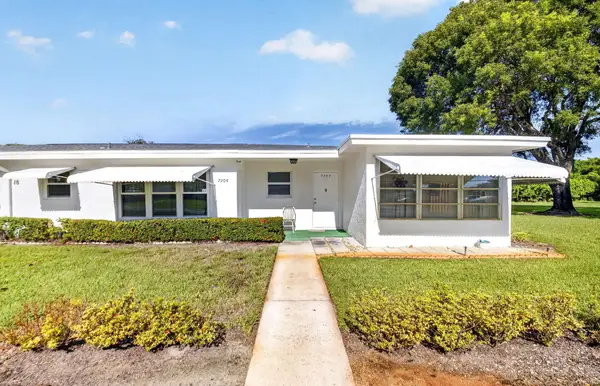 $139,900Active1 beds 2 baths1,100 sq. ft.
7205 W Oakridge Circle, Lake Worth, FL 33462
MLS# B26067440Listed by: COMPASS FLORIDA LLC - New
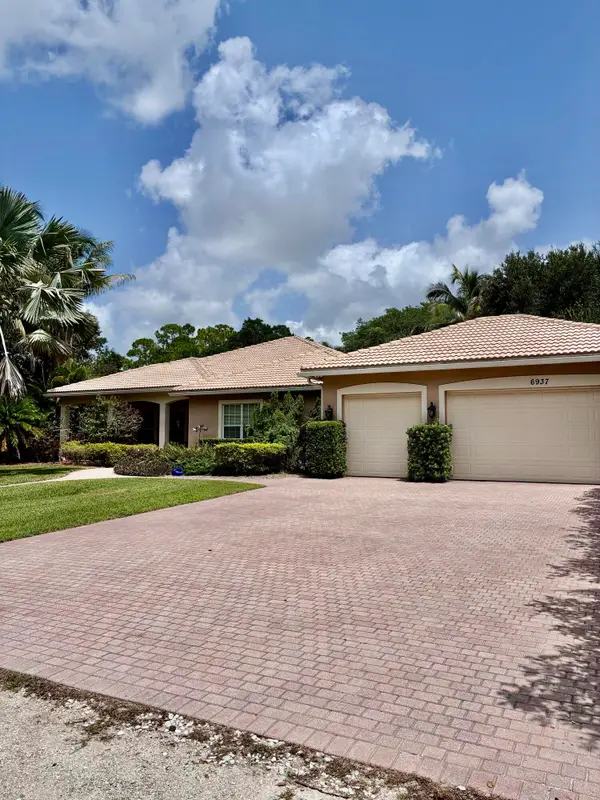 $1,050,000Active4 beds 3 baths2,974 sq. ft.
6937 Monmouth Road, West Palm Beach, FL 33413
MLS# B26067443Listed by: REALTY HOME ADVISORS INC  $549,987Active3 beds 3 baths1,895 sq. ft.
4846 San Fratello Circle, Lake Worth, FL 33467
MLS# B26022204Listed by: KW RESERVE PALM BEACH- New
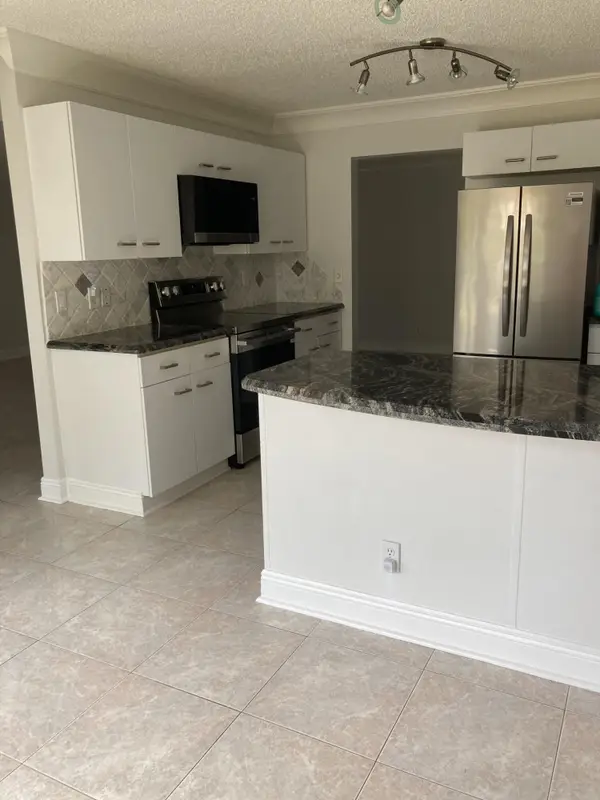 $440,000Active3 beds 3 baths1,818 sq. ft.
7680 Stone Harbour Drive #3, Lake Worth, FL 33467
MLS# B26067398Listed by: HELLOSOLD LLC - New
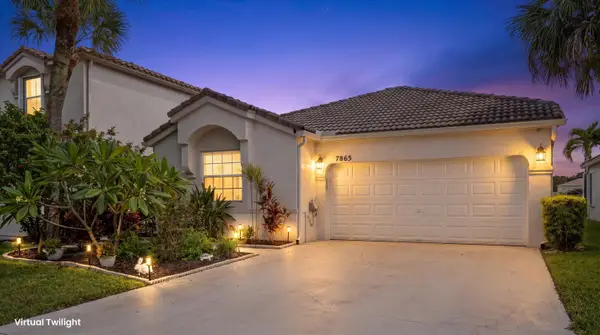 $549,900Active3 beds 2 baths1,861 sq. ft.
7865 Rockport Circle, Lake Worth, FL 33467
MLS# B26067386Listed by: HOLLAND REAL ESTATE & HOME ADVISORY - New
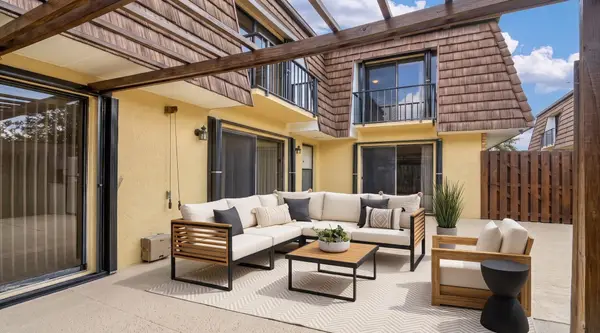 $300,000Active3 beds 3 baths1,488 sq. ft.
1821 18th Lane, Greenacres, FL 33463
MLS# B26067353Listed by: KELLER WILLIAMS COASTAL PARTNERS - New
 $185,998Active1 beds 2 baths999 sq. ft.
5800 Fernley Drive W #17, West Palm Beach, FL 33415
MLS# B26067314Listed by: PARTNERSHIP REALTY INC. - New
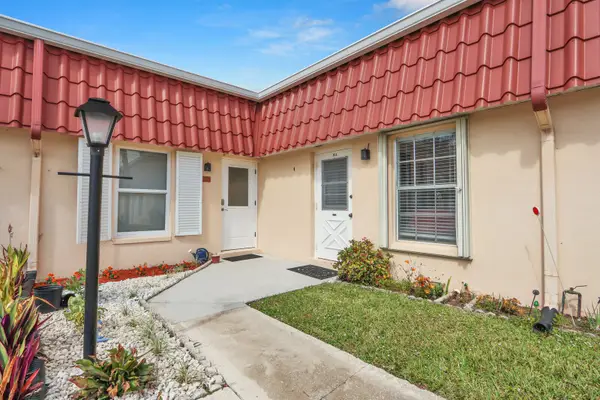 $130,000Active1 beds 2 baths1,024 sq. ft.
615 Laconia Circle, Greenacres, FL 33467
MLS# B26067305Listed by: LOKATION


Protect your home and budget from life's surprises with an Assurant Home Warranty, backed by a partner that supports you through every step of homeownership. Explore Plans.
© 2026 Better Homes and Gardens Real Estate LLC. An Anywhere Real Estate company. All rights reserved. Better Homes and Gardens® Real Estate is a registered trademark owned by Meredith Operations Corporation, licensed to Better Homes and Gardens Real Estate LLC and used with permission. Better Homes and Gardens Real Estate LLC fully supports the principles of the Fair Housing Act and the Equal Opportunity Act. Listing information is deemed reliable but is not guaranteed accurate.
Each office is independently owned and operated.
Any services or products provided by third parties are not provided by, affiliated with or related to Better Homes and Gardens Real Estate LLC, or its affiliated companies.