
5494 San Marino Way, Lake Worth, FL 33467
Local realty services provided by:Better Homes and Gardens Real Estate Florida 1st
5494 San Marino Way,Lake Worth, FL 33467
$469,000
- 3 Beds
- 3 Baths
- 2,283 sq. ft.
- Single family
- Active
Listed by: kathleen comerford
Office: exp realty llc.
MLS#:B26091949
Source:RMLS
Price summary
- Price:$469,000
- Price per sq. ft.:$178.8
- Monthly HOA dues:$960
About this home
Welcome home to The Fountains at Lake Worth, a gated 36-hole golf course community where country club living comes without a membership requirement. Resort-style amenities, a friendly neighborhood feel, and the Florida lifestyle you've been dreaming of are all here, waiting for you. Enjoy pickleball+tennis, neighborhood and clubhouse pools and spas, fitness+classes, community social events, 2 restaurants and club reciprocity through Concert Golf. This inviting 3-bedroom, 2.5-bath home offers approximately 2,200 square feet of comfortable, charm-filled living. The heart of the home is a gracious great room, where vaulted ceilings and skylights fill the space with natural light with a golf course view that stretches out beyond the spectacular private patio. And what a patio it is! This outdoor retreat truly lives like an extra room, with an outdoor kitchen for casual entertaining, a soothing fountain, colorful garden art, lush plantings, and specialty lighting that turns every evening into something memorable. Whether you're hosting friends or enjoying a quiet night at home, you'll find yourself out here time and again. Inside, the details that make this home feel special include marble flooring and baseboards, beamed ceilings, and custom built-ins that add warmth and personality throughout. The kitchen is as functional as it is lovely, with custom wood cabinetry, stone countertops, stainless-steel appliances, pantry and a casual dining area. The split 3-bedroom layout gives everyone their own space and privacy. Completing this fabulous floor plan is the attached one-car garage that offers plenty of extra storage. Peace of mind comes with full hurricane protection, newer AC+hotwater+electrical panel and Association maintained roof with water, sewer, trash, pest control and exterior insurance covered by the association fee. South Florida living awaits with shopping, the arts, fine and casual dining, and Palm Beach County's beautiful beaches all conveniently close by. Come see why life at The Fountains feels like a getaway every day....
Contact an agent
Home facts
- Year built:1988
- Subdivision & Development:FOUNTAINS
- Listing ID #:B26091949
- Added:1 day(s) ago
- Updated:October 23, 2026 at 09:46 PM
Rooms and interior
- Bedrooms:3
- Total bathrooms:3
- Full bathrooms:2
- Half bathrooms:1
- Flooring:Carpet, Marble, Wood
- Kitchen Description:Dishwasher, Microwave, Refrigerator
- Living area:2,283 sq. ft.
Heating and cooling
- Cooling:Central Air, Electric
- Heating:Central
- Central air:Yes
Structure and exterior
- Roof:Tile
- Year built:1988
- Building area:2,283 sq. ft.
- Construction Materials:Concrete, Stucco
- Exterior Features:Barbecue, Lighting, Patio
- Foundation Description:Slab
- Levels:1 Story
Schools
- High school:Dr. Joaquin Garcia
- Middle school:Woodlands
- Elementary school:Indian Pines
Utilities
- Water:Public
- Sewer:Public Sewer
Finances and disclosures
- Price:$469,000
- Price per sq. ft.:$178.8
- Tax amount:$2,209 (2026)
Features and amenities
- Appliances:Dishwasher, Dryer, Microwave, Refrigerator, Washer
- Laundry features:Dryer, Washer
- Pool features:Association, Pool, Spa Hot Tub
Parking
- Total parking spaces:315
- Parking description:Driveway, Garage, Garage Door Opener
- Garage:Yes
- Garage spaces:1
New listings near 5494 San Marino Way
- Coming Soon
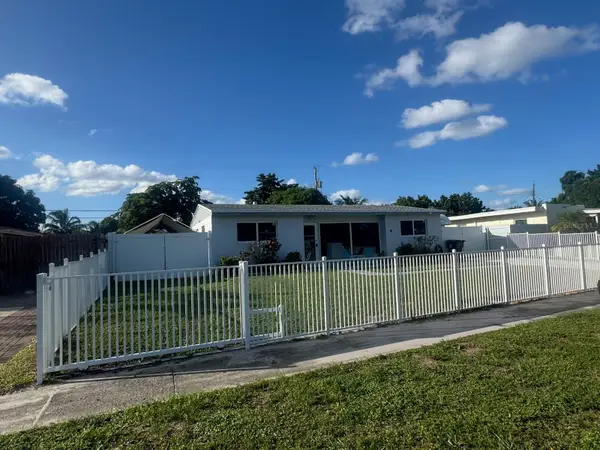 $599,990Coming Soon3 beds 2 baths1,619 sq. ft.
415 Pensacola Drive, LAKE WORTH, FL 33462
MLS# OM734407Listed by: EXP REALTY LLC - Coming Soon
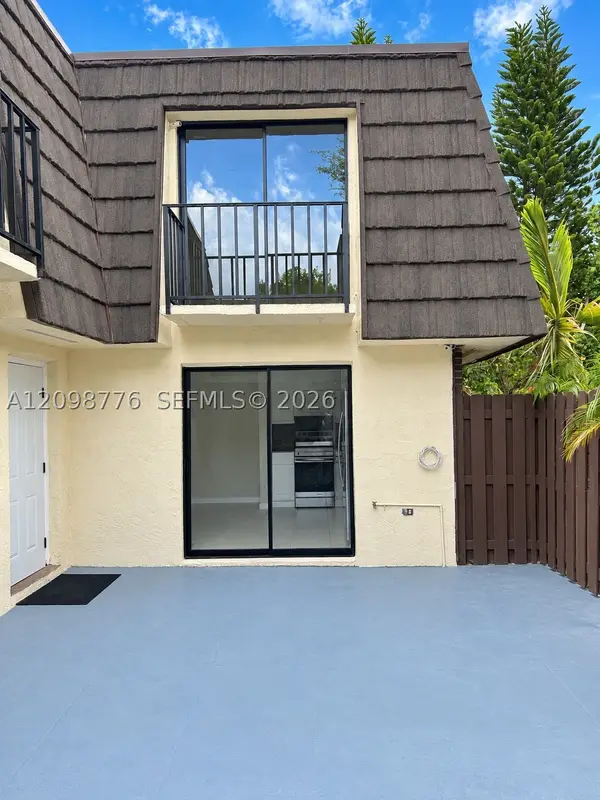 $300,000Coming Soon2 beds 2 baths1,236 sq. ft.
1714 Forest Lakes Cir #C, West Palm Beach, FL 33406
MLS# A12098776Listed by: THE KEYES COMPANY - MIRAMAR - New
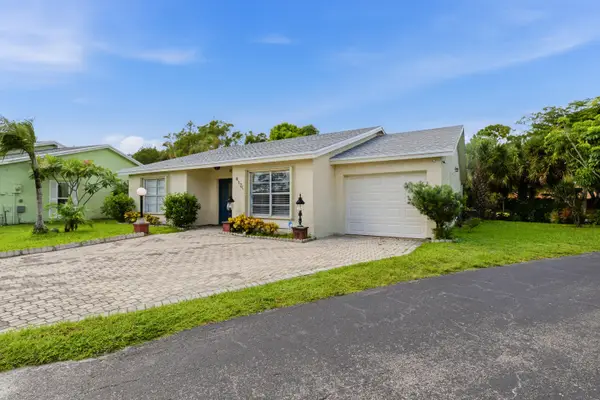 $434,900Active2 beds 2 baths1,744 sq. ft.
4120 Pine Green Run, Lake Worth, FL 33467
MLS# B26092063Listed by: RE/MAX MASTERPIECE REALTY - New
 $197,500Active1 beds 2 baths767 sq. ft.
1516 S Lakeside Drive #106, Lake Worth Beach, FL 33460
MLS# B26092125Listed by: COLDWELL BANKER PREMIUM REALTY - New
 $1,271,945Active4 beds 5 baths2,974 sq. ft.
10181 Royal Ascot Avenue, Lake Worth, FL 33449
MLS# B26092025Listed by: LENNAR REALTY - New
 $1,520,000Active-- beds -- baths7,607 sq. ft.
2907 Ashley Drive W #A, West Palm Beach, FL 33415
MLS# B26092035Listed by: REAL - ATIVITY - Open Sun, 11am to 1pmNew
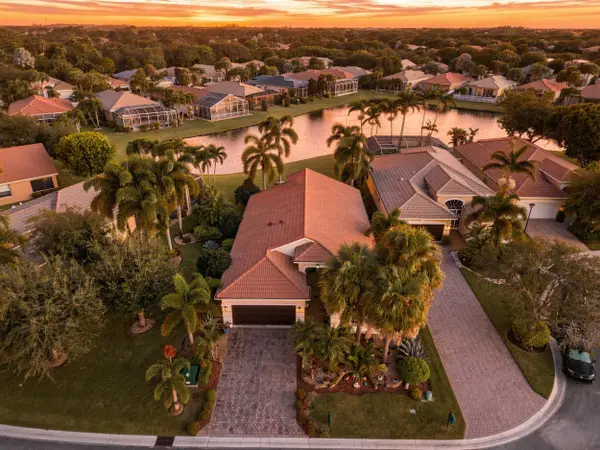 $575,000Active3 beds 2 baths1,884 sq. ft.
8189 Parini Way, Lake Worth, FL 33467
MLS# B26091919Listed by: RE/MAX DIRECT - New
 $550,000Active3 beds 2 baths1,896 sq. ft.
5052 Woodstone Circle N, Lake Worth, FL 33463
MLS# B26091933Listed by: SERHANT - New
 $849,999Active4 beds 3 baths2,779 sq. ft.
7598 Downwinds Lane, Lake Worth, FL 33467
MLS# B26091944Listed by: FIRST WORLD REALTY GROUP,LLC - New
 $375,000Active2 beds 3 baths1,467 sq. ft.
601 S Federal Highway #25, Lake Worth, FL 33460
MLS# B26091948Listed by: RE/MAX DIRECT


Protect your home and budget from life's surprises with an Assurant Home Warranty, backed by a partner that supports you through every step of homeownership. Explore Plans.
© 2026 Better Homes and Gardens Real Estate LLC. An Anywhere Real Estate company. All rights reserved. Better Homes and Gardens® Real Estate is a registered trademark owned by Meredith Operations Corporation, licensed to Better Homes and Gardens Real Estate LLC and used with permission. Better Homes and Gardens Real Estate LLC fully supports the principles of the Fair Housing Act and the Equal Opportunity Act. Listing information is deemed reliable but is not guaranteed accurate.
Each office is independently owned and operated.
Any services or products provided by third parties are not provided by, affiliated with or related to Better Homes and Gardens Real Estate LLC, or its affiliated companies.