
5978 Monterra Club Drive, Lake Worth, FL 33463
Local realty services provided by:Better Homes and Gardens Real Estate Florida 1st
Listed by: stephanie maillard, steve gabay
Office: florida's best realty services
MLS#:B26033860
Source:RMLS
Price summary
- Price:$399,900
- Price per sq. ft.:$210.81
- Monthly HOA dues:$245
About this home
Beautifully upgraded luxury townhome featuring 3 bedrooms and 2.5 bathrooms, including a spacious primary suite with a separate soaking tub and walk-in shower. This elegant residence showcases numerous builder upgrades including crown molding, enhanced interior lighting, granite countertops, and upgraded shower tile finishes. The entire home has been updated with luxury vinyl flooring throughout. The modern kitchen is equipped with stainless steel appliances, including a new refrigerator and new washer/dryer. The seller spared no expense by extending the patio pavers and adding privacy hedges, creating the perfect outdoor retreat. Additional highlights include a 1-car garage, paver driveway with parking for two vehicles, and a prewired Level 2 EV charger. Residents enjoy access to a stunning lakefront clubhouse featuring a professionally equipped fitness center, card room, great room, and warming kitchen for private events. Resort-style amenities include a heated lakefront pool and spa, children's play area, oversized tot lot, basketball court, and scenic promenade with gazebos, fountains, benches, trellises, and picturesque lake views. An ideal primary residence or investment opportunity with low monthly HOA fees, conveniently located in the desirable Colony Reserve community near major shopping, grocery stores, restaurants, banks, and more....
Contact an agent
Home facts
- Year built:2016
- Subdivision & Development:COLONY RESERVE AT LAKE WORTH
- Listing ID #:B26033860
- Added:90 day(s) ago
- Updated:August 27, 2026 at 03:20 PM
Rooms and interior
- Bedrooms:3
- Total bathrooms:3
- Full bathrooms:2
- Half bathrooms:1
- Flooring:Tile, Vinyl
- Kitchen Description:Dishwasher, Disposal, Microwave, Refrigerator
- Living area:1,622 sq. ft.
Heating and cooling
- Cooling:Central Air
- Heating:Central
- Central air:Yes
Structure and exterior
- Roof:Tile
- Year built:2016
- Building area:1,622 sq. ft.
- Construction Materials:Block
- Exterior Features:Lighting
Schools
- High school:Santaluces
- Middle school:Tradewinds
- Elementary school:Indian Pines
Utilities
- Water:Public
- Sewer:Public Sewer
Finances and disclosures
- Price:$399,900
- Price per sq. ft.:$210.81
- Tax amount:$6,086 (2025)
Features and amenities
- Appliances:Dishwasher, Disposal, Dryer, Microwave, Refrigerator, Washer
- Laundry features:Dryer, Washer
- Pool features:Heated, Pool, Spa Hot Tub
Parking
- Total parking spaces:3
- Parking description:Driveway, Garage
- Garage:Yes
- Garage spaces:1
New listings near 5978 Monterra Club Drive
- New
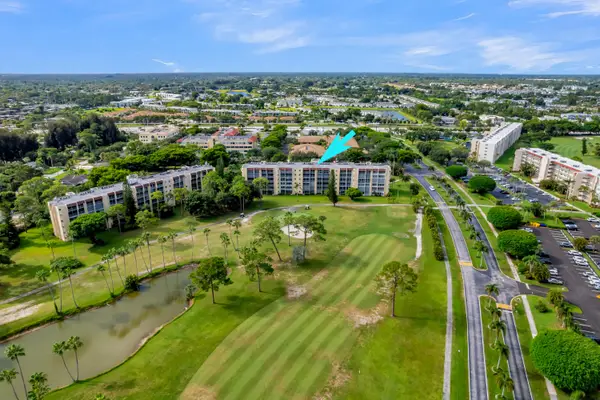 $200,000Active2 beds 2 baths1,114 sq. ft.
3836 Via Poinciana #607, Lake Worth, FL 33467
MLS# B26068839Listed by: KELLER WILLIAMS REALTY BOCA RATON - New
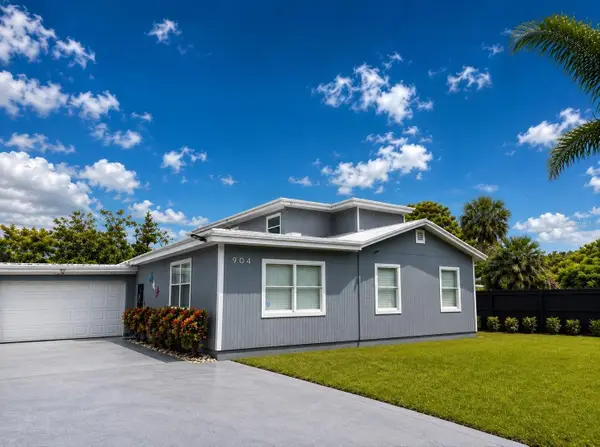 $750,000Active6 beds 4 baths2,504 sq. ft.
904 Summer Street, LAKE WORTH, FL 33461
MLS# TB8542882Listed by: AVENUE HOMES LLC - New
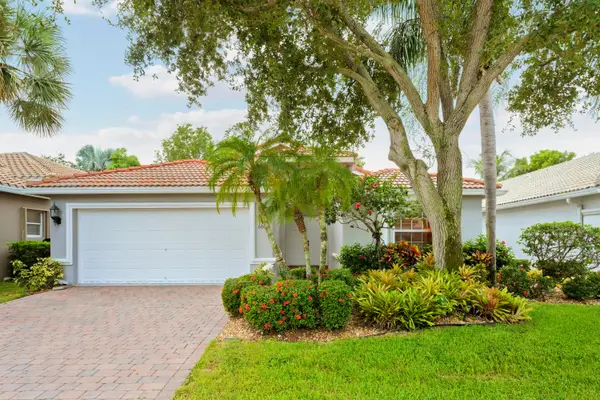 $499,000Active3 beds 2 baths1,939 sq. ft.
6806 Rienzo Street, Lake Worth, FL 33467
MLS# B26069004Listed by: FLORIDA PREMIER REALTY OF THE PALM BEACHES LLC - New
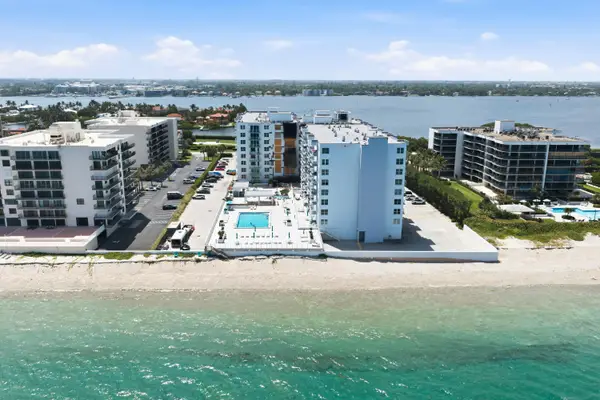 $380,000Active1 beds 1 baths952 sq. ft.
3450 S Ocean Boulevard #3280, Palm Beach, FL 33480
MLS# B26068810Listed by: SOTHEBY'S INTL. REALTY, INC. - New
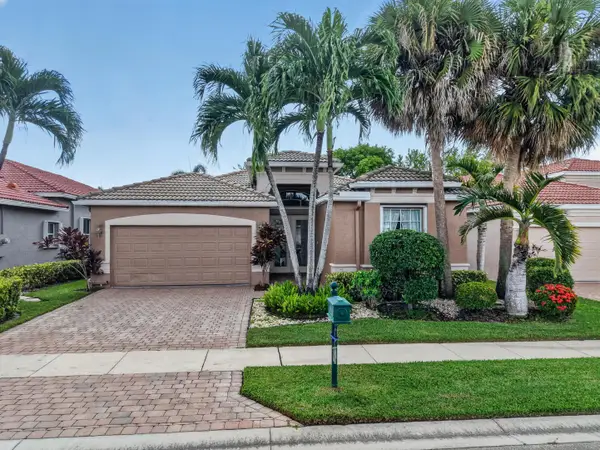 $545,000Active3 beds 2 baths2,059 sq. ft.
6561 Pisano Drive, Lake Worth, FL 33467
MLS# B26068936Listed by: BRANHAM REALTY INC. - New
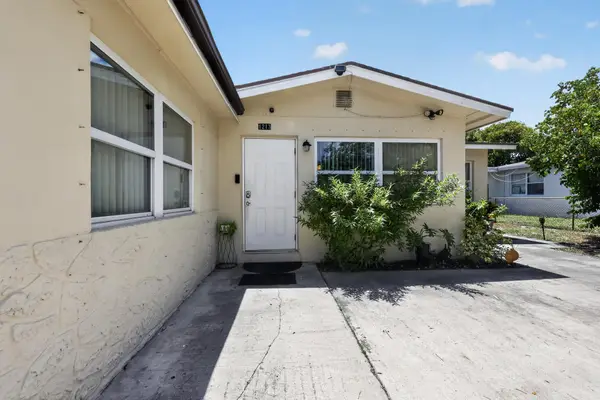 $424,950Active3 beds 1 baths1,236 sq. ft.
1213 14th Avenue S, Lake Worth Beach, FL 33460
MLS# B26068937Listed by: HOUWZER LLC - New
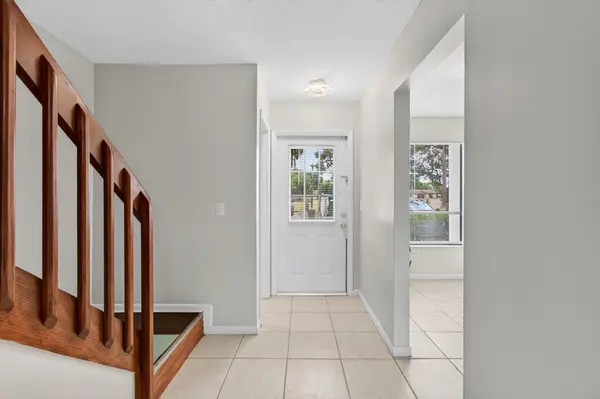 $325,000Active2 beds 3 baths1,144 sq. ft.
799 Hill Drive #C, West Palm Beach, FL 33415
MLS# B26068918Listed by: AQUANTIS REALTY LLC - New
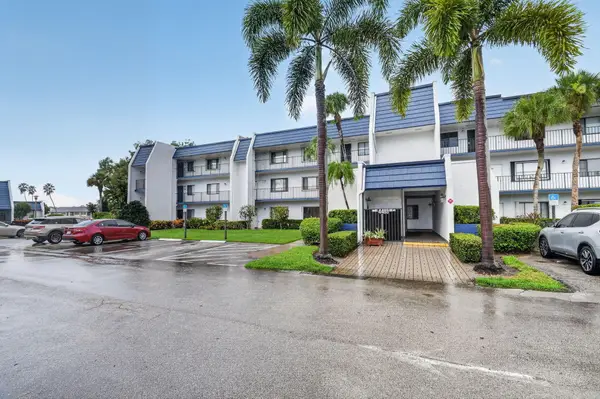 $277,000Active3 beds 2 baths1,225 sq. ft.
4483 Luxemburg Court #103, Lake Worth, FL 33467
MLS# B26068900Listed by: THE KEYES COMPANY - New
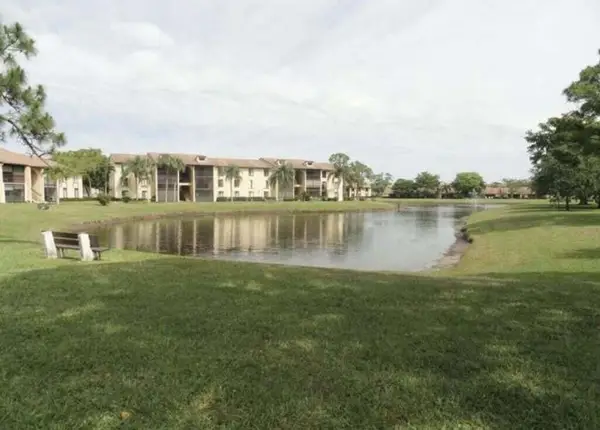 $250,000Active3 beds 2 baths1,468 sq. ft.
814 Sky Pine Way #A1, Greenacres, FL 33415
MLS# B26068880Listed by: WEICHERT REALTORS-ROYAL HERITAGE - New
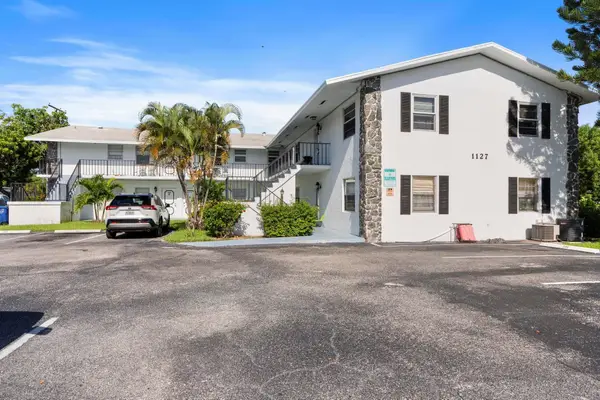 $215,000Active2 beds 2 baths865 sq. ft.
1127 S Federal Highway #103, Lake Worth Beach, FL 33460
MLS# B26068890Listed by: EXP REALTY LLC


Protect your home and budget from life's surprises with an Assurant Home Warranty, backed by a partner that supports you through every step of homeownership. Explore Plans.
© 2026 Better Homes and Gardens Real Estate LLC. An Anywhere Real Estate company. All rights reserved. Better Homes and Gardens® Real Estate is a registered trademark owned by Meredith Operations Corporation, licensed to Better Homes and Gardens Real Estate LLC and used with permission. Better Homes and Gardens Real Estate LLC fully supports the principles of the Fair Housing Act and the Equal Opportunity Act. Listing information is deemed reliable but is not guaranteed accurate.
Each office is independently owned and operated.
Any services or products provided by third parties are not provided by, affiliated with or related to Better Homes and Gardens Real Estate LLC, or its affiliated companies.