
6039 Walnut Hill Drive, Lake Worth, FL 33467
Local realty services provided by:Better Homes and Gardens Real Estate Florida 1st
Listed by: jean e raymond
Office: xcellence
MLS#:B26079881
Source:RMLS
Price summary
- Price:$905,500
- Price per sq. ft.:$198.44
- Monthly HOA dues:$211
About this home
This two-story residence in Osprey, Lake Worth features five bedrooms and four bathrooms within 3,676 square feet of finished living space. The three-car garage provides ample storage and vehicle accommodation. The generous bedroom and bathroom count accommodates various needs, whether for a growing household, home office, or guest accommodations. Built for comfort and practicality, this single-family home offers substantial square footage and functional design. Discover what this property has to offer. This beautify updated home features a new vanity and lighting in the guest bathroom, new vanities and faucets in both upstairs bathrooms, a freshly painted interior, new matte-black door hardware, a new microwave, electric cooktop, dishwasher, and a newly installed landscaping.
Contact an agent
Home facts
- Year built:2006
- Subdivision & Development:OSPREY
- Listing ID #:B26079881
- Added:1 day(s) ago
- Updated:September 24, 2026 at 03:39 AM
Rooms and interior
- Bedrooms:5
- Total bathrooms:4
- Full bathrooms:4
- Flooring:Laminate, Tile, Wood
- Kitchen Description:Dishwasher, Disposal, Microwave, Refrigerator
- Living area:3,676 sq. ft.
Heating and cooling
- Cooling:Ceiling Fans, Central Air
- Heating:Central, Electric
- Central air:Yes
Structure and exterior
- Roof:Concrete, Tile
- Year built:2006
- Building area:3,676 sq. ft.
- Architectural Style:SplitLevel
- Construction Materials:Block, Stucco
- Exterior Features:Patio
- Foundation Description:Slab
Schools
- High school:Dr. Joaquin Garcia
- Middle school:Woodlands
- Elementary school:Discovery Key
Utilities
- Water:Public, Water Available
- Sewer:Public Sewer, Sewer Available
Finances and disclosures
- Price:$905,500
- Price per sq. ft.:$198.44
- Tax amount:$7,279 (2025)
Features and amenities
- Appliances:Cooktop, Dishwasher, Disposal, Dryer, Microwave, Refrigerator, Washer
- Laundry features:Dryer, Laundry Tub, Washer
- Pool features:In Ground, Private
Parking
- Total parking spaces:6
- Parking description:Driveway, Garage, Garage Door Opener, Paver Block
- Garage:Yes
- Garage spaces:3
New listings near 6039 Walnut Hill Drive
- New
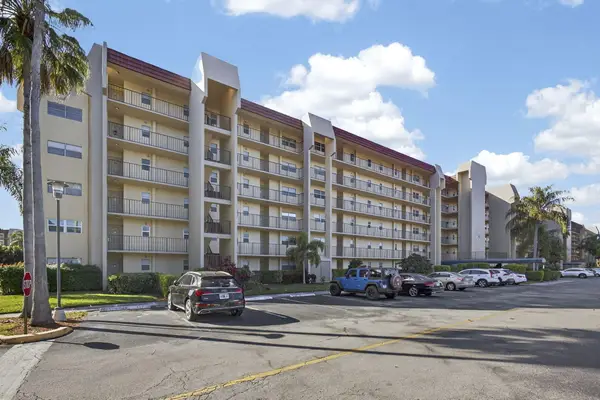 $179,900Active2 beds 2 baths1,114 sq. ft.
3590 Via Poinciana #202, Lake Worth, FL 33467
MLS# B26079837Listed by: LAER REALTY PARTNERS BOWEN/WELLINGTON - New
 $449,999Active3 beds 4 baths2,000 sq. ft.
2502 N Dixie Highway #39, Lake Worth Beach, FL 33460
MLS# B26079858Listed by: COLDWELL BANKER REALTY - New
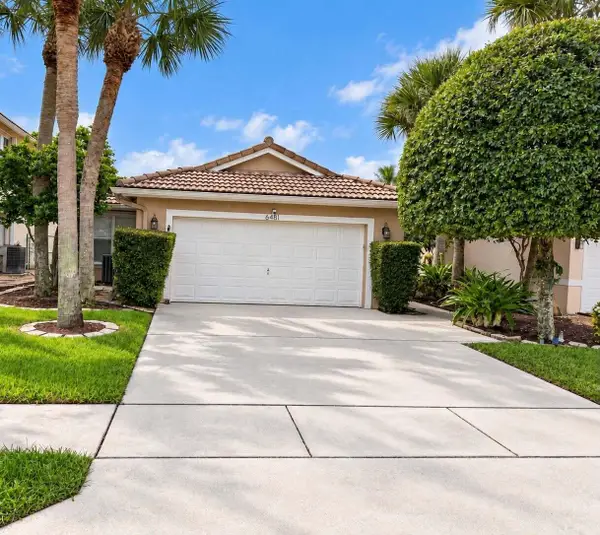 $474,500Active3 beds 2 baths1,371 sq. ft.
6481 Willoughby Circle, Lake Worth, FL 33463
MLS# B26079784Listed by: EXIT REALTY PREMIER ELITE - New
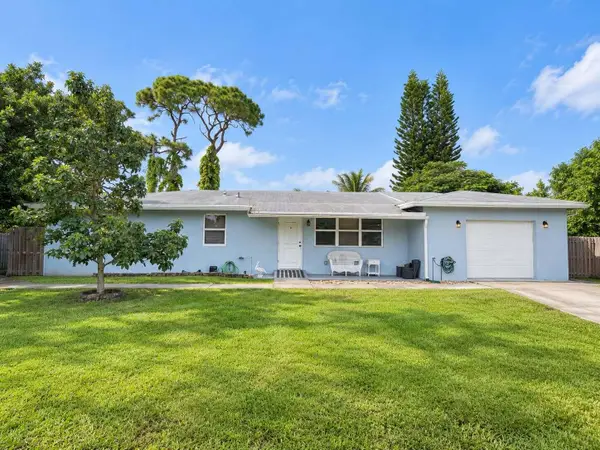 $684,500Active4 beds 3 baths1,978 sq. ft.
2531 Sun Up Lane, Lake Worth, FL 33462
MLS# B26079790Listed by: EXIT REALTY PREMIER ELITE - New
 $660,000Active4 beds 3 baths1,976 sq. ft.
1474 Cochran Drive, Lake Worth Beach, FL 33461
MLS# B26079798Listed by: PARTNERSHIP REALTY INC. - New
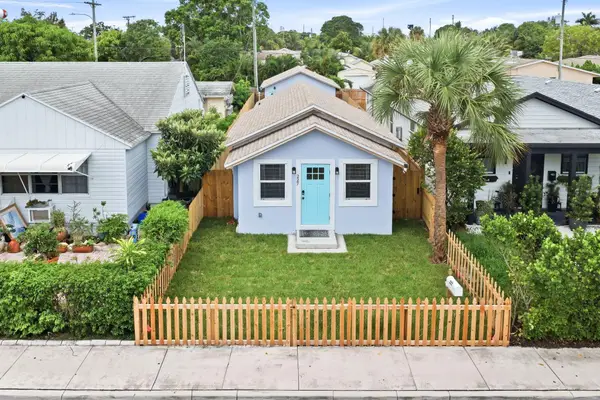 $460,000Active3 beds 3 baths834 sq. ft.
227 S E Street, Lake Worth Beach, FL 33460
MLS# B26079811Listed by: COASTAL CLASSIC REALTY - New
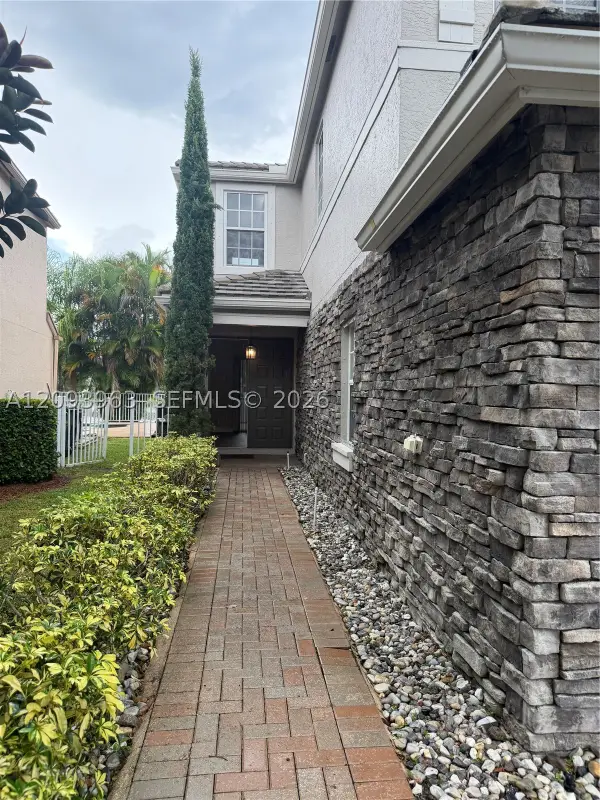 $620,000Active4 beds 3 baths2,028 sq. ft.
10355 Little Mustang Way, Lake Worth, FL 33449
MLS# A12093963Listed by: GUARDIAN REAL ESTATE CO. - New
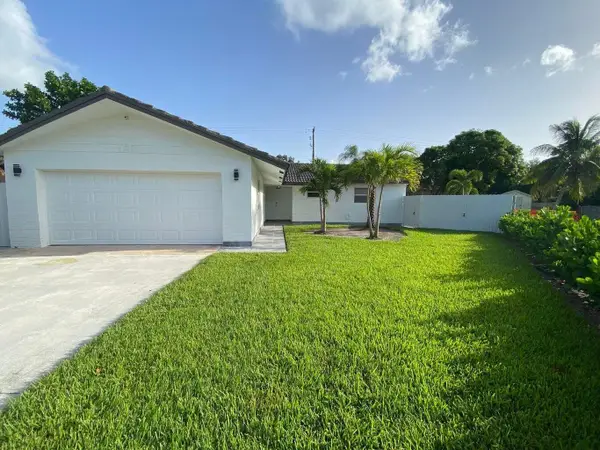 $700,000Active3 beds 2 baths1,629 sq. ft.
1831 East Court, Lake Clarke Shores, FL 33406
MLS# B26079648Listed by: PARTNERSHIP REALTY INC. - New
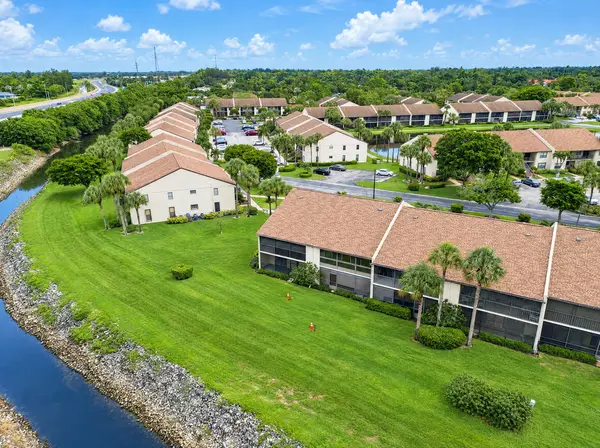 $159,000Active2 beds 2 baths1,360 sq. ft.
7915 Willow Spring #1218, Lake Worth, FL 33467
MLS# B26079710Listed by: VANTASURE REALTY LLC


Protect your home and budget from life's surprises with an Assurant Home Warranty, backed by a partner that supports you through every step of homeownership. Explore Plans.
© 2026 Better Homes and Gardens Real Estate LLC. An Anywhere Real Estate company. All rights reserved. Better Homes and Gardens® Real Estate is a registered trademark owned by Meredith Operations Corporation, licensed to Better Homes and Gardens Real Estate LLC and used with permission. Better Homes and Gardens Real Estate LLC fully supports the principles of the Fair Housing Act and the Equal Opportunity Act. Listing information is deemed reliable but is not guaranteed accurate.
Each office is independently owned and operated.
Any services or products provided by third parties are not provided by, affiliated with or related to Better Homes and Gardens Real Estate LLC, or its affiliated companies.