
6101 Carthage Circle S, Lake Worth, FL 33463
Local realty services provided by:Better Homes and Gardens Real Estate Florida 1st
Listed by: erin estelle ellis
Office: kw innovations
MLS#:B26075041
Source:RMLS
Price summary
- Price:$525,000
- Price per sq. ft.:$315.32
- Monthly HOA dues:$20
About this home
This one is a little personal for me because I'm not just selling a house, I'm selling my best friend's home. I've watched them make memories here and turn this house into a place that truly feels like home. The kind of home where you spend afternoons by the pool, look out over the lake and have plenty of space to actually live. Offering 1,258 square feet of finished living space, this home provides efficient layout with one attached garage. Inside, the home has large tile throughout. A bonus room that works perfectly as a bedroom, an office, den, playroom, or whatever extra space you need. The kitchen features a gas stove, plenty of cabinet space and all of the appliances are approximately three years old. Many of the big-ticket items have already been taken care of including a 2023 A/C, tankless gas water heater from 2022, and a roof approximately 8 years old. Most of the windows are impact, with the exception of the sliders. Blown-in insulation has also been added for improved efficiency and comfort. The irrigation system has been repaired, and the pool pump has also been replaced. Outside is where this home really shines. You have your own private pool overlooking the lake and a storage shed on the side of the home that stays with the property. A new PVC fence has been added for extra privacy around the property. LOW HOA fees only $230 a year. It has been very loved, and I'm excited for the next owner to come in and make it theirs....
Contact an agent
Home facts
- Year built:1981
- Subdivision & Development:CONCEPT HOMES OF LANTANA
- Listing ID #:B26075041
- Added:14 day(s) ago
- Updated:September 25, 2026 at 03:16 PM
Rooms and interior
- Bedrooms:4
- Total bathrooms:2
- Full bathrooms:2
- Flooring:Tile
- Kitchen Description:Dishwasher, Disposal, Microwave, Refrigerator
- Living area:1,258 sq. ft.
Heating and cooling
- Cooling:Ceiling Fans, Central Air
- Heating:Central
- Central air:Yes
Structure and exterior
- Roof:Shingle
- Year built:1981
- Building area:1,258 sq. ft.
- Architectural Style:Ranch
- Construction Materials:Block, Stucco
- Exterior Features:Patio, Porch, Screened
- Levels:1 Story
Schools
- High school:Santaluces
- Middle school:Tradewinds
- Elementary school:Starlight Cove
Utilities
- Water:Public, Water Available
- Sewer:Public Sewer, Sewer Available
Finances and disclosures
- Price:$525,000
- Price per sq. ft.:$315.32
- Tax amount:$6,427 (2025)
Features and amenities
- Appliances:Dishwasher, Disposal, Dryer, Microwave, Refrigerator, Washer
- Laundry features:Dryer, Washer
- Pool features:In Ground, Private, Screen Enclosure
Parking
- Total parking spaces:4
- Parking description:Driveway, Garage, Unpaved
- Garage:Yes
- Garage spaces:1
New listings near 6101 Carthage Circle S
- New
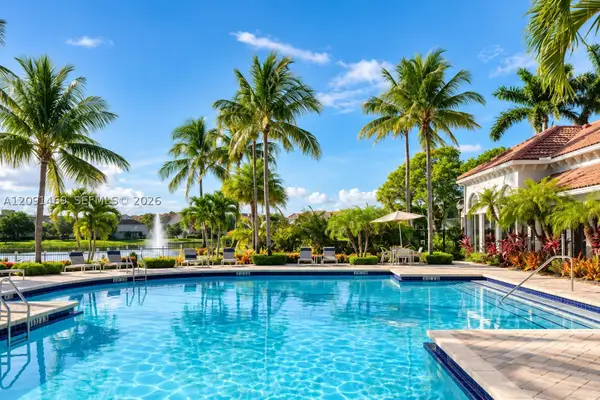 $648,000Active3 beds 3 baths2,317 sq. ft.
8719 Antarus Dr, Lake Worth, FL 33467
MLS# A12091469Listed by: CASALUXE REALTY - New
 $240,000Active2 beds 2 baths1,300 sq. ft.
5775 W Fernley Drive W #121, West Palm Beach, FL 33415
MLS# B26080471Listed by: PARTNERSHIP REALTY INC. - New
 $70,000Active1 beds 2 baths775 sq. ft.
711 Lori Drive #204, Palm Springs, FL 33461
MLS# B26080496Listed by: PICKLE BALL REAL ESTATE - New
 $230,000Active2 beds 2 baths1,115 sq. ft.
520 Shady Pine Way #D1, Greenacres, FL 33415
MLS# B26080508Listed by: BLUE VIEW REAL ESTATE - New
 $345,000Active3 beds 2 baths1,711 sq. ft.
145 Atlantis Blvd #101, Atlantis, FL 33462
MLS# A12094947Listed by: HOMECOIN.COM - New
 $269,900Active2 beds 2 baths1,111 sq. ft.
722 Sunny Pine Way #F1, Greenacres, FL 33415
MLS# B26080455Listed by: COLDWELL BANKER REALTY - New
 $315,000Active2 beds 1 baths646 sq. ft.
413 N E Street, Lake Worth Beach, FL 33460
MLS# B26080411Listed by: THE CORCORAN GROUP - New
 $464,900Active4 beds 2 baths1,417 sq. ft.
6117 Blue Grass Circle, Lake Worth, FL 33463
MLS# B26080417Listed by: SAINAAM REALTY & INVESTMENT - New
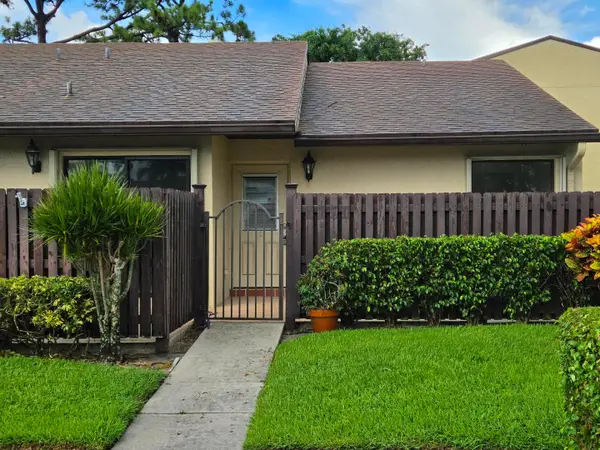 $265,900Active2 beds 2 baths1,370 sq. ft.
Address Withheld By Seller, Greenacres, FL 33415
MLS# B26080337Listed by: UNITED REALTY GROUP, INC - New
 $324,000Active2 beds 3 baths1,268 sq. ft.
1595 Woodbridge Lakes Circle, West Palm Beach, FL 33406
MLS# B26080340Listed by: COMPASS FLORIDA LLC


Protect your home and budget from life's surprises with an Assurant Home Warranty, backed by a partner that supports you through every step of homeownership. Explore Plans.
© 2026 Better Homes and Gardens Real Estate LLC. An Anywhere Real Estate company. All rights reserved. Better Homes and Gardens® Real Estate is a registered trademark owned by Meredith Operations Corporation, licensed to Better Homes and Gardens Real Estate LLC and used with permission. Better Homes and Gardens Real Estate LLC fully supports the principles of the Fair Housing Act and the Equal Opportunity Act. Listing information is deemed reliable but is not guaranteed accurate.
Each office is independently owned and operated.
Any services or products provided by third parties are not provided by, affiliated with or related to Better Homes and Gardens Real Estate LLC, or its affiliated companies.