
6133 C Durham Drive, Lake Worth, FL 33467
Local realty services provided by:Better Homes and Gardens Real Estate Florida 1st
Listed by: seth j mittleman
Office: re/max direct
MLS#:B26080729
Source:RMLS
Price summary
- Price:$850,000
- Price per sq. ft.:$242.03
- Monthly HOA dues:$420
About this home
Stunning 5 Bedroom Lakefront Estate with Screened in Pool & Sweeping Lake Views. Roof is Less Than 3 Years old. The Entire Home has been Freshly Painted and has Crown Molding Throughout. The Massive Kitchen has a Gorgeous Quartz Center Island, White Wood Cabinets with Upper Cabinets, and Stainless Steel Appliances. There is a Huge Family Room with Sliders that Lead to Your Backyard Retreat. A Screened in Pool & Hot Tub with New Heater Overlooking Magnificent Lake Views Makes You Feel Like You're On Vacation Every Day! Upstairs has Beautiful Wood Flooring. The Large Primary Suite has a Custom Walk-In Closet the Size of a Bedroom! There are 3 Guest Rooms Upstairs and a Remodeled Guest Bathroom as Well. Journey's End is an Incredible Gated Community with Clubhouse & "A" Rated Schools.
Contact an agent
Home facts
- Year built:2001
- Subdivision & Development:JOURNEYS END
- Listing ID #:B26080729
- Added:1 day(s) ago
- Updated:September 25, 2026 at 11:49 PM
Rooms and interior
- Bedrooms:5
- Total bathrooms:3
- Full bathrooms:3
- Flooring:Ceramic Tile, Wood
- Kitchen Description:Dishwasher, Disposal, Microwave
- Living area:2,716 sq. ft.
Heating and cooling
- Cooling:Ceiling Fans, Central Air, Electric
- Heating:Central, Electric
- Central air:Yes
Structure and exterior
- Roof:Barrel, Concrete, Spanish Tile, Tile, Wood Trusses
- Year built:2001
- Building area:2,716 sq. ft.
- Architectural Style:Mediterranean
- Construction Materials:Block, Concrete
- Exterior Features:Deck, Lighting, Patio, Screened
- Foundation Description:Slab
Schools
- High school:Park Vista
- Middle school:Woodlands
- Elementary school:Coral Reef (Palm Beach)
Utilities
- Water:Public, Water Available
- Sewer:Public Sewer, Sewer Available
Finances and disclosures
- Price:$850,000
- Price per sq. ft.:$242.03
- Tax amount:$10,177 (2026)
Features and amenities
- Appliances:Dishwasher, Disposal, Dryer, Microwave, Washer
- Laundry features:Dryer, Washer
- Pool features:Association, In Ground, Pool, Screen Enclosure
Parking
- Total parking spaces:4
- Parking description:Garage, Garage Door Opener
- Garage:Yes
- Garage spaces:3
New listings near 6133 C Durham Drive
- New
 $310,000Active2 beds 3 baths1,302 sq. ft.
3960 August Drive, Lake Worth, FL 33461
MLS# B26080761Listed by: KW INNOVATIONS - New
 $274,900Active2 beds 3 baths1,141 sq. ft.
214 Foxtail Drive #F, Greenacres, FL 33415
MLS# B26080684Listed by: KW RESERVE PALM BEACH - New
 $400,000Active0.41 Acres
6640 Riggers Road, Lake Worth, FL 33462
MLS# B26080702Listed by: MEDIA REALTY - New
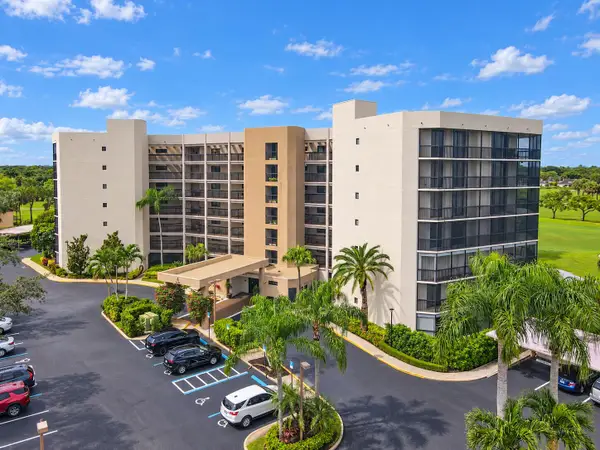 $345,000Active3 beds 2 baths1,757 sq. ft.
5301 Fountains Drive S #501, Lake Worth, FL 33467
MLS# B26080759Listed by: KEYES COMPANY - Open Sun, 1 to 3pmNew
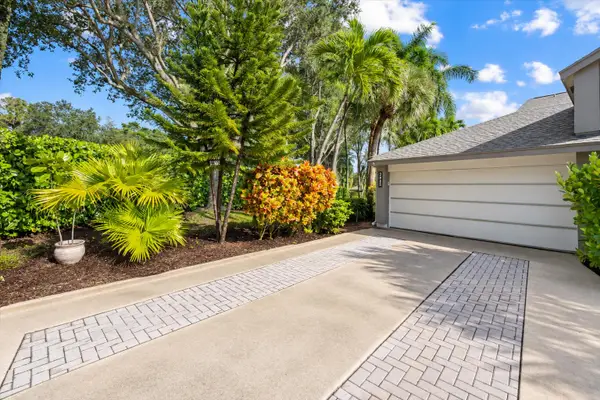 $435,000Active4 beds 3 baths1,830 sq. ft.
2402 Landings Boulevard, Greenacres, FL 33413
MLS# B26080591Listed by: LUXE KEY REALTY GROUP, LLC - New
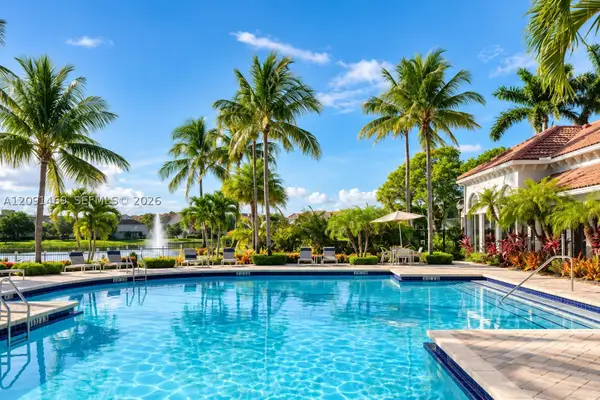 $648,000Active3 beds 3 baths2,317 sq. ft.
8719 Antarus Dr, Lake Worth, FL 33467
MLS# A12091469Listed by: CASALUXE REALTY - New
 $240,000Active2 beds 2 baths1,300 sq. ft.
5775 W Fernley Drive W #121, West Palm Beach, FL 33415
MLS# B26080471Listed by: PARTNERSHIP REALTY INC. - New
 $70,000Active1 beds 2 baths775 sq. ft.
711 Lori Drive #204, Palm Springs, FL 33461
MLS# B26080496Listed by: PICKLE BALL REAL ESTATE - New
 $230,000Active2 beds 2 baths1,115 sq. ft.
520 Shady Pine Way #D1, Greenacres, FL 33415
MLS# B26080508Listed by: BLUE VIEW REAL ESTATE


Protect your home and budget from life's surprises with an Assurant Home Warranty, backed by a partner that supports you through every step of homeownership. Explore Plans.
© 2026 Better Homes and Gardens Real Estate LLC. An Anywhere Real Estate company. All rights reserved. Better Homes and Gardens® Real Estate is a registered trademark owned by Meredith Operations Corporation, licensed to Better Homes and Gardens Real Estate LLC and used with permission. Better Homes and Gardens Real Estate LLC fully supports the principles of the Fair Housing Act and the Equal Opportunity Act. Listing information is deemed reliable but is not guaranteed accurate.
Each office is independently owned and operated.
Any services or products provided by third parties are not provided by, affiliated with or related to Better Homes and Gardens Real Estate LLC, or its affiliated companies.