
6365 Rock Creek Drive, Lake Worth, FL 33467
Local realty services provided by:Better Homes and Gardens Real Estate Florida 1st
Listed by: jessica englert
Office: lang realty - boynton beach
MLS#:B26033210
Source:RMLS
Price summary
- Price:$925,000
- Price per sq. ft.:$256.8
- Monthly HOA dues:$225
About this home
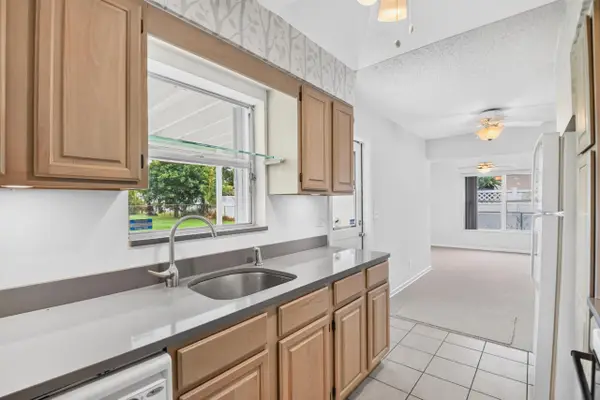
Modern luxury home in the gated community of Lacuna featuring 4-bedroom, 3-bath heated saltwater pool home offers the perfect blend of comfort, warmth, and functionality on an expansive .39-acre lot. Designed with a desirable triple-split floor plan, this ranch-style residence showcases soaring ceilings, crown molding, abundant natural light, and an open-concept layout ideal for both everyday living and entertaining. At the heart of the home, the stunning chef's kitchen features a grand oversized island, crisp white cabinetry, double oven, and elegant designer touches throughout. Fully outfitted impact windows flood the interior with exceptional light trimmed with extensive picture windows while framing the living space to peaceful views of the screened in pool and tranquil lake beyond. The bright and airy primary suite offers a true retreat with a spacious walk-in closet, spa inspired bath with dual vanities, a frameless glass shower and welcoming. soaking tub. Thoughtfully remodeled with care and attention to detail, this home reflects quality craftsmanship in every space. Throughout the home, vinyl flooring and tasteful finishes reflect meticulous attention to detail. Other things to note guest bedrooms generously sized. All guest bathrooms feature upgraded finishes with airy feels. Mud room with extensive storage and cabinetry, Step outside to your private backyard surrounded by lush landscaping your own private oasis featuring a covered patio, cabana bath, fully fenced yard, playground, gardening area, and plenty of open green space for relaxing or entertaining. You do not want to miss out on this homes custom indoor-outdoor flow design. This residence delivers a serene effortless lifestyle....
Contact an agent
Home facts
- Year built:1989
- Subdivision & Development:FAIRFIELDS LACUNA 6
- Listing ID #:B26033210
- Added:72 day(s) ago
- Updated:August 08, 2026 at 02:48 AM
Rooms and interior
- Bedrooms:4
- Total bathrooms:3
- Full bathrooms:3
- Flooring:Tile, Vinyl
- Kitchen Description:Dishwasher, Microwave, Refrigerator
- Living area:2,703 sq. ft.
Heating and cooling
- Cooling:Ceiling Fans, Central Air
- Heating:Central
- Central air:Yes
Structure and exterior
- Roof:Concrete
- Year built:1989
- Building area:2,703 sq. ft.
- Architectural Style:Ranch
- Construction Materials:Block, Concrete
- Exterior Features:Awnings, Lighting, Patio
- Levels:1 Story
Schools
- High school:Dr. Joaquin Garcia
- Middle school:Woodlands
- Elementary school:Discovery Key
Utilities
- Water:Public, Water Available
- Sewer:Public Sewer, Sewer Available
Finances and disclosures
- Price:$925,000
- Price per sq. ft.:$256.8
- Tax amount:$5,335 (2025)
Features and amenities
- Appliances:Cooktop, Dishwasher, Microwave, Refrigerator, Washer
- Laundry features:Laundry Tub, Washer
- Pool features:Association, Concrete, Heated, Pool, Salt Water, Screen Enclosure
Parking
- Total parking spaces:10
- Parking description:Garage
- Garage:Yes
- Garage spaces:3
New listings near 6365 Rock Creek Drive
- New
 $265,000Active2 beds 3 baths1,252 sq. ft.
2173 White Pine Circle #C, Greenacres, FL 33415
MLS# B26061788Listed by: CENTURY 21 TENACE REALTY - New
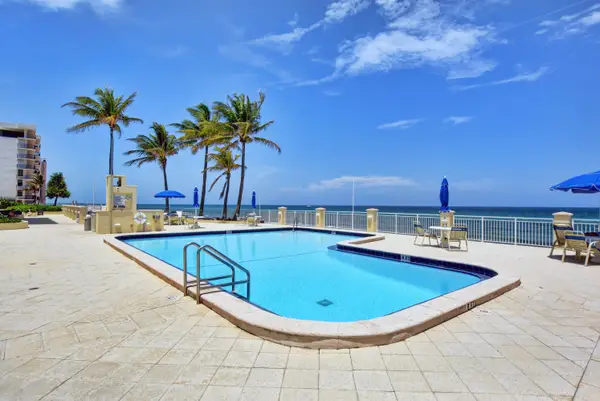 $299,000Active1 beds 2 baths891 sq. ft.
3475 S Ocean Boulevard #3040, Palm Beach, FL 33480
MLS# B26061713Listed by: ILLUSTRATED PROPERTIES LLC - New
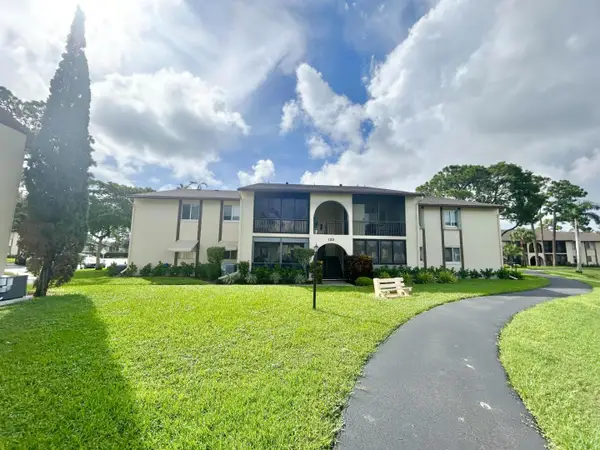 $145,000Active2 beds 2 baths937 sq. ft.
132 Lake Pine Circle #B-2, Greenacres, FL 33463
MLS# B26061721Listed by: ATLANTIC FLORIDA PROPERTIES INC - New
 $299,000Active2 beds 2 baths1,389 sq. ft.
6265 American Azalea Lane, Greenacres, FL 33463
MLS# 2159174Listed by: COLDWELL BANKER BEN BATES INC - New
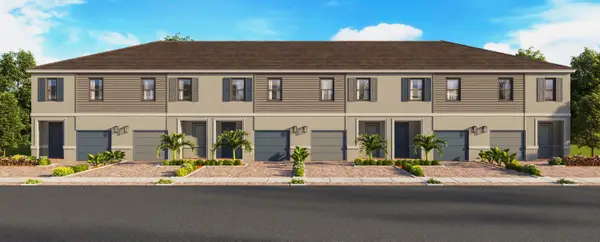 $499,990Active3 beds 3 baths1,446 sq. ft.
6008 Begonia Circle, Greenacres, FL 33463
MLS# B26061674Listed by: D.R. HORTON REALTY OF SOUTHEAS - New
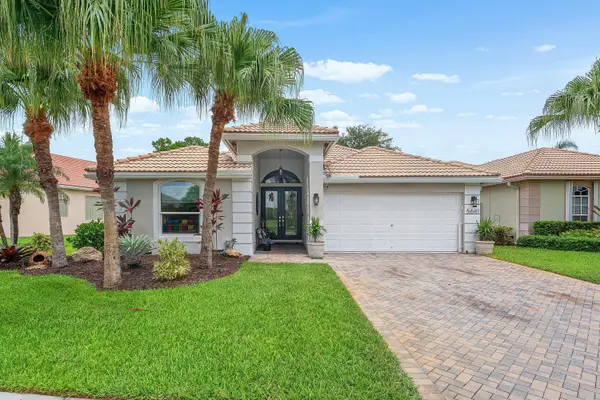 $575,000Active3 beds 2 baths2,001 sq. ft.
5641 Fountains Drive S #5641, Lake Worth, FL 33467
MLS# B26061677Listed by: COMPASS FLORIDA LLC - Open Sun, 1 to 4pmNew
 $439,000Active4 beds 2 baths1,501 sq. ft.
129 Greenbrier Drive, Palm Springs, FL 33461
MLS# B26061697Listed by: SUNBIRD ESTATES, INC. - New
 $535,000Active3 beds 2 baths1,200 sq. ft.
3407 Taconic Drive, West Palm Beach, FL 33406
MLS# B26061699Listed by: 4EVER HOMES REALTY LLC - New
 $450,000Active3 beds 2 baths1,512 sq. ft.
6099 Farmers Place, Lake Worth, FL 33463
MLS# B26061649Listed by: HOME MASTER REALTY LLC - New
 $128,900Active1 beds 1 baths611 sq. ft.
2779 Emory Drive E #D, West Palm Beach, FL 33415
MLS# B26061669Listed by: ATLANTIC SHORES ERA POWERED


Protect your home and budget from life's surprises with an Assurant Home Warranty, backed by a partner that supports you through every step of homeownership. Explore Plans.
© 2026 Better Homes and Gardens Real Estate LLC. An Anywhere Real Estate company. All rights reserved. Better Homes and Gardens® Real Estate is a registered trademark owned by Meredith Operations Corporation, licensed to Better Homes and Gardens Real Estate LLC and used with permission. Better Homes and Gardens Real Estate LLC fully supports the principles of the Fair Housing Act and the Equal Opportunity Act. Listing information is deemed reliable but is not guaranteed accurate.
Each office is independently owned and operated.
Any services or products provided by third parties are not provided by, affiliated with or related to Better Homes and Gardens Real Estate LLC, or its affiliated companies.