
6393 Branchwood Drive, Lake Worth, FL 33467
Local realty services provided by:Better Homes and Gardens Real Estate Florida 1st
Listed by: susan fortunato
Office: re/max direct
MLS#:B26097610
Source:RMLS
Price summary
- Price:$659,000
- Price per sq. ft.:$209.74
- Monthly HOA dues:$333
About this home
WELCOME HOME to this beautifully updated 4-bedroom, 2.5-ba pool home nestled in the desirable gated community of Smith Farm! Thoughtfully designed for comfortable living, this spacious open floor plan offers an expansive living and dining area and an additional family room providing plenty of space to gather and unwind. Recent improvements include a (2025) NEW ROOF, ALL IMPACT GLASS, newly fenced side yard and resurfaced pool. Luxury vinyl flooring flows throughout the home, complementing the gourmet kitchen featuring rich wood cabinetry, granite c-tops, oversized island, convenient pull-out storage, and a custom built-in desk overlooking the sparkling pool and spa. The upper level offers 4 bedrooms and 2 full baths, including the spacious primary retreat. The expansive primary suite features a gorgeous updated, spa-inspired bathroom with elegant finishes designed for relaxation. Well-appointed custom built in shelving enhances every bedroom closet, providing additional organization and storage throughout! The garage comes equipped with a Tesla electric car charger for added convenience and downstairs has a half bath ideal for entertaining guests. This home offers Florida Living at its best! Step outside and enjoy your own private oasis with a heated pool and spa, all tucked within a screened and covered lanai—perfect for relaxing and entertaining. This inviting home offers the perfect blend of comfort, style, and desirable upgrades in a wonderful, gated community. Smith Farm residents enjoy an array of exceptional amenities, including a community pool, fitness center, clubhouse, playground, basketball & tennis courts. Prime location, minutes to fine dining, shopping and easy access to the turnpike. This is a MUST SEE!...
Contact an agent
Home facts
- Year built:1998
- Subdivision & Development:SMITH FARM
- Listing ID #:B26097610
- Added:1 day(s) ago
- Updated:November 08, 2026 at 01:41 AM
Rooms and interior
- Bedrooms:4
- Total bathrooms:3
- Full bathrooms:2
- Half bathrooms:1
- Flooring:Laminate, Tile
- Kitchen Description:Dishwasher, Disposal, Microwave, Refrigerator
- Living area:2,558 sq. ft.
Heating and cooling
- Cooling:Ceiling Fans, Central Air
- Heating:Central, Electric
- Central air:Yes
Structure and exterior
- Roof:Spanish Tile
- Year built:1998
- Building area:2,558 sq. ft.
- Architectural Style:Mediterranean
- Construction Materials:Block
- Exterior Features:Patio, Porch, Screened
Schools
- High school:Park Vista
- Middle school:Woodlands
- Elementary school:Coral Reef (Palm Beach)
Utilities
- Water:Public, Water Available
- Sewer:Public Sewer
Finances and disclosures
- Price:$659,000
- Price per sq. ft.:$209.74
- Tax amount:$7,679 (2025)
Features and amenities
- Appliances:Dishwasher, Disposal, Dryer, Microwave, Refrigerator, Washer
- Laundry features:Dryer, Washer
- Pool features:Association, Heated, In Ground, Pool, Private, Screen Enclosure, Spa Hot Tub
Parking
- Total parking spaces:4
- Parking description:Driveway, Garage
- Garage:Yes
- Garage spaces:2
New listings near 6393 Branchwood Drive
- Coming Soon
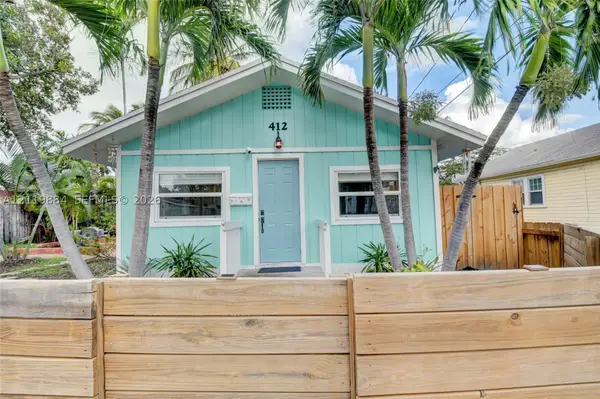 $349,000Coming Soon1 beds 1 baths660 sq. ft.
412 4th Ave South, Lake Worth, FL 33460
MLS# A12119884Listed by: LILLIS COASTAL REALTY - Coming Soon
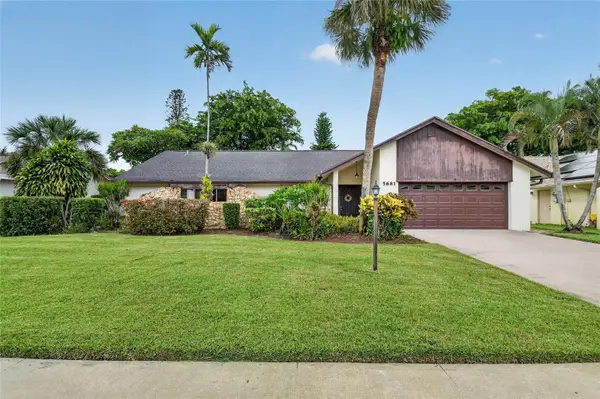 $490,000Coming Soon3 beds 2 baths2,203 sq. ft.
5681 Adair Way, LAKE WORTH, FL 33467
MLS# A4708985Listed by: WENDY E DOBREFF LICENSED REAL ESTATE BROKER - New
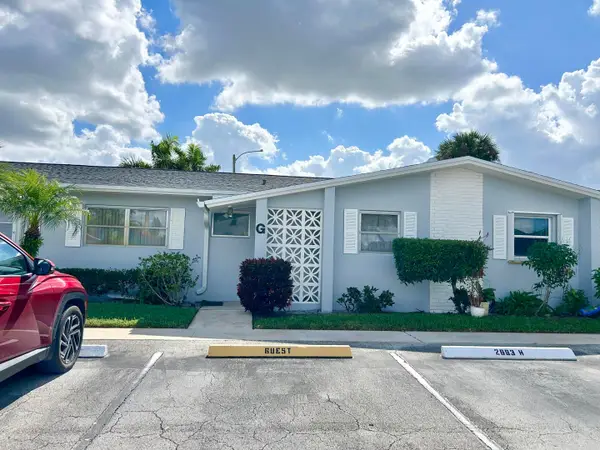 $110,000Active2 beds 2 baths895 sq. ft.
2693 Barkley Drive E #G, West Palm Beach, FL 33415
MLS# B26097664Listed by: ATLANTIC FLORIDA PROPERTIES IN - New
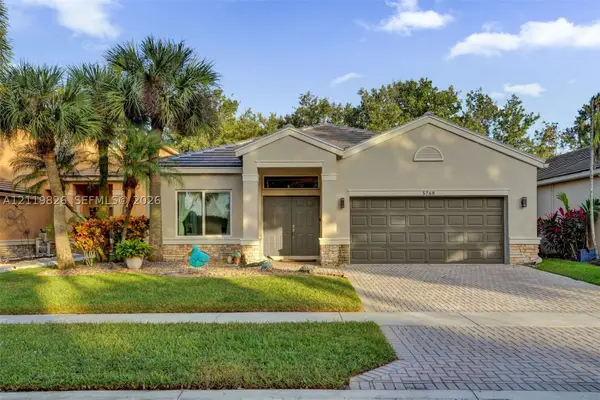 $570,000Active3 beds 2 baths1,798 sq. ft.
5768 Saddle Trail Ln, Lake Worth, FL 33449
MLS# A12119826Listed by: UNITED REALTY GROUP INC - New
 $62,500Active2 beds 2 baths1,080 sq. ft.
2640 Garden Drive S #202, Lake Worth Beach, FL 33461
MLS# B26097588Listed by: FRATER REALTY LLC - New
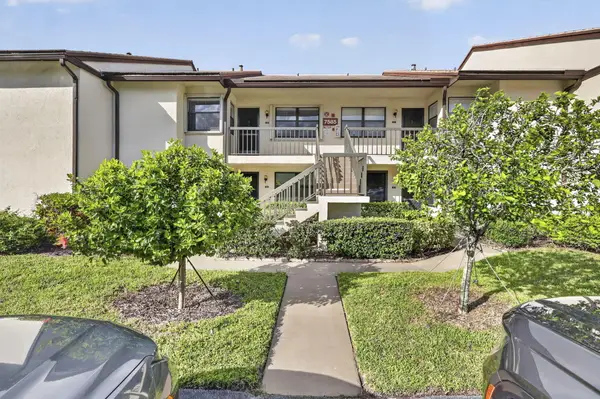 $200,000Active2 beds 2 baths1,249 sq. ft.
7585 Tahiti Lane #203, Lake Worth, FL 33467
MLS# B26097538Listed by: UNITED REALTY GROUP, INC - Open Sun, 1 to 3pmNew
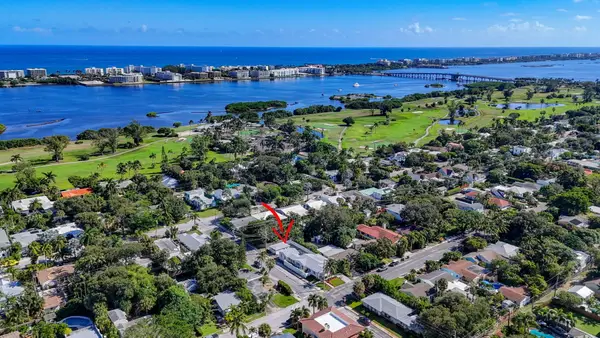 $1,595,000Active4 beds 5 baths1,990 sq. ft.
732 N Palmway, Lake Worth Beach, FL 33460
MLS# B26097524Listed by: ILLUSTRATED PROPERTIES - Open Sun, 1am to 3pmNew
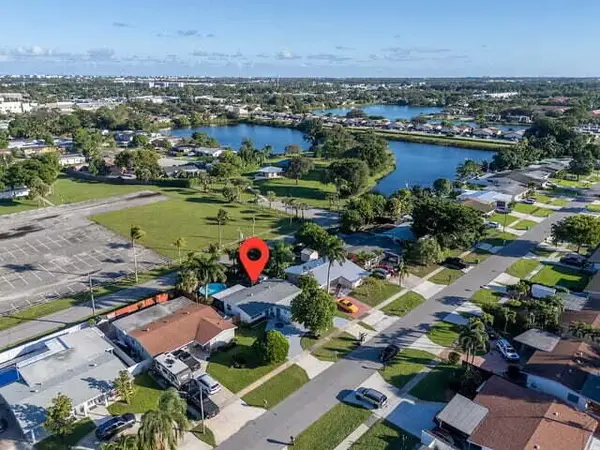 $529,933Active3 beds 2 baths1,508 sq. ft.
74 Andros Road, Palm Springs, FL 33461
MLS# B26097477Listed by: KW RESERVE PALM BEACH - New
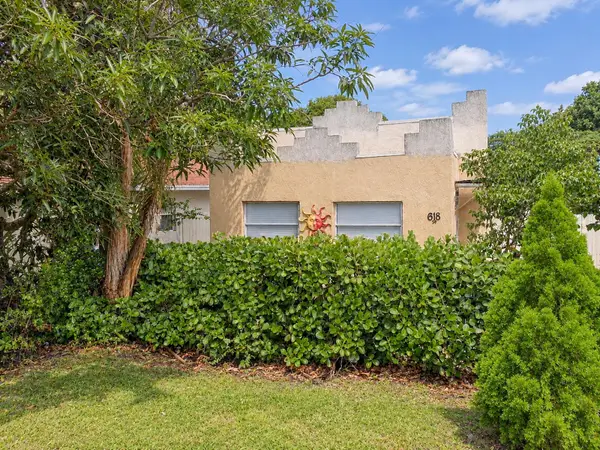 $249,900Active3 beds 1 baths840 sq. ft.
618 N D Street, Lake Worth Beach, FL 33460
MLS# B26097444Listed by: SOUTHDALE PROPERTIES INC.


Protect your home and budget from life's surprises with an Assurant Home Warranty, backed by a partner that supports you through every step of homeownership. Explore Plans.
© 2026 Better Homes and Gardens Real Estate LLC. An Anywhere Real Estate company. All rights reserved. Better Homes and Gardens® Real Estate is a registered trademark owned by Meredith Operations Corporation, licensed to Better Homes and Gardens Real Estate LLC and used with permission. Better Homes and Gardens Real Estate LLC fully supports the principles of the Fair Housing Act and the Equal Opportunity Act. Listing information is deemed reliable but is not guaranteed accurate.
Each office is independently owned and operated.
Any services or products provided by third parties are not provided by, affiliated with or related to Better Homes and Gardens Real Estate LLC, or its affiliated companies.