
6671 Ashburn Road, Lake Worth, FL 33467
Local realty services provided by:Better Homes and Gardens Real Estate Florida 1st
6671 Ashburn Road,Lake Worth, FL 33467
$875,000
- 4 Beds
- 3 Baths
- 2,714 sq. ft.
- Single family
- Active
Listed by: jazmin ontaneda
Office: united realty group inc.
MLS#:B26103042
Source:RMLS
Price summary
- Price:$875,000
- Price per sq. ft.:$216.16
- Monthly HOA dues:$245
About this home
BREATHTAKING LAKE VIEWS & BEAUTIFUL UPGRADES IN SMITH FARM!
Welcome to this beautiful 4-bedroom, 3-bathroom home in the highly desirable Smith Farm community, featuring some of the most stunning lake views in the neighborhood! Enjoy beautiful waterfront scenery and the perfect setting for relaxing or entertaining.
This home offers numerous recent upgrades, including all-newer appliances and both A/C units replaced within the past couple of years. The approximately 4-year-old roof features a second layer of waterproof underlayment, and hurricane impact-resistant windows and doors throughout provide added peace of mind.
Additional interior features include a tankless water heater, LOREX wired security camera system, and a luxurious primary bathroom shower with a steam feature.
Step outside and enjoy your private pool oasis featuring AquaLink automation, saltwater chlorination, LED lighting at the waterfall, bubbler, and main pool light, plus a relaxing bench spa with dedicated jets, pump, and blower. Outdoor enhancements include landscape lighting surrounding the home and patio, along with a smart sprinkler control system.
With its beautiful lake views, spacious 4-bedroom layout, extensive upgrades, hurricane protection, and resort-style pool, this Smith Farm home offers an exceptional opportunity to enjoy South Florida living!
Don't miss the opportunity to experience these incredible lake views. Schedule your private showing today!...
Contact an agent
Home facts
- Year built:1997
- Subdivision & Development:SMITH DAIRY WEST 3
- Listing ID #:B26103042
- Added:1 day(s) ago
- Updated:November 22, 2026 at 11:42 AM
Rooms and interior
- Bedrooms:4
- Total bathrooms:3
- Full bathrooms:3
- Flooring:Carpet, Ceramic Tile
- Kitchen Description:Dishwasher, Disposal, Microwave, Refrigerator
- Living area:2,714 sq. ft.
Heating and cooling
- Cooling:Ceiling Fans, Central Air
- Heating:Central
- Central air:Yes
Structure and exterior
- Roof:Spanish Tile
- Year built:1997
- Building area:2,714 sq. ft.
- Architectural Style:Mediterranean
- Construction Materials:Block, Concrete
- Exterior Features:Awnings, Patio, Screened
Schools
- High school:Park Vista
- Middle school:Woodlands
- Elementary school:Coral Reef (Palm Beach)
Utilities
- Water:Public, Water Available
- Sewer:Public Sewer
Finances and disclosures
- Price:$875,000
- Price per sq. ft.:$216.16
- Tax amount:$5,395 (2026)
Features and amenities
- Appliances:Dishwasher, Disposal, Dryer, Microwave, Refrigerator, Washer
- Laundry features:Dryer, Washer
- Pool features:Association, In Ground, Pool, Pool Equipment, Screen Enclosure, Spa Hot Tub
Parking
- Total parking spaces:4
- Parking description:Driveway, Garage, Garage Door Opener
- Garage:Yes
- Garage spaces:2
New listings near 6671 Ashburn Road
- Coming Soon
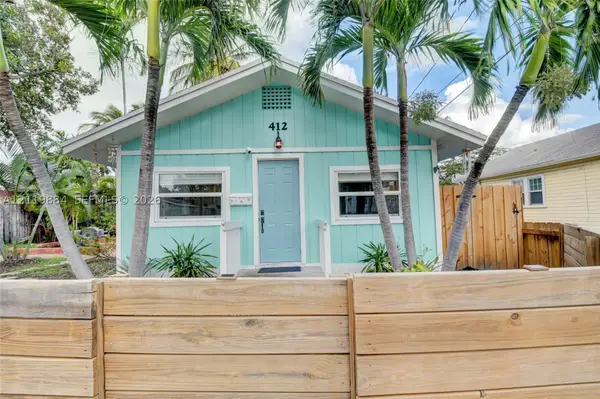 $349,000Coming Soon1 beds 1 baths660 sq. ft.
412 4th Ave South, Lake Worth, FL 33460
MLS# A12119884Listed by: LILLIS COASTAL REALTY - New
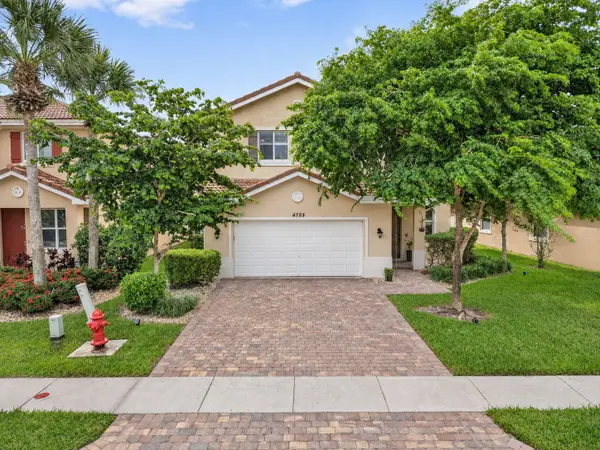 $589,900Active4 beds 3 baths2,365 sq. ft.
4755 Foxtail Palm Court, Greenacres, FL 33463
MLS# B26103018Listed by: THE KEYES COMPANY - New
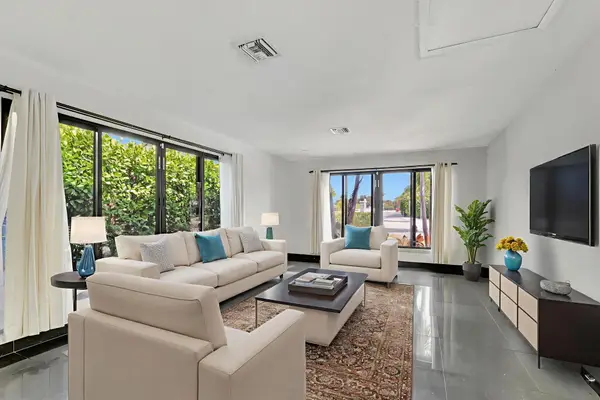 $1,200,000Active3 beds 2 baths1,774 sq. ft.
187 Duke Drive, Lake Worth Beach, FL 33460
MLS# B26102993Listed by: ILLUSTRATED PROPERTIES - New
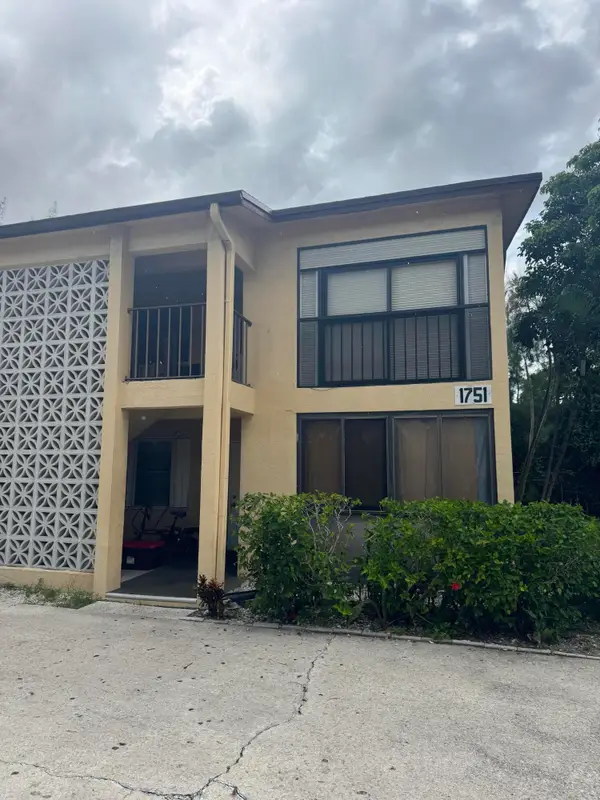 $169,900Active2 beds 2 baths775 sq. ft.
1751 3rd Avenue N #201, Lake Worth Beach, FL 33460
MLS# B26102895Listed by: CURB APPEAL REALTY & RENOVATION 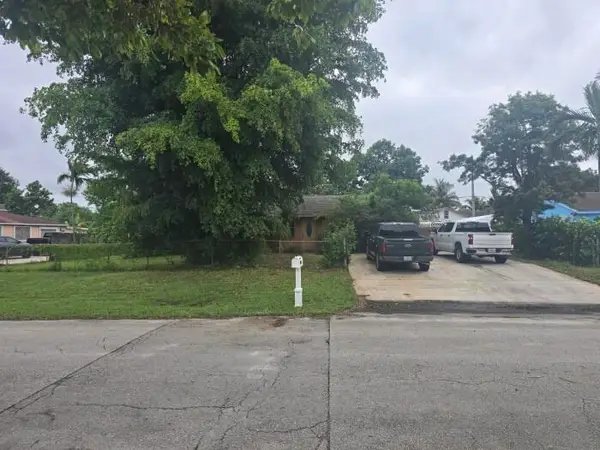 $524,000Active3 beds 2 baths1,170 sq. ft.
4758 Clinton Boulevard, Lake Worth, FL 33463
MLS# B26092179Listed by: ATLANTIC FLORIDA PROPERTIES IN- New
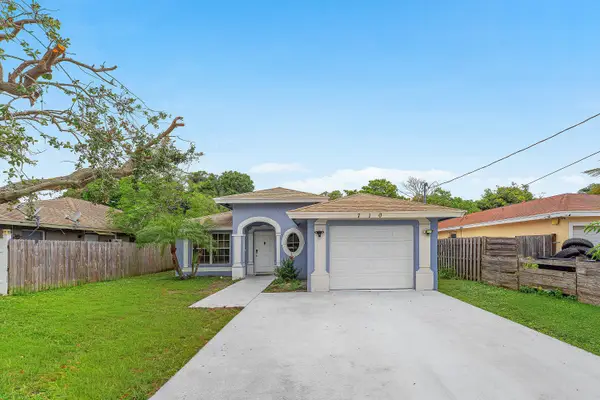 $575,000Active4 beds 3 baths1,818 sq. ft.
710 Washington Avenue, Lake Worth Beach, FL 33460
MLS# B26102828Listed by: VICKERY REALTY, INC - New
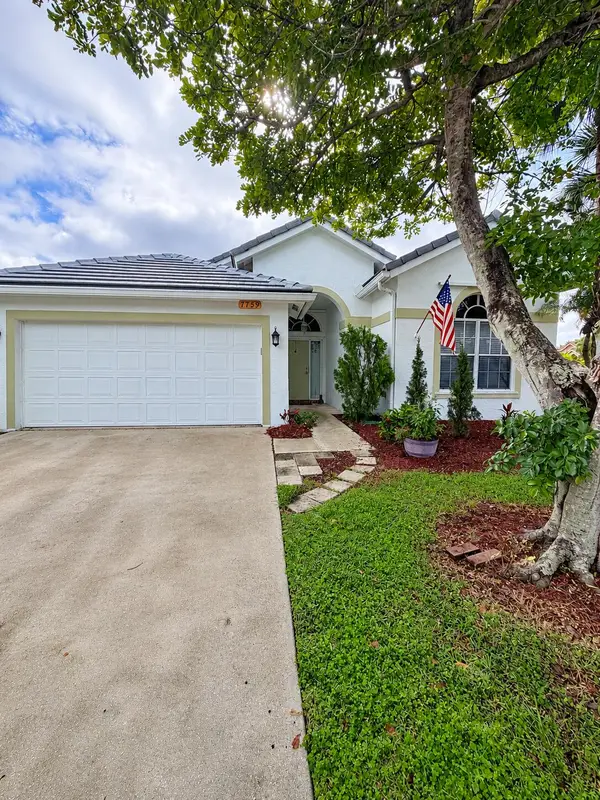 $595,900Active4 beds 2 baths1,789 sq. ft.
7759 Hoffy Circle, Lake Worth, FL 33467
MLS# B26102839Listed by: RE/MAX GOLD - New
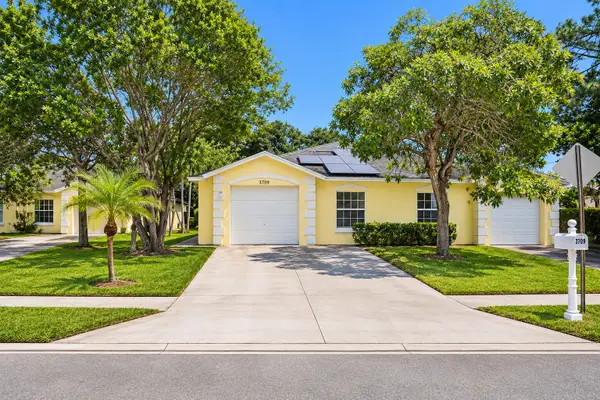 $450,000Active3 beds 2 baths1,386 sq. ft.
3709 Nyack Lane, Greenacres, FL 33463
MLS# B26102733Listed by: PARTNERSHIP REALTY INC. - New
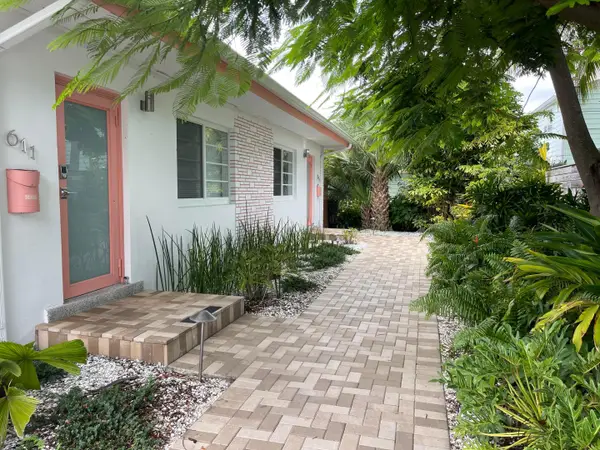 $550,000Active-- beds -- baths1,120 sq. ft.
611 5th Avenue N, Lake Worth Beach, FL 33460
MLS# B26102742Listed by: KEYES COMPANY


Protect your home and budget from life's surprises with an Assurant Home Warranty, backed by a partner that supports you through every step of homeownership. Explore Plans.
© 2026 Better Homes and Gardens Real Estate LLC. An Anywhere Real Estate company. All rights reserved. Better Homes and Gardens® Real Estate is a registered trademark owned by Meredith Operations Corporation, licensed to Better Homes and Gardens Real Estate LLC and used with permission. Better Homes and Gardens Real Estate LLC fully supports the principles of the Fair Housing Act and the Equal Opportunity Act. Listing information is deemed reliable but is not guaranteed accurate.
Each office is independently owned and operated.
Any services or products provided by third parties are not provided by, affiliated with or related to Better Homes and Gardens Real Estate LLC, or its affiliated companies.