
6698 10th Avenue N #109, Lake Worth, FL 33467
Local realty services provided by:Better Homes and Gardens Real Estate Florida 1st
Listed by: shelda d magnus
Office: beachcomber realty llc.
MLS#:B26043131
Source:RMLS
Price summary
- Price:$160,000
- Price per sq. ft.:$102.3
- Monthly HOA dues:$700
About this home
WELCOME TO EASY Access , FIRST-FLOOR END UNIT 55 Plus IN THE DESIRABLE HAMLET AT POINCIANA! This beautifully updated 3-bedroom, 2-bath end-unit condo offers comfort, convenience, and style—all in one. Featuring impact glass windows throughout, including the enclosed lanai, this home provides peace of mind and energy efficiency. Best of all, no elevator is needed, and your assigned parking space is just steps from your front door. Step inside to a light-filled, open layout with a desirable split floor plan—perfect for both everyday living and guest privacy. The home has been recently remodeled with numerous upgrades, including new appliances, a brand-new washer and dryer, updated AC, luxury vinyl plank flooring in the main living areas, and modern lighting with ceiling fans throughout. This beautifully updated 3-bedroom, 2-bath end-unit The spacious primary suite is a true retreat, featuring an oversized layout, a large walk-in closet, and a beautifully updated ensuite bathroom complete with a walk-in shower and built-in bench. A raised vanity with a seated prep area adds both comfort and functionality. The kitchen is designed for both cooking and entertaining, offering extra cabinetry and generous counter space. It opens seamlessly to the dining and living areas, all overlooking the enclosed lanai. Here, you'll enjoy remote-controlled blinds—easily adjustable for privacy or to take in serene views of the golf course and pool. Additional highlights: • End-unit location for added light and privacy • Enclosed lanai with flexible indoor/outdoor living • Some furniture available for negotiation • Motivated sellers—priced to sell quickly Residents enjoy access to exceptional amenities, including the Hamlet Pool as well as the Main Clubhouse featuring a resort-style pool, tennis, and golf. Don't miss Mel's Restaurant at the clubhouse—a local favorite for dining, drinks, and lively entertainment. Ideally located near Lake Worth Beach, shopping, dining, and easy access to the Florida Turnpike, this property combines relaxed Florida living with everyday convenience. See the rest—then come back to the one that truly stands out. This is a 55 plus community with lots of available social opportunities!...
Contact an agent
Home facts
- Year built:1986
- Subdivision & Development:HAMLET AT POINCIANA CONDO
- Listing ID #:B26043131
- Added:88 day(s) ago
- Updated:September 15, 2026 at 10:50 PM
Rooms and interior
- Bedrooms:3
- Total bathrooms:2
- Full bathrooms:2
- Flooring:Laminate
- Kitchen Description:Dishwasher, Disposal, Microwave, Refrigerator
- Living area:1,505 sq. ft.
Heating and cooling
- Cooling:Ceiling Fans, Central Air, Electric
- Heating:Central
- Central air:Yes
Structure and exterior
- Roof:Flat, Other
- Year built:1986
- Building area:1,505 sq. ft.
- Construction Materials:Block
- Exterior Features:Awnings, Barbecue, Patio, Screened
- Levels:1 Story
Schools
- High school:John I. Leonard
- Middle school:L. C. Swain
- Elementary school:Clifford O. Taylor / Kirklane
Utilities
- Water:Public, Water Available
- Sewer:Public Sewer, Sewer Available
Finances and disclosures
- Price:$160,000
- Price per sq. ft.:$102.3
- Tax amount:$1,502 (2025)
Features and amenities
- Appliances:Dishwasher, Disposal, Dryer, Microwave, Refrigerator, Washer
- Laundry features:Dryer, Washer
- Pool features:Association, Heated, Outside Bath Access, Pool
Parking
- Total parking spaces:1
- Parking description:Assigned, Guest
New listings near 6698 10th Avenue N #109
- Coming Soon
 $599,990Coming Soon3 beds 2 baths1,934 sq. ft.
6525 Pavone St, Lake Worth, FL 33467
MLS# A12089258Listed by: AVENIR INVESTMENTS, LLC. 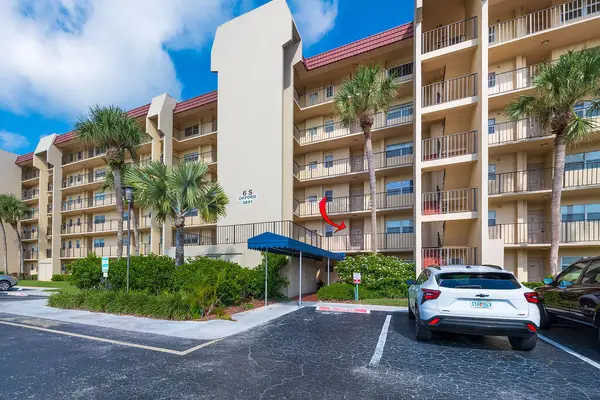 $205,000Active2 beds 2 baths1,103 sq. ft.
3661 Via Poinciana, Greenacres, FL 33467
MLS# B26043279Listed by: TREASURE PROPERTY GROUP LLC- Open Sat, 12 to 4pmNew
 $499,000Active4 beds 2 baths1,288 sq. ft.
612 N C Street, Lake Worth, FL 33460
MLS# B26076483Listed by: EXP REALTY LLC - New
 $229,900Active3 beds 2 baths1,196 sq. ft.
4691 Lucerne Lakes Boulevard E #206, Lake Worth, FL 33467
MLS# B26076508Listed by: RE/MAX PRESTIGE REALTY/WELLINGTON - New
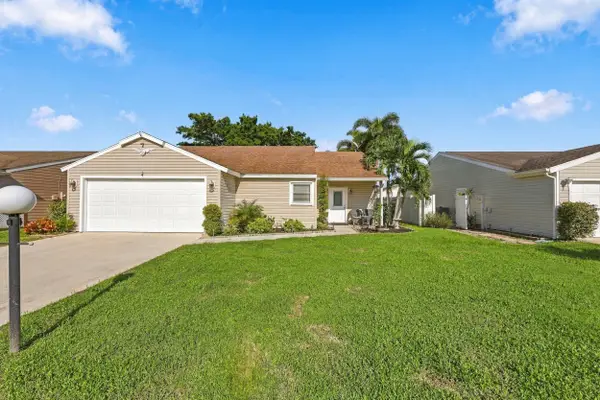 $465,000Active3 beds 2 baths1,310 sq. ft.
5215 W Canal Circle, Lake Worth, FL 33467
MLS# B26076512Listed by: EXP REALTY LLC - New
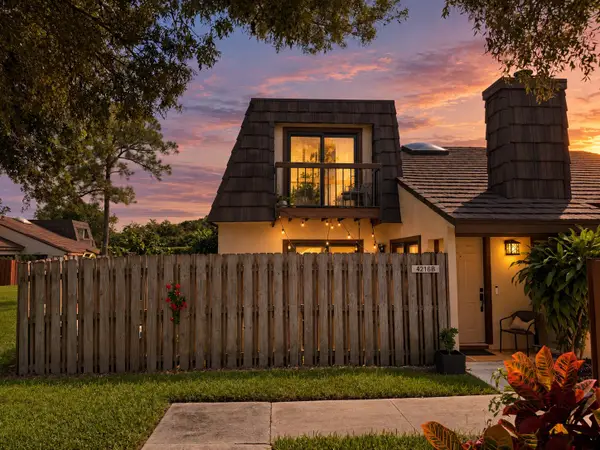 $289,000Active2 beds 2 baths1,214 sq. ft.
4216 Palm Bay Circle #B, West Palm Beach, FL 33418
MLS# B26076543Listed by: UNITED REALTY GROUP, INC - New
 $445,000Active3 beds 2 baths1,312 sq. ft.
703 S A Street S, Lake Worth Beach, FL 33460
MLS# B26076545Listed by: REALTY ONE GROUP INNOVATION - New
 $535,660Active3 beds 3 baths1,908 sq. ft.
8297 Catria Lane, Lake Worth, FL 33467
MLS# B26076567Listed by: UNITED REALTY GROUP INC - New
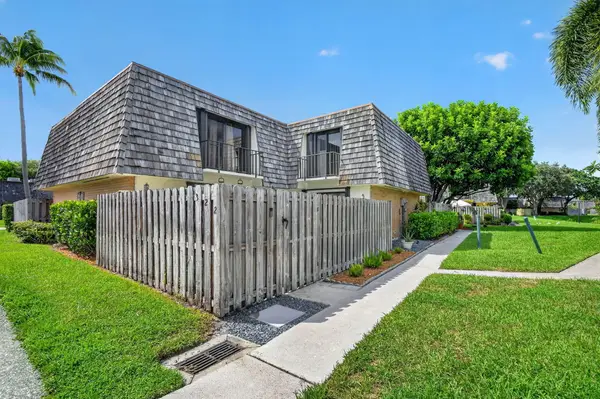 $265,000Active2 beds 2 baths1,232 sq. ft.
322 Lake Arbor Drive, Palm Springs, FL 33461
MLS# B26076579Listed by: ORCHID REALTY - New
 $149,900Active1 beds 1 baths682 sq. ft.
3541 Long Pine Court #C-1, Greenacres, FL 33463
MLS# B26076590Listed by: RINKER REALTY INC


Protect your home and budget from life's surprises with an Assurant Home Warranty, backed by a partner that supports you through every step of homeownership. Explore Plans.
© 2026 Better Homes and Gardens Real Estate LLC. An Anywhere Real Estate company. All rights reserved. Better Homes and Gardens® Real Estate is a registered trademark owned by Meredith Operations Corporation, licensed to Better Homes and Gardens Real Estate LLC and used with permission. Better Homes and Gardens Real Estate LLC fully supports the principles of the Fair Housing Act and the Equal Opportunity Act. Listing information is deemed reliable but is not guaranteed accurate.
Each office is independently owned and operated.
Any services or products provided by third parties are not provided by, affiliated with or related to Better Homes and Gardens Real Estate LLC, or its affiliated companies.