
6928 Pisano Dr, Lake Worth, FL 33467
Local realty services provided by:Better Homes and Gardens Real Estate Destinations
Listed by: luckson abraham
Office: real broker llc.855-450-0442
MLS#:A12099987
Source:SEFMLS
Price summary
- Price:$575,000
- Price per sq. ft.:$209.93
- Monthly HOA dues:$783
About this home
Trade snow shovels for sunshine. This fully renovated, single-story home on an oversized corner lot in Villaggio, a gated 55+ community, is truly move-in ready with no projects to manage from afar. Nearly $110K in upgrades since 2025 include a new kitchen with shaker cabinetry, quartz counters, double wall ovens and stainless appliances; remodeled baths including a tiled walk-in shower in the primary suite; luxury vinyl plank floors; designer wall paneling; and fresh interior and exterior paint. The split floor plan gives visiting family their own private wing, with 3 bedrooms, formal dining, and a 22-foot living room opening to a screened lanai. 2-car garage. Hurricane-ready CBS construction with a concrete tile hip roof, impact front and garage doors, and accordion shutters throughout. The HOA covers lawn care, cable, gated security, and amenities: indoor and outdoor pools, clubhouse, café, fitness center, tennis, pickleball, bocce, and more. Minutes to shopping, dining, and medical, quick Turnpike access, and about 20 minutes to beaches and PBI airport. Virtual tour available....
Contact an agent
Home facts
- Year built:2006
- Subdivision & Development:VILLAGES OF WINDSOR
- Listing ID #:A12099987
- Updated:October 08, 2026 at 10:04 PM
Rooms and interior
- Bedrooms:3
- Total bathrooms:2
- Full bathrooms:2
- Rooms Total:6
- Flooring:Tile, Vinyl
- Dining Description:Breakfast Area, Dining Area, Kitchen/Dining Combo, Separate Formal Dining Room
- Bathrooms Description:Dual Sinks, Separate Shower
- Kitchen Description:Dishwasher, Disposal, Electric Range, Ice Maker, Kitchen/Dining Combo, Microwave, Refrigerator
- Bedroom Description:Main Level Primary, Split Bedroom, Walk-In Closets
- Living area:2,078 sq. ft.
Heating and cooling
- Cooling:Ceiling Fans, Central Air
- Heating:Central
- Central air:Yes
Structure and exterior
- Roof:Concrete
- Year built:2006
- Building area:2,078 sq. ft.
- Lot area:0.24 Acres
- Lot Features:Corner Lot, Sprinklers Automatic
- Architectural Style:Detached, One Story
- Construction Materials:Block, Stucco
- Exterior Features:Enclosed Porch, Patio, Porch, Screened, Security High Impact Doors, Storm Security Shutters
- Levels:1 Story
Schools
- High school:Park Vista Community
- Middle school:Woodlands
- Elementary school:Coral Reef
Utilities
- Water:Public
- Sewer:Public Sewer
Finances and disclosures
- Price:$575,000
- Price per sq. ft.:$209.93
- Tax amount:$7,313 (2026)
Features and amenities
- Appliances:Dishwasher, Disposal, Dryer, Electric Range, Ice Maker, Microwave, Refrigerator, Washer
- Laundry features:Dryer, Washer
- Amenities:Blinds, Gated Community, Lighting, Smoke Detectors
- Pool features:Community
Parking
- Parking description:Attached, Driveway, Garage, Garage Door Opener
- Garage:Yes
- Garage spaces:2
New listings near 6928 Pisano Dr
- New
 $1,050,000Active5 beds 4 baths3,306 sq. ft.
7372 Moneta Street, Lake Worth, FL 33467
MLS# B26086097Listed by: SERHANT - New
 $699,000Active3 beds 3 baths2,372 sq. ft.
5574 Bermuda Dunes Circle, Lake Worth, FL 33463
MLS# B26086121Listed by: LOGAN REALTY INC - New
 $989,000Active4 beds 4 baths3,015 sq. ft.
9228 Greenspire Lane, Lake Worth, FL 33467
MLS# B26086162Listed by: PRIME TIME REALTY LLC - New
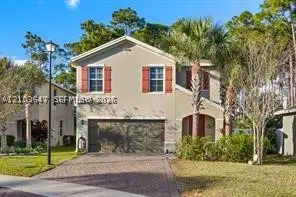 $639,000Active5 beds 3 baths2,526 sq. ft.
2533 Timber Forest Dr, West Palm Beach, FL 33415
MLS# A12103647Listed by: EXCLUSIVE PREMIER REALTY - New
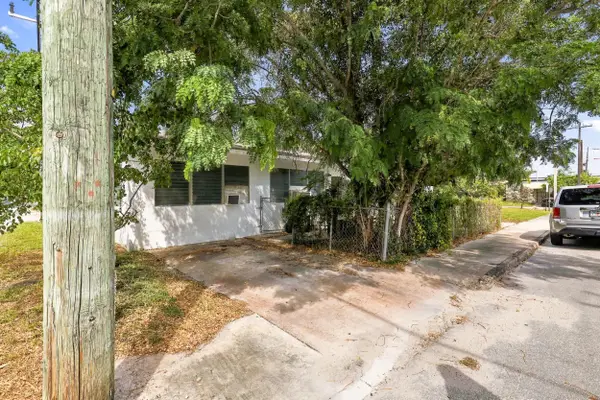 $249,000Active3 beds 2 baths1,104 sq. ft.
1208 3rd Avenue S, Lake Worth Beach, FL 33460
MLS# B26086030Listed by: VANTASURE REALTY LLC - New
 $439,900Active2 beds 2 baths1,422 sq. ft.
8026 Marshwood Lane, Lake Worth, FL 33467
MLS# B26086045Listed by: EXIT REALTY PREMIER ELITE - New
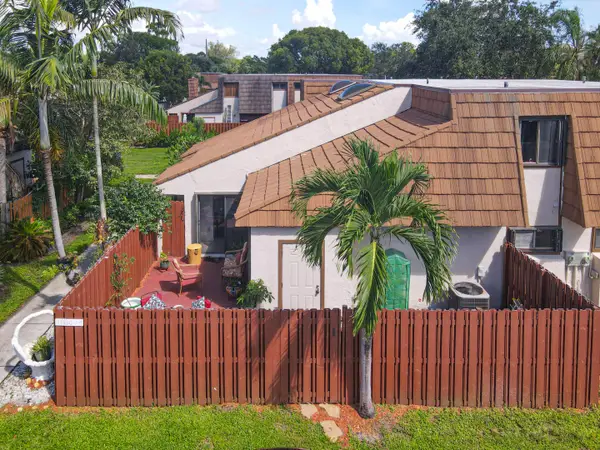 $289,000Active2 beds 1 baths1,027 sq. ft.
4155 Palm Bay Circle #C, West Palm Beach, FL 33406
MLS# B26086054Listed by: BASSIE SIGNATURE PROPERTIES, LLC - Open Sat, 12 to 3pmNew
 $822,830Active3 beds 3 baths2,114 sq. ft.
9642 Chora Tunel Way #101 Prestige, Lake Worth, FL 33467
MLS# B26085997Listed by: PULTE REALTY INC - New
 $329,900Active3 beds 3 baths1,813 sq. ft.
4354 Berkshire Wharf Dr, Lake Worth, FL 33461
MLS# A12102036Listed by: LOKATION - New
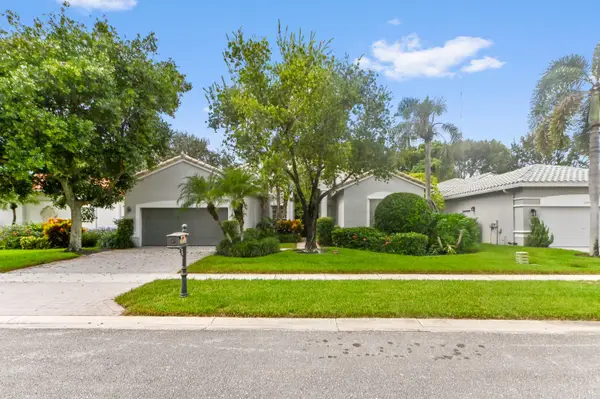 $599,900Active3 beds 3 baths2,584 sq. ft.
6389 Cortona Street, Lake Worth, FL 33467
MLS# B26085946Listed by: KW RESERVE PALM BEACH


Protect your home and budget from life's surprises with an Assurant Home Warranty, backed by a partner that supports you through every step of homeownership. Explore Plans.
© 2026 Better Homes and Gardens Real Estate LLC. An Anywhere Real Estate company. All rights reserved. Better Homes and Gardens® Real Estate is a registered trademark owned by Meredith Operations Corporation, licensed to Better Homes and Gardens Real Estate LLC and used with permission. Better Homes and Gardens Real Estate LLC fully supports the principles of the Fair Housing Act and the Equal Opportunity Act. Listing information is deemed reliable but is not guaranteed accurate.
Each office is independently owned and operated.
Any services or products provided by third parties are not provided by, affiliated with or related to Better Homes and Gardens Real Estate LLC, or its affiliated companies.