
7235 Pine Bluff Dr, Lake Worth, FL 33467
Local realty services provided by:Better Homes and Gardens Real Estate Destinations
7235 Pine Bluff Dr,Lake Worth, FL 33467
$335,000
- 2 Beds
- 2 Baths
- 1,233 sq. ft.
- Single family
- Active
Listed by: fredelin fortune pa
Office: lifestyle international realty305-809-8085
MLS#:A12065073
Source:SEFMLS
Price summary
- Price:$335,000
- Price per sq. ft.:$204.14
- Monthly HOA dues:$150
About this home
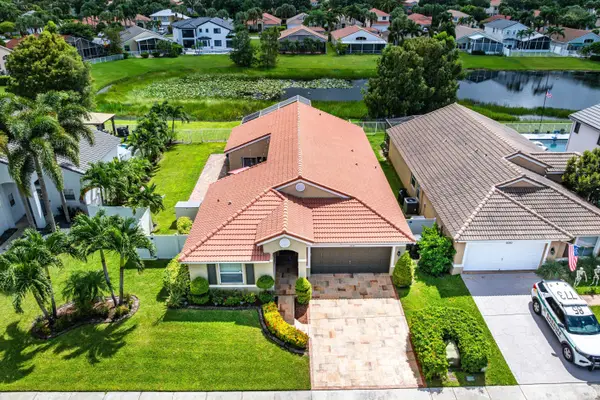
Welcome to this spacious 2 bedroom 2 bath and a Den/office single-family home offering a bright, open layout with plenty of room to live and entertain. The oversized living and dining areas feature durable tile flooring throughout the main living spaces, creating a seamless flow that's perfect for everyday living. The updated kitchen is designed with modern white shaker cabinetry, quartz countertops, ample storage, recessed lighting, and a stylish stainless-steel sink with a pull-down faucet. Just off the main living area, the enclosed screened patio provides the perfect spot to enjoy your morning coffee or unwind while overlooking the backyard.The generously sized primary suite features a large walk-in closet and private ensuite bath, while the additional bedrooms offer flexibility for family, guests, or a home office. A one-car garage, mature landscaping, and an extended driveway complete the exterior. Conveniently located near shopping, dining, parks, major highways, and everyday conveniences, this home offers comfort, space, and endless potential. Don't miss your opportunity to make this home your own!...
Contact an agent
Home facts
- Year built:1979
- Subdivision & Development:LUCERNE LAKES HOMES VILLA
- Listing ID #:A12065073
- Updated:September 29, 2026 at 10:07 AM
Rooms and interior
- Bedrooms:2
- Total bathrooms:2
- Full bathrooms:2
- Rooms Total:4
- Flooring:Carpet, Ceramic Tile
- Dining Description:Breakfast Bar, Living/Dining Room
- Kitchen Description:Electric Range
- Bedroom Description:Walk-In Closets
- Living area:1,233 sq. ft.
Heating and cooling
- Cooling:Central Air
- Heating:Central
- Central air:Yes
Structure and exterior
- Roof:Slate
- Year built:1979
- Building area:1,233 sq. ft.
- Lot area:0.13 Acres
- Architectural Style:One Story, Ranch
- Construction Materials:Block
- Exterior Features:Storm Security Shutters
- Levels:1 Story
Schools
- Middle school:Woodlands
- Elementary school:Discovery Key
Utilities
- Water:Public
- Sewer:Public Sewer
Finances and disclosures
- Price:$335,000
- Price per sq. ft.:$204.14
- Tax amount:$4,381 (2025)
Features and amenities
- Appliances:Dryer, Electric Range, Water Softener Owned
- Laundry features:Dryer, In Garage
- Amenities:Blinds, Lighting
Parking
- Parking description:Attached, Driveway, Garage, Garage Door Opener
- Garage:Yes
- Garage spaces:1
New listings near 7235 Pine Bluff Dr
- New
 $634,900Active3 beds 2 baths2,020 sq. ft.
5054 Prairie Dunes Village Circle, Lake Worth, FL 33463
MLS# B26081691Listed by: RE/MAX DIRECT - New
 $180,000Active2 beds 2 baths935 sq. ft.
3561 Tall Pine Way #B-1, Greenacres, FL 33463
MLS# B26081595Listed by: UNITED REALTY GROUP, INC - New
 $325,500Active2 beds 2 baths1,100 sq. ft.
1437 Royal Forest Court, West Palm Beach, FL 33406
MLS# B26081635Listed by: PARTNERSHIP REALTY INC.  $449,900Pending1 beds 2 baths1,008 sq. ft.
3450 S Ocean Boulevard #712, Palm Beach, FL 33480
MLS# B26081468Listed by: THE CORCORAN GROUP- New
 $549,000Active3 beds 2 baths1,205 sq. ft.
639 Madeline Court, West Palm Beach, FL 33413
MLS# B26081475Listed by: PARTNERSHIP REALTY INC. - New
 $300,000Active2 beds 2 baths1,405 sq. ft.
4171 Turnberry Circle #1203, Lake Worth, FL 33467
MLS# B26081496Listed by: WEICHERT REALTORS-ROYAL HERITAGE - New
 $275,000Active2 beds 2 baths1,232 sq. ft.
159 Lake Arbor Drive, Palm Springs, FL 33461
MLS# B26081396Listed by: DONOHUE REAL ESTATE, LLC - New
 $540,000Active3 beds 2 baths1,724 sq. ft.
6801 Las Colinas Lane, Lake Worth, FL 33463
MLS# B26081397Listed by: EXIT REALTY PREMIER ELITE - New
 $899,000Active3 beds 3 baths2,002 sq. ft.
9889 Agnello St, Lake Worth, FL 33467
MLS# A12095827Listed by: ONE SOTHEBY'S INTERNATIONAL REALTY - New
 $799,900Active5 beds 3 baths3,710 sq. ft.
9563 Sedgewood Drive, Lake Worth, FL 33467
MLS# B26081208Listed by: USA BEST REALTY, LLC


Protect your home and budget from life's surprises with an Assurant Home Warranty, backed by a partner that supports you through every step of homeownership. Explore Plans.
© 2026 Better Homes and Gardens Real Estate LLC. An Anywhere Real Estate company. All rights reserved. Better Homes and Gardens® Real Estate is a registered trademark owned by Meredith Operations Corporation, licensed to Better Homes and Gardens Real Estate LLC and used with permission. Better Homes and Gardens Real Estate LLC fully supports the principles of the Fair Housing Act and the Equal Opportunity Act. Listing information is deemed reliable but is not guaranteed accurate.
Each office is independently owned and operated.
Any services or products provided by third parties are not provided by, affiliated with or related to Better Homes and Gardens Real Estate LLC, or its affiliated companies.