
7332 Estero Drive, Lake Worth, FL 33463
Local realty services provided by:Better Homes and Gardens Real Estate Florida 1st
Listed by: ioannis frygoudakis, bayli jordan woolen
Office: beachfront properties real est
MLS#:B26094150
Source:RMLS
Price summary
- Price:$774,900
- Price per sq. ft.:$289.36
- Monthly HOA dues:$320.67
About this home
Experience elevated living in this elegant 2022-built home, blending modern sophistication with thoughtful design. The open-concept layout features full impact windows, porcelain tile flooring, laminate bedroom floors, and a garage finished with sleek matte epoxy flooring. The gourmet kitchen showcases a natural gas stove, built-in range, and convection microwave. Entertain in style with a built-in outdoor kitchen connected to natural gas, while the spacious backyard offers room to create your dream pool. Enjoy peace of mind with a 2022 roof, A/C, and water heater. Located in a gated community with a resort-style pool, clubhouse, fitness center, and tennis courts. Near A-rated schools, premier shopping, dining, and convenient access to I-95 and the Florida Turnpike.
Contact an agent
Home facts
- Year built:2022
- Subdivision & Development:TOSCANA ISLES PUD PL
- Listing ID #:B26094150
- Added:1 day(s) ago
- Updated:October 30, 2026 at 10:40 AM
Rooms and interior
- Bedrooms:3
- Total bathrooms:2
- Full bathrooms:2
- Flooring:Laminate, Tile
- Kitchen Description:Dishwasher, Disposal, Microwave, Refrigerator
- Living area:1,997 sq. ft.
Heating and cooling
- Cooling:Central Air
- Heating:Central
- Central air:Yes
Structure and exterior
- Roof:Tile
- Year built:2022
- Building area:1,997 sq. ft.
- Architectural Style:Ranch
- Construction Materials:Block
- Exterior Features:Barbecue, Patio
- Levels:1 Story
Schools
- High school:Park Vista
- Middle school:Christa McAuliffe
- Elementary school:Hidden Oaks K-8
Utilities
- Water:Public
- Sewer:Public Sewer
Finances and disclosures
- Price:$774,900
- Price per sq. ft.:$289.36
- Tax amount:$6,502 (2025)
Features and amenities
- Appliances:Cooktop, Dishwasher, Disposal, Dryer, Microwave, Refrigerator, Washer
- Laundry features:Dryer, Washer
- Pool features:Association, Pool
Parking
- Total parking spaces:4
- Parking description:Driveway, Garage, Paver Block
- Garage:Yes
- Garage spaces:2
New listings near 7332 Estero Drive
- Coming Soon
 $559,900Coming Soon3 beds 2 baths2,084 sq. ft.
7445 Kingsley Court, LAKE WORTH, FL 33467
MLS# OM734858Listed by: COLDWELL REALTY SOLD GUARANTEE - Coming Soon
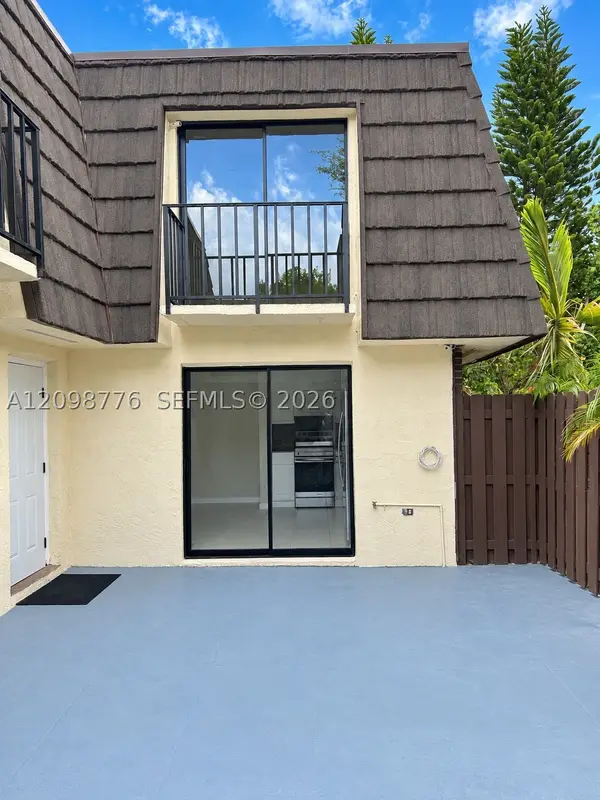 $300,000Coming Soon2 beds 2 baths1,236 sq. ft.
1714 Forest Lakes Cir #C, West Palm Beach, FL 33406
MLS# A12098776Listed by: THE KEYES COMPANY - MIRAMAR - New
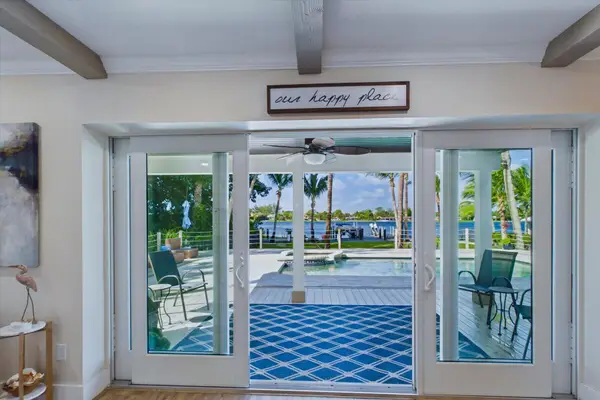 $1,645,000Active3 beds 3 baths2,192 sq. ft.
2092 Circle Place Drive, Lake Worth, FL 33462
MLS# B26094404Listed by: DOUGLAS ELLIMAN - New
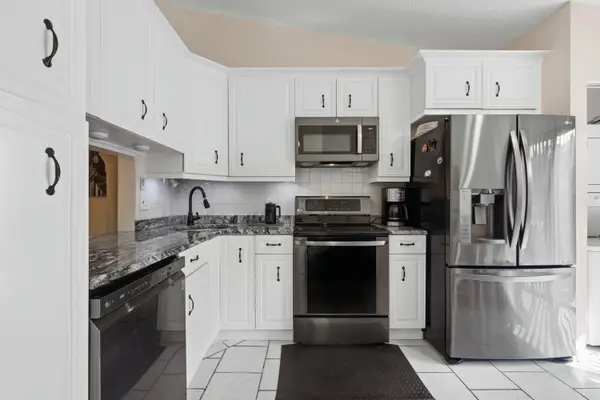 $245,900Active2 beds 2 baths1,370 sq. ft.
816 Sky Pine Way #E, Greenacres, FL 33415
MLS# B26094329Listed by: ATLANTIC FLORIDA PROPERTIES IN - New
 $220,000Active2 beds 1 baths900 sq. ft.
4259 Royal Banyan Way #B, Lake Worth, FL 33461
MLS# B26094224Listed by: BEACHFRONT PROPERTIES REAL EST - New
 $395,000Active3 beds 2 baths1,221 sq. ft.
412 Trotters Lane, Greenacres, FL 33413
MLS# B26094238Listed by: HOT TEAM REALTY & INVESTMT SRV - New
 $450,000Active2 beds 2 baths1,121 sq. ft.
3605 S Ocean Boulevard #318, South Palm Beach, FL 33480
MLS# B26094239Listed by: THE CORCORAN GROUP - New
 $549,900Active3 beds 2 baths2,115 sq. ft.
8621 Winnipesaukee Way, Lake Worth, FL 33467
MLS# B26094245Listed by: KW RESERVE PALM BEACH - New
 $79,000Active1 beds 1 baths611 sq. ft.
2822 Crosley Drive W #D, West Palm Beach, FL 33415
MLS# B26094176Listed by: UNITED REALTY GROUP INC - New
 $384,900Active2 beds 2 baths800 sq. ft.
3830 Corrigan Court, PALM SPRINGS, FL 33461
MLS# S5160458Listed by: THE DISTRICT REAL ESTATE OF FLORIDA


Protect your home and budget from life's surprises with an Assurant Home Warranty, backed by a partner that supports you through every step of homeownership. Explore Plans.
© 2026 Better Homes and Gardens Real Estate LLC. An Anywhere Real Estate company. All rights reserved. Better Homes and Gardens® Real Estate is a registered trademark owned by Meredith Operations Corporation, licensed to Better Homes and Gardens Real Estate LLC and used with permission. Better Homes and Gardens Real Estate LLC fully supports the principles of the Fair Housing Act and the Equal Opportunity Act. Listing information is deemed reliable but is not guaranteed accurate.
Each office is independently owned and operated.
Any services or products provided by third parties are not provided by, affiliated with or related to Better Homes and Gardens Real Estate LLC, or its affiliated companies.