
7634 Santee Terrace, Lake Worth, FL 33467
Local realty services provided by:Better Homes and Gardens Real Estate Florida 1st
7634 Santee Terrace,Lake Worth, FL 33467
$649,999
- 4 Beds
- 3 Baths
- - sq. ft.
- Single family
- Sold
Listed by: elwin r morgan
Office: e.r. morgan realty inc.
MLS#:B26048823
Source:RMLS
Sorry, we are unable to map this address
Price summary
- Price:$649,999
- Monthly HOA dues:$165
About this home
Looking for the perfect family home in a welcoming, family friendly neighborhood? Your search ends here! Welcome to this beautifully maintained 4BR 3BA home in the highly sought after Lake Charleston community. Offering 2,392 SF of thoughtfully designed living space, this 2-story residence combines comfort, functionality, and style. The bright, open floor plan features spacious living and dining areas, a well-appointed kitchen, and inviting spaces ideal for both everyday living and entertaining. The versatile 4th BR is currently configured as a den, making it perfect for a home office, playroom, media room or guest suite to suit your lifestyle. Additional highlights include a 2-car garage, generous storage, and a private backyard with pool in a coastal environment. Ideally located near top-rated schools, parks, shopping, dining, and the outstanding amenities that make Lake Charleston one of the area's most desirable communities, this house offers the perfect blend of convenience and Florida living. Come experience everything this exceptional home has to offer. Additional Features include: 1. Impact windows and doors 2. Plantation shutters 3. Laundry room complete with cupboards and a sink 4. New AC ducts (2026) 5. Pool resurfaced 2025 6. New roof (installed 2021 with 7 years remaining on warranty) 7. Rheem water heater installed 2021 8. Lennox AC installed 2015 9. Ring doorbell...
Contact an agent
Home facts
- Year built:1995
- Subdivision & Development:LAKE CHARLESTON
- Listing ID #:B26048823
- Added:29 day(s) ago
- Updated:August 04, 2026 at 06:43 AM
Rooms and interior
- Bedrooms:4
- Total bathrooms:3
- Full bathrooms:3
- Flooring:Ceramic Tile, Laminate, Vinyl
- Kitchen Description:Dishwasher, Disposal, Microwave, Refrigerator
Heating and cooling
- Cooling:Ceiling Fans, Central Air, Electric
- Heating:Central, Electric
- Central air:Yes
Structure and exterior
- Roof:Barrel, Wood Trusses
- Year built:1995
- Architectural Style:Mediterranean
- Construction Materials:Block, Stucco
- Exterior Features:Patio
Schools
- High school:Park Vista
- Middle school:Christa McAuliffe
- Elementary school:Manatee (Palm Beach)
Utilities
- Water:Public, Water Available
- Sewer:Public Sewer, Sewer Available
Finances and disclosures
- Price:$649,999
- Tax amount:$3,433 (2025)
Features and amenities
- Appliances:Dishwasher, Disposal, Dryer, Microwave, Refrigerator, Washer
- Laundry features:Dryer, Laundry Tub, Washer
- Pool features:Association, In Ground, Pool, Pool Spa Combo
Parking
- Total parking spaces:6
- Parking description:Driveway, Garage, Garage Door Opener
- Garage:Yes
- Garage spaces:2
New listings near 7634 Santee Terrace
- New
 $180,000Active2 beds 2 baths1,046 sq. ft.
404 Harbour Pointe Way, Greenacres, FL 33413
MLS# B26059911Listed by: UNITED REALTY GROUP INC - New
 $590,000Active4 beds 3 baths1,906 sq. ft.
4140 Pine Hollow Circle, Greenacres, FL 33463
MLS# B26059913Listed by: CENTURY 21 AMERICA'S CHOICE/WPB - New
 $299,000Active3 beds 3 baths1,309 sq. ft.
1015 Pipers Cay Dr, West Palm Beach, FL 33415
MLS# A12064952Listed by: LOKATION - New
 $615,000Active4 beds 2 baths2,082 sq. ft.
1826 16th Avenue N, Lake Worth Beach, FL 33460
MLS# B26059888Listed by: COMPLETE REAL ESTATE SOLUTIONS INC - New
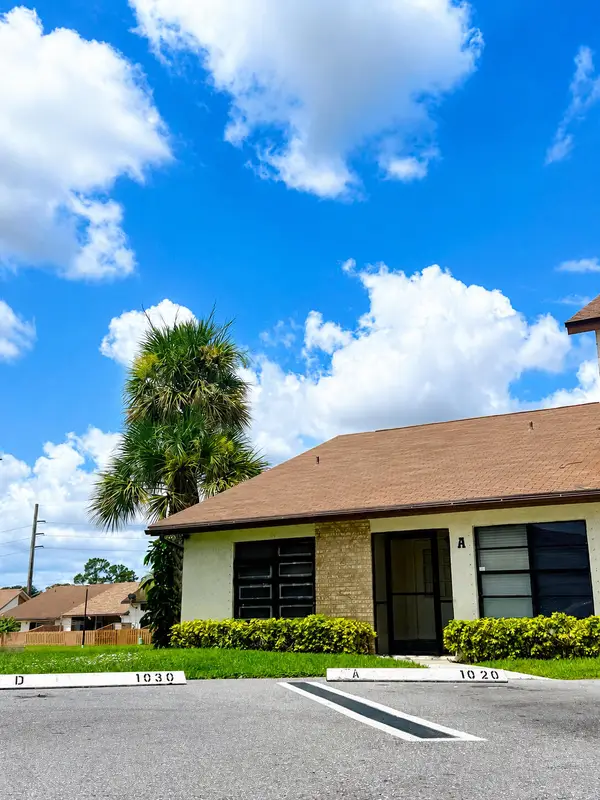 $344,000Active3 beds 2 baths1,263 sq. ft.
1020 Parkside Green Drive #A, Greenacres, FL 33415
MLS# B26059830Listed by: REMAX HOMES & PROPERTIES - New
 $459,000Active3 beds 3 baths1,796 sq. ft.
4578 Meyerson Place, Lake Worth, FL 33463
MLS# B26059862Listed by: ROYAL FLORIDA PROPERTIES - New
 $549,900Active4 beds 3 baths2,132 sq. ft.
7581 Bristol Bay Lane, Lake Worth, FL 33467
MLS# B26059651Listed by: EXP REALTY LLC - New
 $1,025,000Active2 beds 2 baths1,402 sq. ft.
3546 S Ocean Boulevard #405, South Palm Beach, FL 33480
MLS# B26059785Listed by: COLDWELL BANKER REALTY /DELRAY BEACH - New
 $460,000Active3 beds 3 baths2,353 sq. ft.
3973 Summer Chase Court, Lake Worth, FL 33467
MLS# B26059645Listed by: THE NICE AGENT CO - New
 $2,245,000Active12 beds 8 baths728 sq. ft.
415 Fleming Avenue, Greenacres, FL 33463
MLS# B26059564Listed by: LUXE KEY REALTY GROUP, LLC


Protect your home and budget from life's surprises with an Assurant Home Warranty, backed by a partner that supports you through every step of homeownership. Explore Plans.
© 2026 Better Homes and Gardens Real Estate LLC. An Anywhere Real Estate company. All rights reserved. Better Homes and Gardens® Real Estate is a registered trademark owned by Meredith Operations Corporation, licensed to Better Homes and Gardens Real Estate LLC and used with permission. Better Homes and Gardens Real Estate LLC fully supports the principles of the Fair Housing Act and the Equal Opportunity Act. Listing information is deemed reliable but is not guaranteed accurate.
Each office is independently owned and operated.
Any services or products provided by third parties are not provided by, affiliated with or related to Better Homes and Gardens Real Estate LLC, or its affiliated companies.