
7650 Oak Grove Circle, Lake Worth, FL 33467
Local realty services provided by:Better Homes and Gardens Real Estate Florida 1st
Listed by: james hanlon
Office: signature international real e
MLS#:B26058097
Source:RMLS
Price summary
- Price:$675,000
- Price per sq. ft.:$190.25
- Monthly HOA dues:$305
About this home
"Waterfront corner lot in gated Smith Farm Community, on a 6,038 sq ft lot with lake and water views. Two stories, 2,900 sq ft, five bedrooms, plus a dedicated office with a custom removable desk if needed that conveys with the home. Open living and family rooms, breakfast area off the kitchen, and a covered patio overlooking the yard. Resort-style amenities behind the gate: two pools, fitness center, tennis, basketball, playground, and sports fields. A-rated schools and a low $305/month HOA but is paid quarterly to both associations. Seller includes a one-year appliance service agreement, transferable at closing and renewable. Two-car garage, built 2000 by Minto, with full CBS block construction and concrete second flooring. The roof was replaced 2022 and AC was replaced 2018." The seller has purchased an appliance service agreement that will be transferred to buyer that is good for one year from the time of closing and renewable by buyer if chosen to continue contract.
Contact an agent
Home facts
- Year built:2000
- Subdivision & Development:SMITH DAIRY WEST 8
- Listing ID #:B26058097
- Added:105 day(s) ago
- Updated:November 13, 2026 at 02:55 AM
Rooms and interior
- Bedrooms:4
- Total bathrooms:3
- Full bathrooms:2
- Half bathrooms:1
- Flooring:Carpet, Ceramic Tile, Laminate
- Kitchen Description:Dishwasher, Disposal, Microwave, Refrigerator
- Living area:2,900 sq. ft.
Heating and cooling
- Cooling:Ceiling Fans, Central Air, Electric
- Heating:Central, Electric
- Central air:Yes
Structure and exterior
- Roof:Concrete, Flat
- Year built:2000
- Building area:2,900 sq. ft.
- Construction Materials:Block
- Exterior Features:Patio
- Foundation Description:Slab
Schools
- High school:Park Vista
- Middle school:Woodlands
- Elementary school:Coral Reef (Palm Beach)
Utilities
- Water:Public, Water Available
- Sewer:Public Sewer
Finances and disclosures
- Price:$675,000
- Price per sq. ft.:$190.25
- Tax amount:$4,172 (2025)
Features and amenities
- Appliances:Dishwasher, Disposal, Dryer, Microwave, Refrigerator, Washer
- Laundry features:Dryer, Laundry Tub, Washer
- Pool features:Association, Pool, Spa Hot Tub
Parking
- Total parking spaces:4
- Parking description:Driveway, Garage
- Garage:Yes
- Garage spaces:2
New listings near 7650 Oak Grove Circle
- Coming Soon
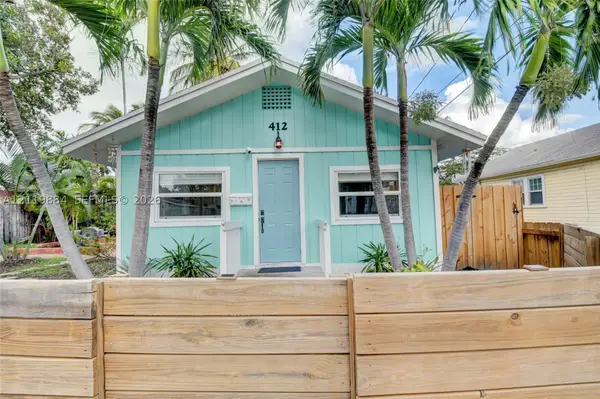 $349,000Coming Soon1 beds 1 baths660 sq. ft.
412 4th Ave South, Lake Worth, FL 33460
MLS# A12119884Listed by: LILLIS COASTAL REALTY - Coming Soon
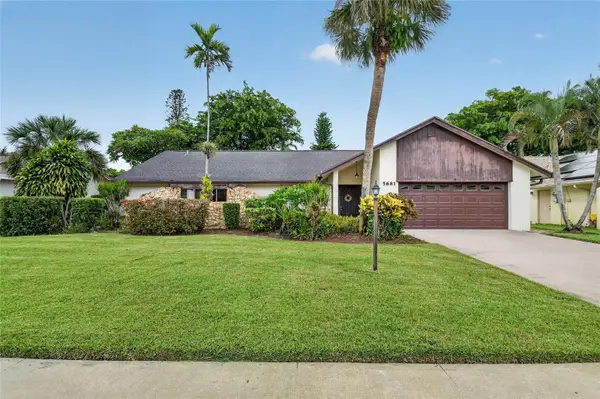 $490,000Coming Soon3 beds 2 baths2,203 sq. ft.
5681 Adair Way, LAKE WORTH, FL 33467
MLS# A4708985Listed by: WENDY E DOBREFF LICENSED REAL ESTATE BROKER - New
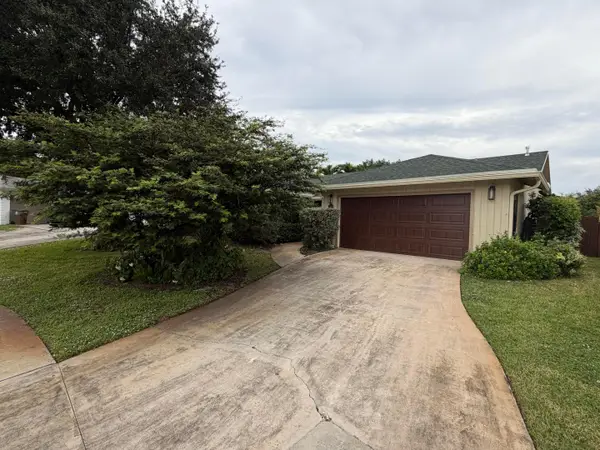 $625,000Active3 beds 3 baths2,071 sq. ft.
2680 Starwood Circle, West Palm Beach, FL 33406
MLS# B26099728Listed by: FATHOM REALTY FL, LLC - New
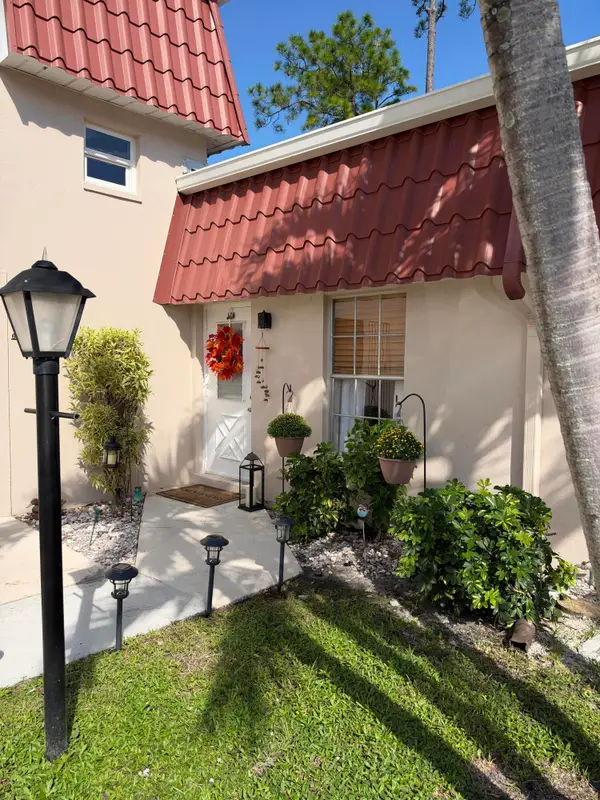 $129,900Active2 beds 2 baths941 sq. ft.
638 Marlboro Oval, Lake Worth, FL 33467
MLS# B26099735Listed by: PARTNERSHIP REALTY INC. - New
 $1,900,000Active3 beds 3 baths2,023 sq. ft.
602 N Lakeside Drive, Lake Worth Beach, FL 33460
MLS# B26099710Listed by: KEYES COMPANY - New
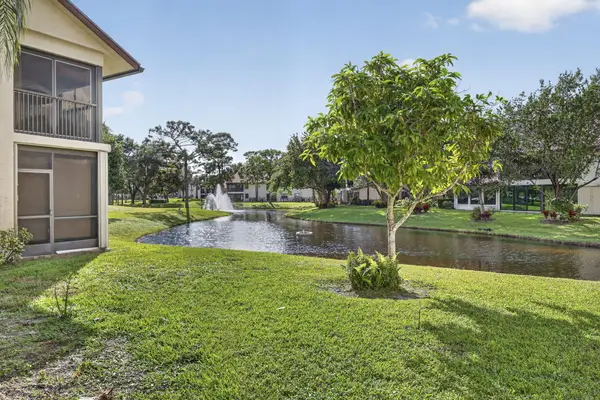 $149,900Active2 beds 2 baths1,268 sq. ft.
3433 Jog Park Drive, Greenacres, FL 33467
MLS# B26099711Listed by: UNITED REALTY GROUP, INC - New
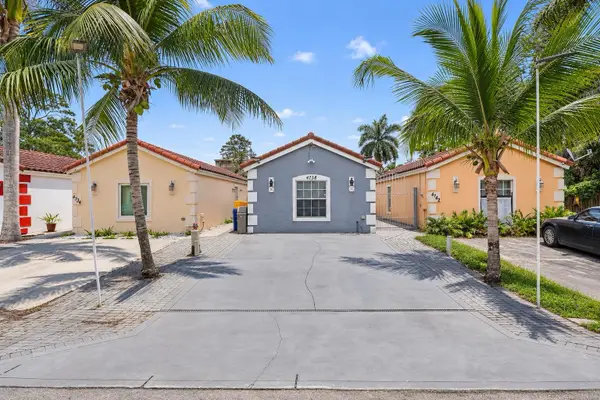 $380,000Active2 beds 1 baths867 sq. ft.
4738 Clemens Street, Lake Worth, FL 33463
MLS# B26099715Listed by: RE/MAX DIRECT - New
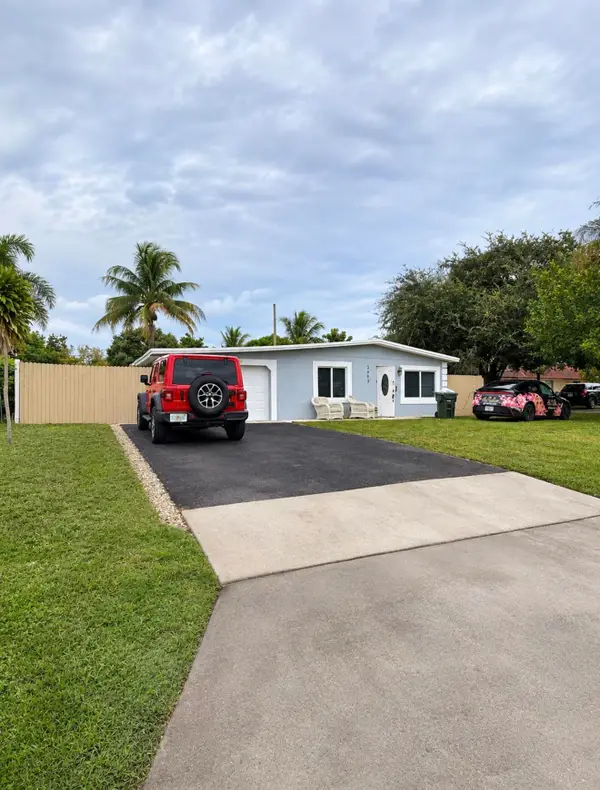 $460,000Active3 beds 2 baths1,115 sq. ft.
3663 Almar Road, Lake Worth, FL 33461
MLS# B26099652Listed by: PARTNERSHIP REALTY INC. - New
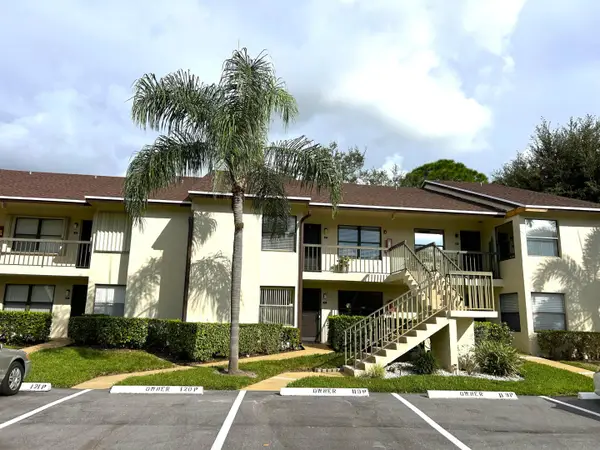 $169,900Active2 beds 2 baths1,244 sq. ft.
4745 Lucerne Lakes Boulevard #107, Lake Worth, FL 33467
MLS# B26099665Listed by: ATLANTIC FLORIDA PROPERTIES IN - New
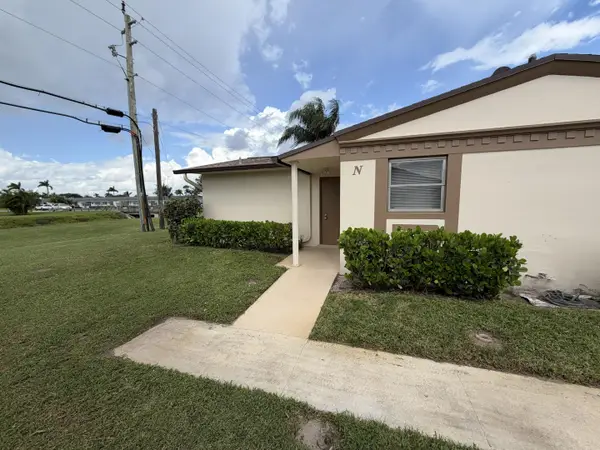 $97,000Active1 beds 1 baths611 sq. ft.
2803 Crosley Drive W #N, West Palm Beach, FL 33415
MLS# B26099691Listed by: PAVON REALTY GROUP, LLC


Protect your home and budget from life's surprises with an Assurant Home Warranty, backed by a partner that supports you through every step of homeownership. Explore Plans.
© 2026 Better Homes and Gardens Real Estate LLC. An Anywhere Real Estate company. All rights reserved. Better Homes and Gardens® Real Estate is a registered trademark owned by Meredith Operations Corporation, licensed to Better Homes and Gardens Real Estate LLC and used with permission. Better Homes and Gardens Real Estate LLC fully supports the principles of the Fair Housing Act and the Equal Opportunity Act. Listing information is deemed reliable but is not guaranteed accurate.
Each office is independently owned and operated.
Any services or products provided by third parties are not provided by, affiliated with or related to Better Homes and Gardens Real Estate LLC, or its affiliated companies.