
7723 Thornlee Drive, Lake Worth, FL 33467
Local realty services provided by:Better Homes and Gardens Real Estate Florida 1st
Listed by: alfonso giordano
Office: kw innovations
MLS#:B26056741
Source:RMLS
Price summary
- Price:$690,000
- Price per sq. ft.:$198.05
- Monthly HOA dues:$165
About this home
Welcome to this gorgeous 5-bedroom, 3-bathroom home in the highly sought-after Lake Charleston community! Featuring an updated kitchen that shines with rich wood cabinetry, granite countertops, stainless steel appliances, and ample storage space. The spacious floor plan offers multiple living areas. Upstairs boasts generously sized rooms alongside a large primary suite complete with an en-suite bath and a walk-in closet. Step outside to your private backyard retreat, featuring a sparkling pool, gazebo, and a fully fenced-in yard. Enjoy resort-style neighborhood amenities— including community and toddler pools, 3 playgrounds, pickleball, tennis, basketball, and volleyball courts, a fishing pier, and scenic walking paths around 200+ acres of lakes—plus zoning for top-rated local schools. Plus, enjoy substantial monthly savings on your utility bills thanks to the home's energy-efficient solar panel system that are owned by the seller and will be paid off completely at closing. HVAC 2023. Roof 2019 Property under Audio/Video Surveillance....
Contact an agent
Home facts
- Year built:1997
- Subdivision & Development:LAKE CHARLESTON TR X
- Listing ID #:B26056741
- Added:60 day(s) ago
- Updated:September 25, 2026 at 04:40 AM
Rooms and interior
- Bedrooms:5
- Total bathrooms:3
- Full bathrooms:3
- Flooring:Ceramic Tile, Tile, Wood
- Kitchen Description:Dishwasher, Disposal, Microwave, Refrigerator
- Living area:2,878 sq. ft.
Heating and cooling
- Cooling:Ceiling Fans, Central Air, Electric
- Heating:Central
- Central air:Yes
Structure and exterior
- Roof:Other, Tile
- Year built:1997
- Building area:2,878 sq. ft.
- Architectural Style:Mediterranean
- Construction Materials:Block, Concrete, Stucco
- Exterior Features:Patio, Porch
- Foundation Description:Slab
Schools
- High school:Park Vista
- Middle school:Christa McAuliffe
- Elementary school:Manatee (Palm Beach)
Utilities
- Water:Public, Water Available
- Sewer:Public Sewer
Finances and disclosures
- Price:$690,000
- Price per sq. ft.:$198.05
- Tax amount:$9,992 (2025)
Features and amenities
- Appliances:Dishwasher, Disposal, Dryer, Microwave, Refrigerator, Washer
- Laundry features:Dryer, Laundry Tub, Washer
- Pool features:Association, Concrete, Heated, In Ground, Pool, Pool Spa Combo, Private
Parking
- Total parking spaces:4
- Parking description:Driveway, Garage
- Garage:Yes
- Garage spaces:2
New listings near 7723 Thornlee Drive
- New
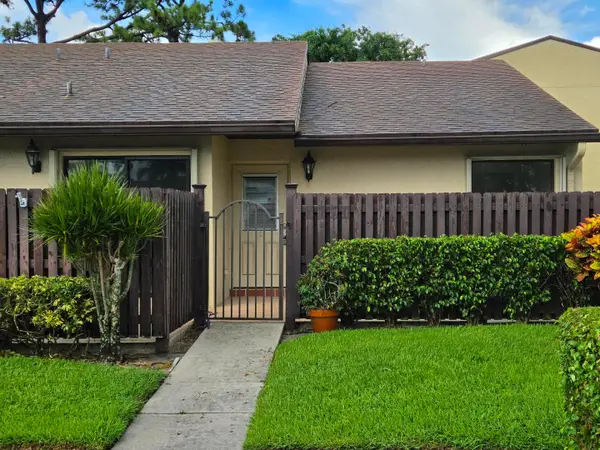 $265,900Active2 beds 2 baths1,370 sq. ft.
Address Withheld By Seller, Greenacres, FL 33415
MLS# B26080337Listed by: UNITED REALTY GROUP, INC - New
 $324,000Active2 beds 3 baths1,268 sq. ft.
1595 Woodbridge Lakes Circle, West Palm Beach, FL 33406
MLS# B26080340Listed by: COMPASS FLORIDA LLC - New
 $57,000Active3 beds 2 baths1,100 sq. ft.
14 W Bridgette Boulevard W #14, Greenacres, FL 33463
MLS# B26080354Listed by: HIGHLIGHT REALTY CORP - New
 $425,000Active3 beds 2 baths1,312 sq. ft.
631 S A Street #631, Lake Worth Beach, FL 33460
MLS# B26080365Listed by: HOT TEAM REALTY & INVESTMT SRV - New
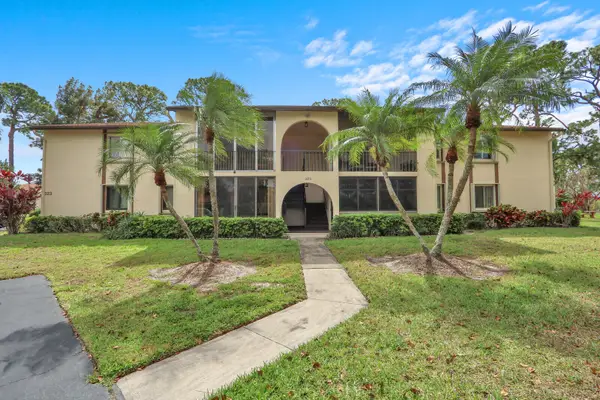 $175,000Active2 beds 2 baths937 sq. ft.
323 Knotty Pine Circle #A-2, Greenacres, FL 33463
MLS# B26080282Listed by: UNITED REALTY GROUP, INC - Open Sat, 1 to 3pmNew
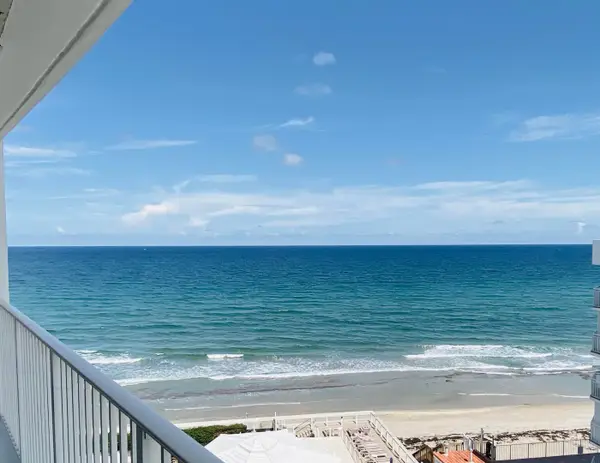 $615,000Active2 beds 2 baths1,417 sq. ft.
3590 S Ocean Boulevard #807, South Palm Beach, FL 33480
MLS# B26080328Listed by: UNITED REALTY GROUP, INC - New
 $1,479,000Active4 beds 5 baths3,322 sq. ft.
444 Glenbrook Dr, Atlantis, FL 33462
MLS# A12093345Listed by: HOMECOIN.COM - New
 $580,000Active5 beds 3 baths1,158 sq. ft.
872 Harth Drive, West Palm Beach, FL 33415
MLS# B26080248Listed by: ELITE VISION REALTY LLC - New
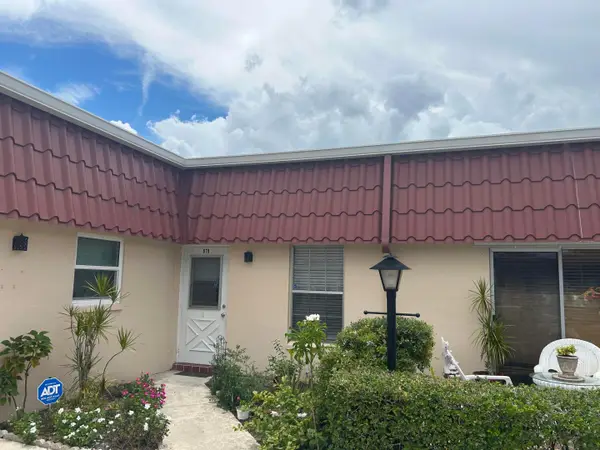 $184,900Active2 beds 2 baths941 sq. ft.
878 Worcester Lane, Lake Worth, FL 33467
MLS# B26080216Listed by: RE/MAX PRESTIGE REALTY/WPB - New
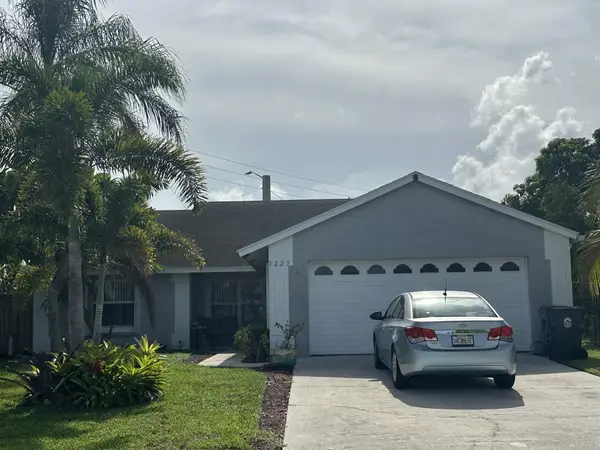 $450,000Active3 beds 2 baths1,579 sq. ft.
5225 Blueberry Hill Avenue, Lake Worth, FL 33463
MLS# B26080228Listed by: CENTURY 21 TENACE REALTY


Protect your home and budget from life's surprises with an Assurant Home Warranty, backed by a partner that supports you through every step of homeownership. Explore Plans.
© 2026 Better Homes and Gardens Real Estate LLC. An Anywhere Real Estate company. All rights reserved. Better Homes and Gardens® Real Estate is a registered trademark owned by Meredith Operations Corporation, licensed to Better Homes and Gardens Real Estate LLC and used with permission. Better Homes and Gardens Real Estate LLC fully supports the principles of the Fair Housing Act and the Equal Opportunity Act. Listing information is deemed reliable but is not guaranteed accurate.
Each office is independently owned and operated.
Any services or products provided by third parties are not provided by, affiliated with or related to Better Homes and Gardens Real Estate LLC, or its affiliated companies.