
8346 Cinch Way, Lake Worth, FL 33467
Local realty services provided by:Better Homes and Gardens Real Estate Florida 1st
Upcoming open houses
- Sun, Nov 1501:00 pm - 03:00 pm
Listed by: karen ford
Office: the agency florida llc.
MLS#:B26099094
Source:RMLS
Price summary
- Price:$920,000
- Price per sq. ft.:$277.78
- Monthly HOA dues:$329
About this home
If you've been searching for a home that truly checks every box, THIS IS THE ONE!!
Offering elegant interiors, exceptional upgrades, and resort-style Florida living. Enjoy a private heated saltwater pool overlooking peaceful lake views, lush tropical landscaping, and an expansive patio with covered outdoor living space. Inside, an elegant, upgraded chef's dream kitchen features a gas stove, beautiful finishes, and two oversized walk-in pantries with custom improvements planned. Stylish shiplap bathroom accents, updated lighting and ceiling fans, and custom-designed closets add thoughtful detail throughout. Just steps from the clubhouse, with access to community pools, fitness facilities, tennis, and pickleball. Luxury, lifestyle, and location.
Contact an agent
Home facts
- Year built:2020
- Subdivision & Development:FIELDS AT GULFSTREAM POLO
- Listing ID #:B26099094
- Added:1 day(s) ago
- Updated:November 13, 2026 at 02:14 PM
Rooms and interior
- Bedrooms:5
- Total bathrooms:3
- Full bathrooms:3
- Flooring:Tile, Wood
- Kitchen Description:Dishwasher, Disposal, Freezer, Microwave, Refrigerator
- Living area:2,631 sq. ft.
Heating and cooling
- Cooling:Ceiling Fans, Central Air
- Heating:Central
- Central air:Yes
Structure and exterior
- Roof:Concrete, Tile
- Year built:2020
- Building area:2,631 sq. ft.
- Architectural Style:Contemporary
- Construction Materials:Block, Stucco
- Exterior Features:Barbecue, Lighting, Patio, Screened
- Foundation Description:Slab
Schools
- High school:Dr. Joaquin Garcia
- Middle school:Woodlands
- Elementary school:Discovery Key
Utilities
- Water:Public, Water Available
- Sewer:Public Sewer, Sewer Available
Finances and disclosures
- Price:$920,000
- Price per sq. ft.:$277.78
- Tax amount:$12,577 (2025)
Features and amenities
- Appliances:Cooktop, Dishwasher, Disposal, Dryer, Freezer, Microwave, Refrigerator, Washer
- Laundry features:Dryer, Laundry Tub, Washer
- Pool features:Association, Concrete, Heated, In Ground, Pool, Pool Equipment, Private, Salt Water
Parking
- Total parking spaces:6
- Parking description:Deeded, Driveway, Garage, Garage Door Opener
- Garage:Yes
- Garage spaces:2
New listings near 8346 Cinch Way
- Coming Soon
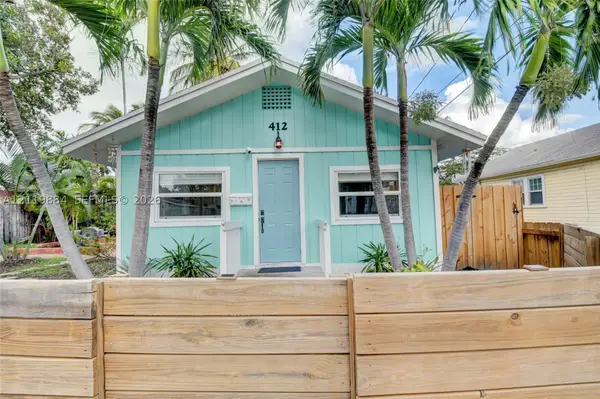 $349,000Coming Soon1 beds 1 baths660 sq. ft.
412 4th Ave South, Lake Worth, FL 33460
MLS# A12119884Listed by: LILLIS COASTAL REALTY - Coming Soon
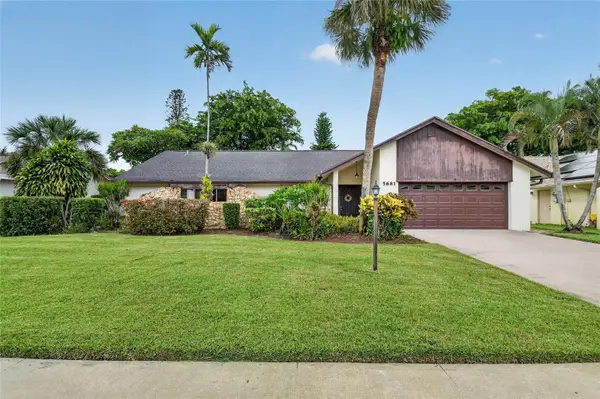 $490,000Coming Soon3 beds 2 baths2,203 sq. ft.
5681 Adair Way, LAKE WORTH, FL 33467
MLS# A4708985Listed by: WENDY E DOBREFF LICENSED REAL ESTATE BROKER - New
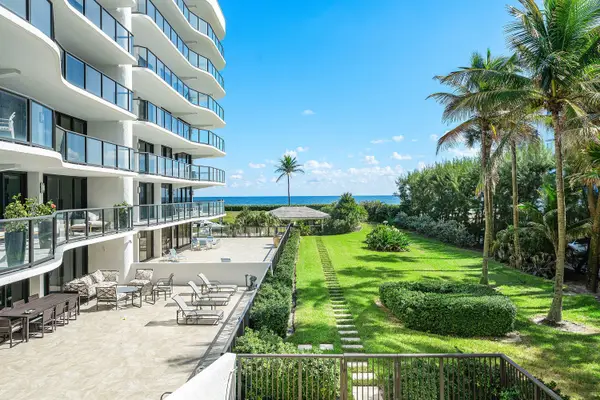 $1,050,000Active2 beds 2 baths1,883 sq. ft.
3440 S Ocean Boulevard #208S, Palm Beach, FL 33480
MLS# B26099816Listed by: DOUGLAS ELLIMAN - New
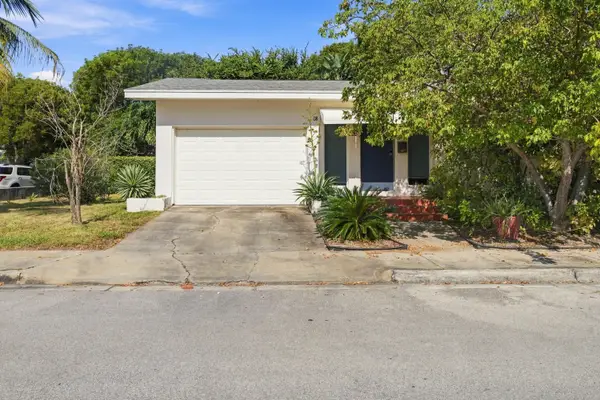 $625,000Active2 beds 2 baths1,376 sq. ft.
616 11th Avenue N, Lake Worth Beach, FL 33460
MLS# B26099838Listed by: WILLIAM RAVEIS REAL ESTATE - New
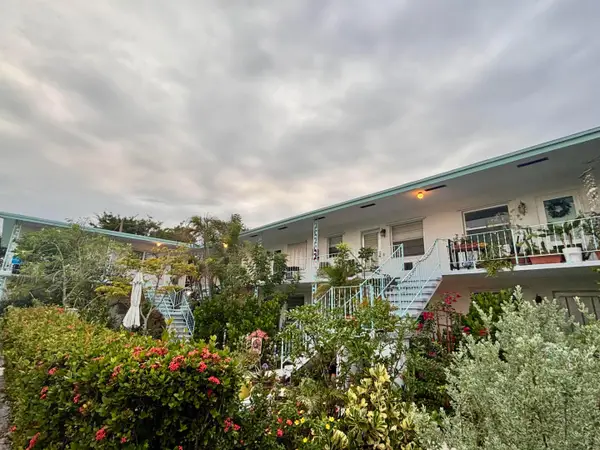 $126,000Active1 beds 1 baths520 sq. ft.
323 S Federal Highway #8, Lake Worth Beach, FL 33460
MLS# B26099802Listed by: LOKATION - New
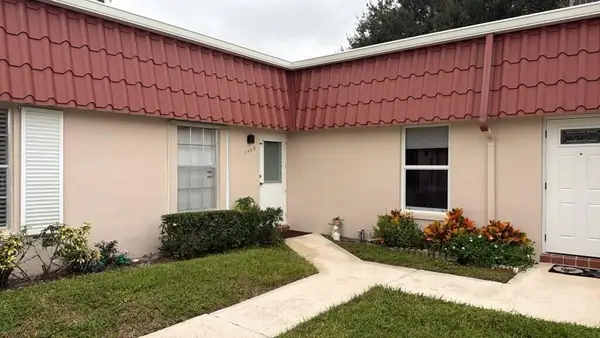 $155,000Active2 beds 2 baths941 sq. ft.
749 Nantucket Circle #B, Lake Worth, FL 33467
MLS# B26099803Listed by: GIOCOVI REALTY, LLC - New
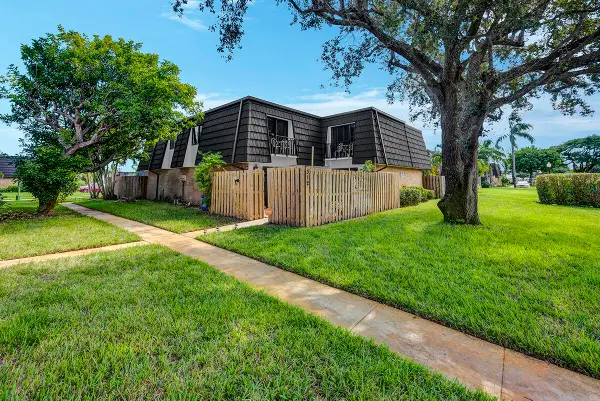 $324,900Active3 beds 3 baths1,722 sq. ft.
312 Woodland Road, Palm Springs, FL 33461
MLS# B26099805Listed by: CENTURY 21 STEIN POSNER - New
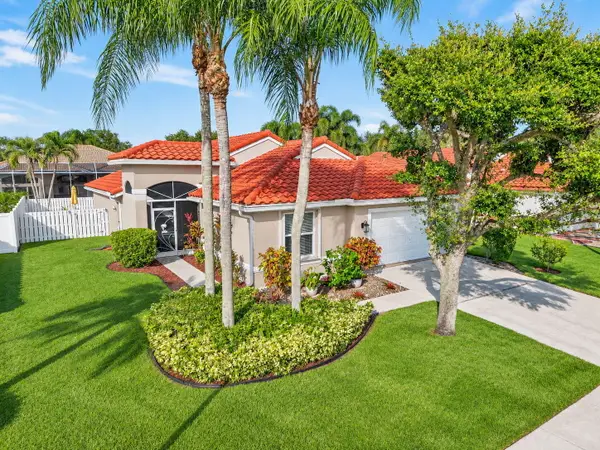 $630,000Active3 beds 2 baths1,827 sq. ft.
6057 Kemper Lakes Drive, Lake Worth, FL 33463
MLS# B26099806Listed by: KEYES COMPANY - New
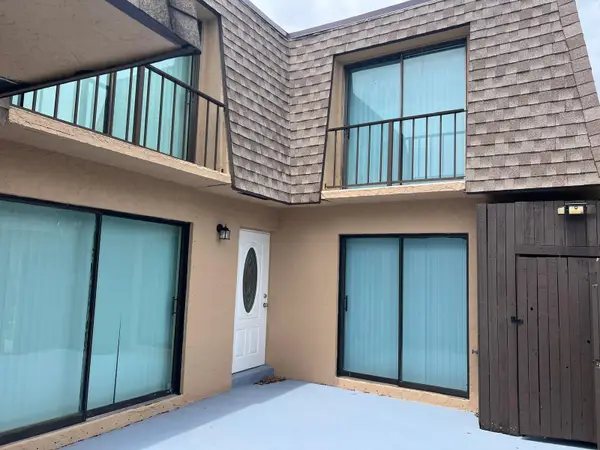 $229,000Active3 beds 3 baths1,500 sq. ft.
6003 Waterview Circle, Palm Springs, FL 33461
MLS# B26099790Listed by: GIOCOVI REALTY, LLC - New
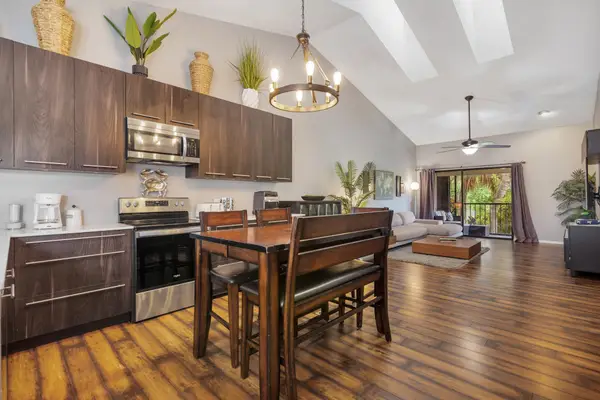 $347,000Active2 beds 2 baths1,298 sq. ft.
500 Crosswinds Drive #D2, Greenacres, FL 33413
MLS# B26099797Listed by: THE CORCORAN GROUP


Protect your home and budget from life's surprises with an Assurant Home Warranty, backed by a partner that supports you through every step of homeownership. Explore Plans.
© 2026 Better Homes and Gardens Real Estate LLC. An Anywhere Real Estate company. All rights reserved. Better Homes and Gardens® Real Estate is a registered trademark owned by Meredith Operations Corporation, licensed to Better Homes and Gardens Real Estate LLC and used with permission. Better Homes and Gardens Real Estate LLC fully supports the principles of the Fair Housing Act and the Equal Opportunity Act. Listing information is deemed reliable but is not guaranteed accurate.
Each office is independently owned and operated.
Any services or products provided by third parties are not provided by, affiliated with or related to Better Homes and Gardens Real Estate LLC, or its affiliated companies.