
8719 Antarus Dr, Lake Worth, FL 33467
Local realty services provided by:Better Homes and Gardens Real Estate Destinations
Listed by: gina arellano
Office: casaluxe realty954-284-1508
MLS#:A12096948
Source:SEFMLS
Price summary
- Price:$599,000
- Price per sq. ft.:$197.89
- Monthly HOA dues:$313
About this home
PRICE TO SALE! . Spacious and beautifully designed 3-bedroom, 2.5-bath Villa in Saddle wood, a desirable gated community built by Mattamy Homes. PERFECT FOR INVESTORS! PROPERTY IS CURRENTLY RENTED LEASE EXPIRED ON JULY 2027. The popular Sun Brook floor plan offers approximately 2,317 square feet of comfortable living space, an open-concept layout ideal for everyday living and entertaining, and an attached two-car garage. Built in 2021, this residence combines contemporary design with the ease of low-maintenance Florida living. Enjoy access to the community pool, playground, sidewalks, and beautifully maintained surroundings. Conveniently located near the Florida Turnpike, shopping, dining, banks, schools, medical services, and The Mall at Wellington Green, this home places everyday essentials and entertainment within easy reach. An exceptional opportunity to enjoy space, comfort, security, and convenience in one of western Lake Worth's most appealing newer communities.
Contact an agent
Home facts
- Year built:2021
- Subdivision & Development:POLO LEGACY MXPD
- Listing ID #:A12096948
- Updated:October 24, 2026 at 12:54 AM
Rooms and interior
- Bedrooms:3
- Total bathrooms:3
- Full bathrooms:2
- Half bathrooms:1
- Flooring:Ceramic Tile
- Dining Description:Family/Dining Room, Living/Dining Room
- Kitchen Description:Dishwasher, Electric Range, Ice Maker, Microwave, Refrigerator, Self Cleaning Oven
- Bedroom Description:Upper Level Primary, Walk-In Closets
- Living area:2,317 sq. ft.
Heating and cooling
- Cooling:Central Air
- Heating:Central
- Central air:Yes
Structure and exterior
- Roof:Concrete
- Year built:2021
- Building area:2,317 sq. ft.
- Architectural Style:Two Story
- Construction Materials:Block
- Exterior Features:Deck, Fence, Open, Patio, Porch
- Levels:2 Story
Schools
- High school:Dr. Joaquin Garcia
- Middle school:Woodlands
- Elementary school:Discovery Key
Utilities
- Water:Public
- Sewer:Public Sewer
Finances and disclosures
- Price:$599,000
- Price per sq. ft.:$197.89
- Tax amount:$8,505 (2025)
Features and amenities
- Appliances:Dishwasher, Dryer, Electric Range, Electric Water Heater, Ice Maker, Microwave, Refrigerator, Self Cleaning Oven, Washer
- Laundry features:Dryer, Washer
- Amenities:Barbecue, Closet Cabinetry, Fire Sprinkler System, Smoke Detectors
Parking
- Parking description:Attached, Covered, Driveway, Garage, Garage Door Opener, Golf Cart Garage, Guest
- Garage:Yes
- Garage spaces:2
New listings near 8719 Antarus Dr
- Coming Soon
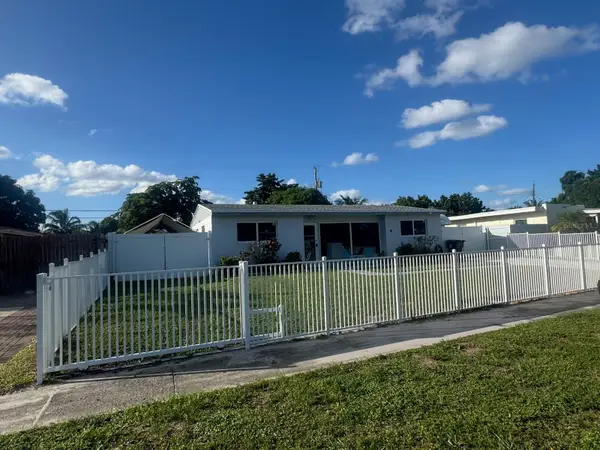 $599,990Coming Soon3 beds 2 baths1,619 sq. ft.
415 Pensacola Drive, LAKE WORTH, FL 33462
MLS# OM734407Listed by: EXP REALTY LLC - Coming Soon
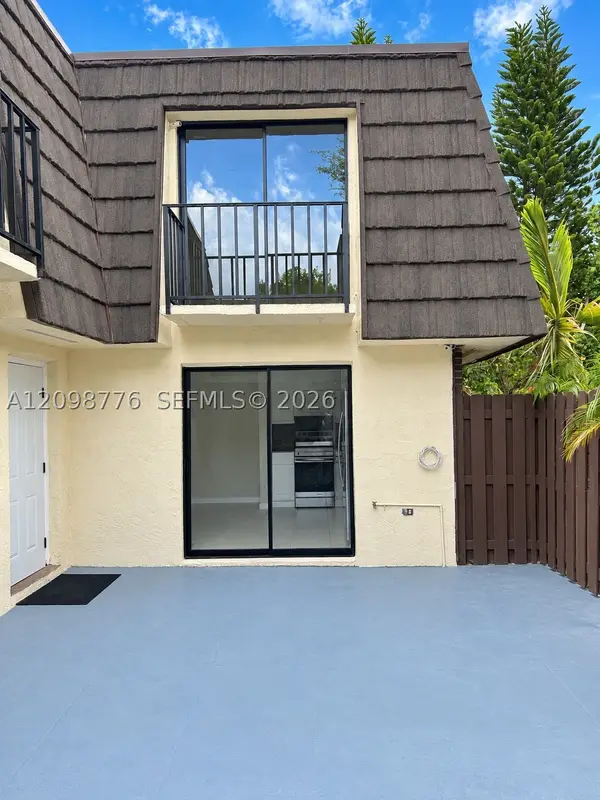 $300,000Coming Soon2 beds 2 baths1,236 sq. ft.
1714 Forest Lakes Cir #C, West Palm Beach, FL 33406
MLS# A12098776Listed by: THE KEYES COMPANY - MIRAMAR - New
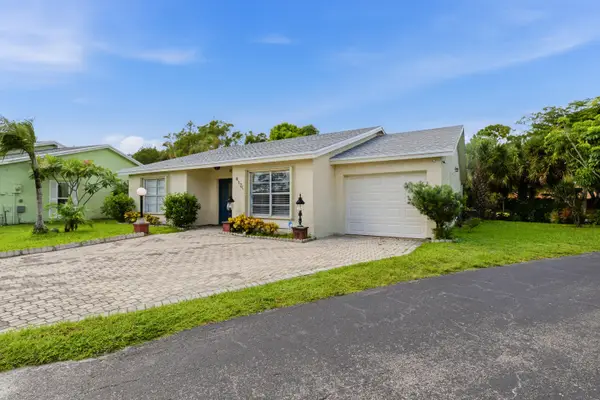 $434,900Active2 beds 2 baths1,744 sq. ft.
4120 Pine Green Run, Lake Worth, FL 33467
MLS# B26092063Listed by: RE/MAX MASTERPIECE REALTY - New
 $197,500Active1 beds 2 baths767 sq. ft.
1516 S Lakeside Drive #106, Lake Worth Beach, FL 33460
MLS# B26092125Listed by: COLDWELL BANKER PREMIUM REALTY - New
 $1,271,945Active4 beds 5 baths2,974 sq. ft.
10181 Royal Ascot Avenue, Lake Worth, FL 33449
MLS# B26092025Listed by: LENNAR REALTY - New
 $1,520,000Active-- beds -- baths7,607 sq. ft.
2907 Ashley Drive W #A, West Palm Beach, FL 33415
MLS# B26092035Listed by: REAL - ATIVITY - Open Sun, 11am to 1pmNew
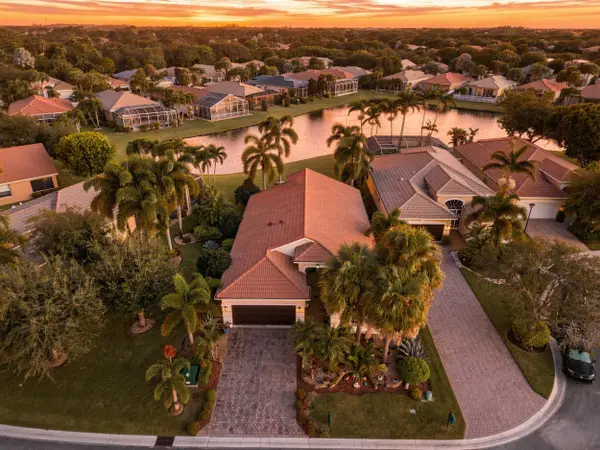 $575,000Active3 beds 2 baths1,884 sq. ft.
8189 Parini Way, Lake Worth, FL 33467
MLS# B26091919Listed by: RE/MAX DIRECT - New
 $550,000Active3 beds 2 baths1,896 sq. ft.
5052 Woodstone Circle N, Lake Worth, FL 33463
MLS# B26091933Listed by: SERHANT - New
 $849,999Active4 beds 3 baths2,779 sq. ft.
7598 Downwinds Lane, Lake Worth, FL 33467
MLS# B26091944Listed by: FIRST WORLD REALTY GROUP,LLC - Open Sat, 11am to 1pmNew
 $375,000Active2 beds 3 baths1,467 sq. ft.
601 S Federal Highway #25, Lake Worth, FL 33460
MLS# B26091948Listed by: RE/MAX DIRECT


Protect your home and budget from life's surprises with an Assurant Home Warranty, backed by a partner that supports you through every step of homeownership. Explore Plans.
© 2026 Better Homes and Gardens Real Estate LLC. An Anywhere Real Estate company. All rights reserved. Better Homes and Gardens® Real Estate is a registered trademark owned by Meredith Operations Corporation, licensed to Better Homes and Gardens Real Estate LLC and used with permission. Better Homes and Gardens Real Estate LLC fully supports the principles of the Fair Housing Act and the Equal Opportunity Act. Listing information is deemed reliable but is not guaranteed accurate.
Each office is independently owned and operated.
Any services or products provided by third parties are not provided by, affiliated with or related to Better Homes and Gardens Real Estate LLC, or its affiliated companies.