
9486 Vercelli Street, Lake Worth, FL 33467
Local realty services provided by:Better Homes and Gardens Real Estate Florida 1st
Upcoming open houses
- Sun, Nov 0801:00 pm - 02:00 pm
Listed by: james viscome
Office: guaranteed home sales
MLS#:B26095022
Source:RMLS
Price summary
- Price:$478,000
- Price per sq. ft.:$159.71
- Monthly HOA dues:$717
About this home
Rarely available Francesi model on a premium preserve lot with no rear neighbors! This beautifully maintained home shows like new, featuring soaring ceilings, an expansive open layout & split bedroom plan. Double glass doors welcome you into a grand foyer. New interior paint & tiled flooring throughout with light wood floors in the bedrooms. The eat-in kitchen offers water views, granite counters and plenty of cabinetry, opening to the family room & expansive screened patio. The large primary suite features coffered ceilings, two walk-in closets, dual sinks, a soaking tub and separate shower. New A/C installed in 2023. Enjoy resort-style living with a luxury clubhouse, performances in the auditorium, pool, spa, fitness center, sports complex, social clubs and many activities. Easy to show!
Contact an agent
Home facts
- Year built:2004
- Subdivision & Development:TOWNE PARK TR F
- Listing ID #:B26095022
- Added:6 day(s) ago
- Updated:November 05, 2026 at 04:57 PM
Rooms and interior
- Bedrooms:3
- Total bathrooms:3
- Full bathrooms:2
- Half bathrooms:1
- Flooring:Ceramic Tile, Vinyl, Wood
- Kitchen Description:Dishwasher, Disposal, Microwave, Refrigerator
- Living area:2,172 sq. ft.
Heating and cooling
- Cooling:Ceiling Fans, Central Air, Electric
- Heating:Central, Electric
- Central air:Yes
Structure and exterior
- Roof:Barrel
- Year built:2004
- Building area:2,172 sq. ft.
- Architectural Style:Contemporary
- Construction Materials:Block
- Exterior Features:Patio, Screened
- Foundation Description:Slab
- Levels:1 Story
Schools
- High school:Dr. Joaquin Garcia
- Middle school:Woodlands
- Elementary school:Coral Reef (Palm Beach)
Utilities
- Water:Public, Water Available
- Sewer:Public Sewer, Sewer Available
Finances and disclosures
- Price:$478,000
- Price per sq. ft.:$159.71
- Tax amount:$5,508 (2025)
Features and amenities
- Appliances:Dishwasher, Disposal, Dryer, Microwave, Refrigerator
- Laundry features:Dryer, Laundry Tub
- Pool features:Association, Heated, Pool, Spa Hot Tub
Parking
- Total parking spaces:4
- Parking description:Driveway, Garage, Garage Door Opener
- Garage:Yes
- Garage spaces:2
New listings near 9486 Vercelli Street
- Coming Soon
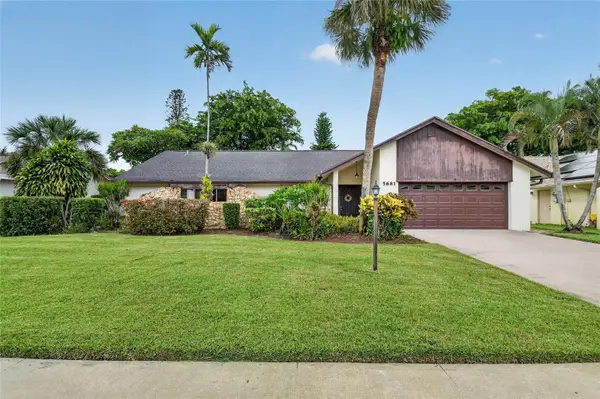 $490,000Coming Soon3 beds 2 baths2,203 sq. ft.
5681 Adair Way, LAKE WORTH, FL 33467
MLS# A4708985Listed by: WENDY E DOBREFF LICENSED REAL ESTATE BROKER - New
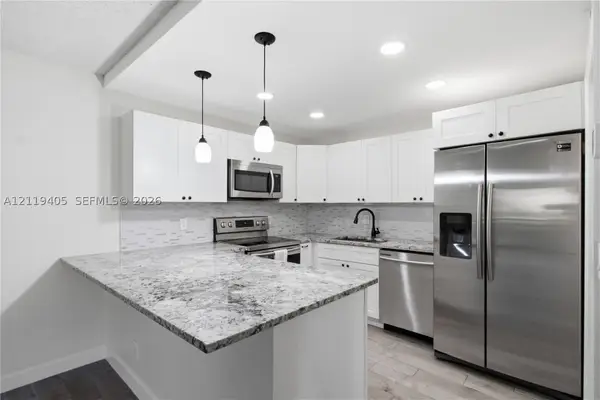 $265,000Active2 beds 2 baths1,115 sq. ft.
505 Shady Pine Way #B1, Green Acres, FL 33415
MLS# A12119405Listed by: REALTY ONE GROUP EVOLUTION - New
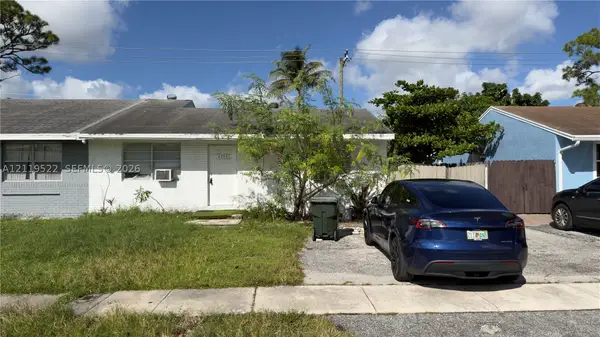 $275,000Active3 beds 1 baths1,132 sq. ft.
4795 Chariot Cir, Green Acres, FL 33463
MLS# A12119522Listed by: 624 HOME.COM - New
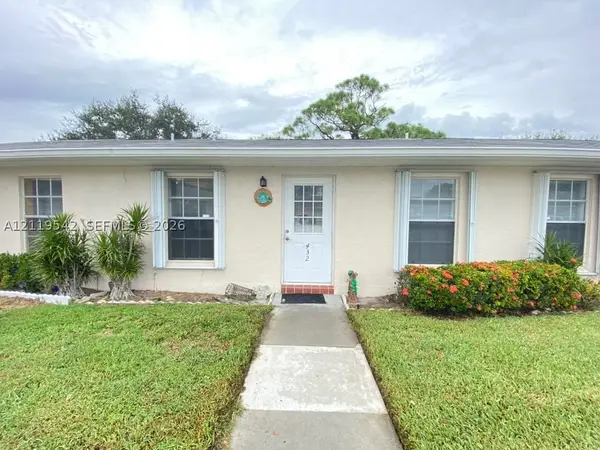 $150,000Active2 beds 2 baths941 sq. ft.
432 Bennington Ln #432, Lake Worth, FL 33467
MLS# A12119542Listed by: MARI REAL ESTATE & MANAGEMENT GROUP, INC - New
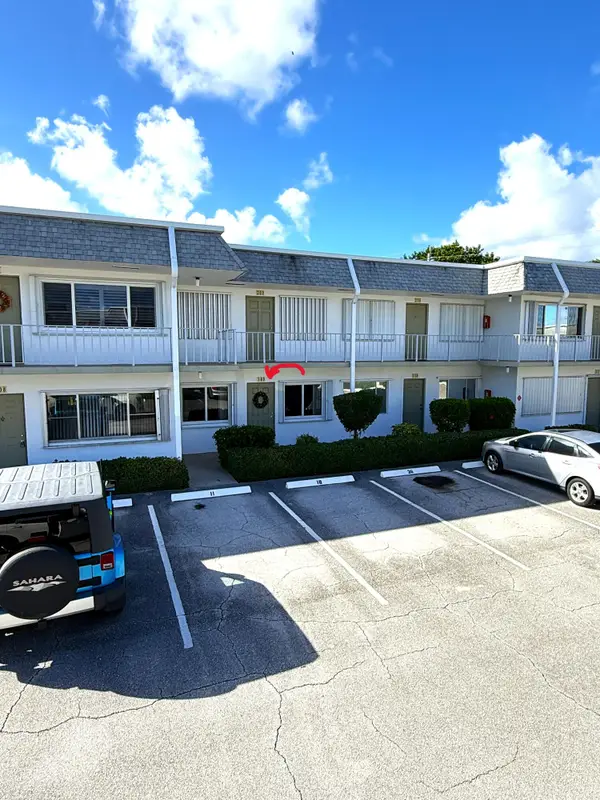 $98,000Active1 beds 1 baths720 sq. ft.
3160 Lake Osborne Drive #109, Lake Worth Beach, FL 33461
MLS# B26097298Listed by: REALTY OF THE PALM BEACHES INC - New
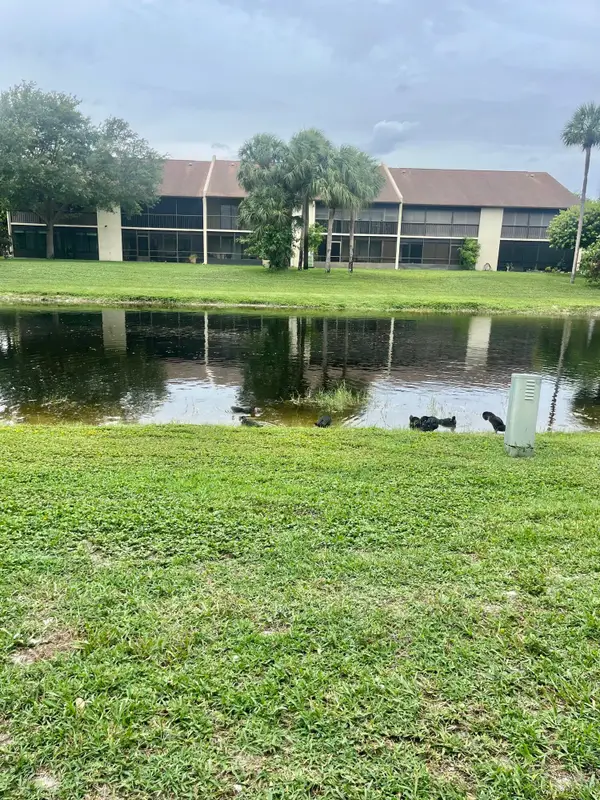 $120,000Active2 beds 2 baths1,360 sq. ft.
3529 Englewood Drive E #313, Lake Worth, FL 33467
MLS# B26097278Listed by: RE/MAX DIRECT - New
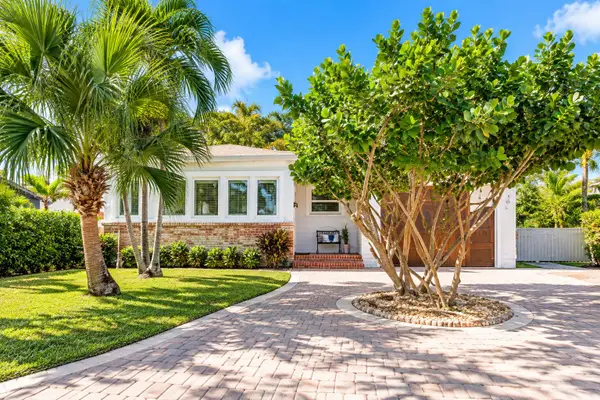 $899,000Active-- beds -- baths1,146 sq. ft.
421 N Ocean Breeze, Lake Worth Beach, FL 33460
MLS# B26097203Listed by: LPT REALTY, LLC - New
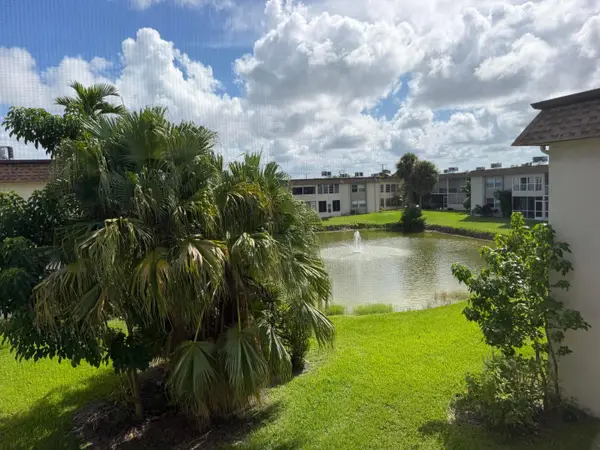 $84,900Active2 beds 2 baths920 sq. ft.
506 Davis Road #78, Palm Springs, FL 33461
MLS# B26097100Listed by: ILLUSTRATED PROPERTIES - New
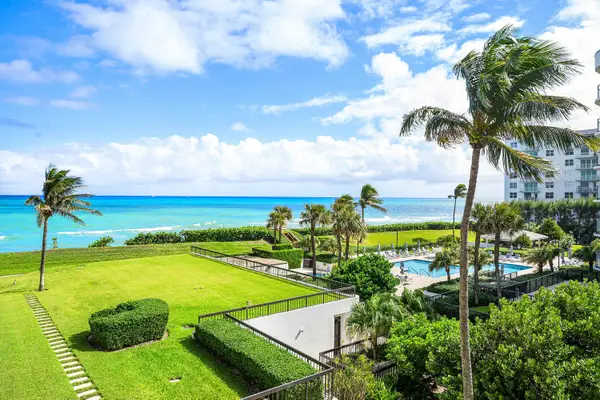 $1,195,000Active2 beds 2 baths1,883 sq. ft.
3440 S Ocean Boulevard #308N, Palm Beach, FL 33480
MLS# B26097107Listed by: DOUGLAS ELLIMAN - New
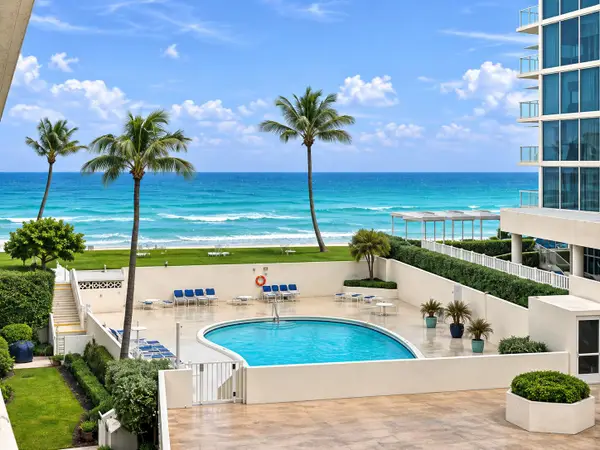 $259,900Active1 beds 2 baths800 sq. ft.
3570 S Ocean Boulevard #406, South Palm Beach, FL 33480
MLS# B26097114Listed by: ILLUSTRATED PROPERTIES


Protect your home and budget from life's surprises with an Assurant Home Warranty, backed by a partner that supports you through every step of homeownership. Explore Plans.
© 2026 Better Homes and Gardens Real Estate LLC. An Anywhere Real Estate company. All rights reserved. Better Homes and Gardens® Real Estate is a registered trademark owned by Meredith Operations Corporation, licensed to Better Homes and Gardens Real Estate LLC and used with permission. Better Homes and Gardens Real Estate LLC fully supports the principles of the Fair Housing Act and the Equal Opportunity Act. Listing information is deemed reliable but is not guaranteed accurate.
Each office is independently owned and operated.
Any services or products provided by third parties are not provided by, affiliated with or related to Better Homes and Gardens Real Estate LLC, or its affiliated companies.