
9572 Galata Tower #55 Whitestone, Lake Worth, FL 33467
Local realty services provided by:Better Homes and Gardens Real Estate Florida 1st
Listed by: david a achee
Office: pulte realty inc
MLS#:B26095032
Source:RMLS
Price summary
- Price:$953,125
- Price per sq. ft.:$254.17
- Monthly HOA dues:$299
About this home
UNDER CONSTRUCTION: Hendrix Reserve is selling fast. Premier Southern exposure with private view. This popular Whitestone plan features a ground floor owner's Suite and 3 generous sized bedrooms upstairs. The spacious loft adds plenty of entertaining space inside. Elongated garage for extra storage. Built in Kitchen with welcoming island and a private office/den space with glass double doors. Come lock in your new home today before the community is sold out! Special Builder Financing Incentives Available on Quick move in homes.
Contact an agent
Home facts
- Year built:2026
- Subdivision & Development:HENDRIX RESERVE
- Listing ID #:B26095032
- Added:5 day(s) ago
- Updated:November 05, 2026 at 04:55 PM
Rooms and interior
- Bedrooms:4
- Total bathrooms:4
- Full bathrooms:3
- Half bathrooms:1
- Flooring:Carpet, Tile
- Kitchen Description:Dishwasher, Disposal, Microwave, Refrigerator
- Living area:2,894 sq. ft.
Heating and cooling
- Cooling:Central Air
- Heating:Central
- Central air:Yes
Structure and exterior
- Roof:Tile
- Year built:2026
- Building area:2,894 sq. ft.
- Construction Materials:Block
- Exterior Features:Patio
Schools
- High school:Dr. Joaquin Garcia
- Middle school:Woodlands
- Elementary school:Discovery Key
Utilities
- Water:Public
- Sewer:Public Sewer
Finances and disclosures
- Price:$953,125
- Price per sq. ft.:$254.17
Features and amenities
- Appliances:Cooktop, Dishwasher, Disposal, Dryer, Microwave, Refrigerator, Washer
- Laundry features:Dryer, Laundry Tub, Washer
- Pool features:Association, Pool
Parking
- Total parking spaces:4
- Parking description:Garage, Paver Block
- Garage:Yes
- Garage spaces:2
New listings near 9572 Galata Tower #55 Whitestone
- Coming Soon
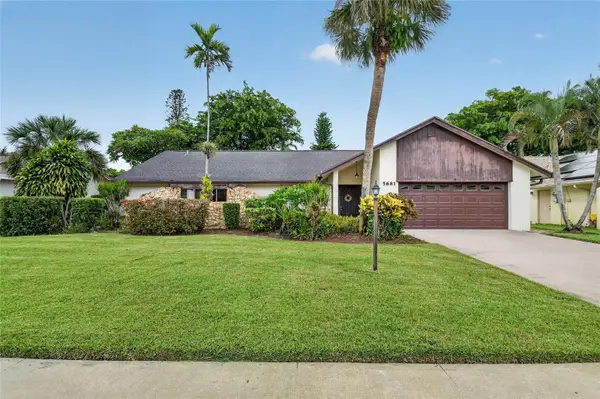 $490,000Coming Soon3 beds 2 baths2,203 sq. ft.
5681 Adair Way, LAKE WORTH, FL 33467
MLS# A4708985Listed by: WENDY E DOBREFF LICENSED REAL ESTATE BROKER - New
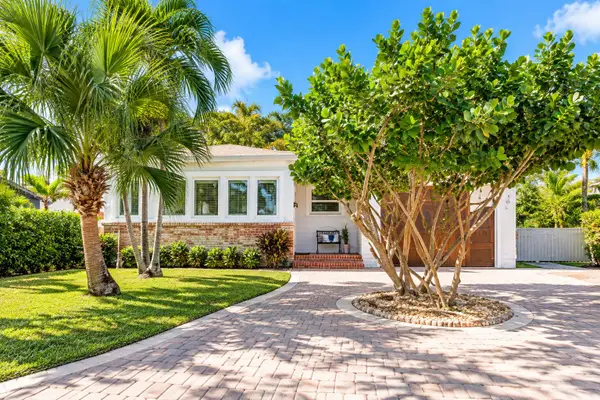 $899,000Active-- beds -- baths1,146 sq. ft.
421 N Ocean Breeze, Lake Worth Beach, FL 33460
MLS# B26097203Listed by: LPT REALTY, LLC - New
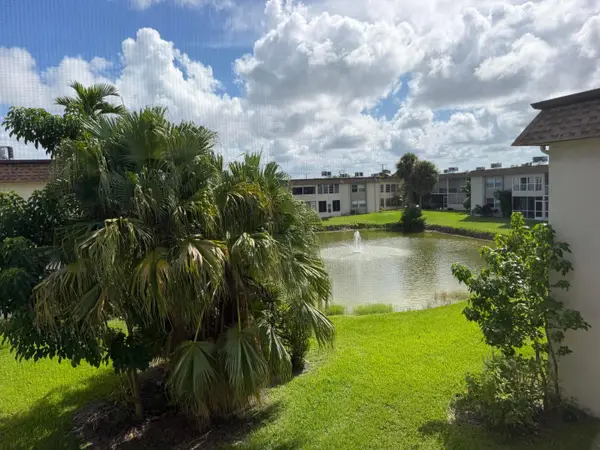 $84,900Active2 beds 2 baths920 sq. ft.
506 Davis Road #78, Palm Springs, FL 33461
MLS# B26097100Listed by: ILLUSTRATED PROPERTIES - New
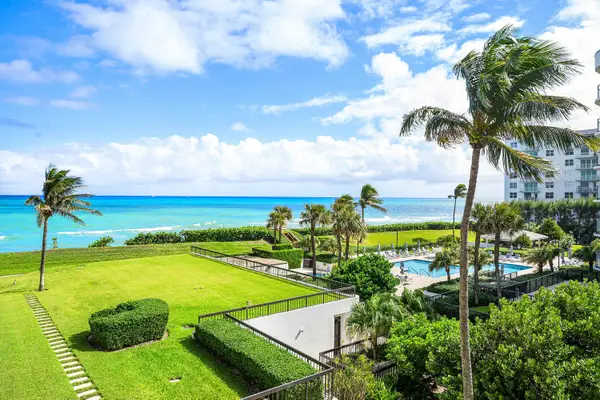 $1,195,000Active2 beds 2 baths1,883 sq. ft.
3440 S Ocean Boulevard #308N, Palm Beach, FL 33480
MLS# B26097107Listed by: DOUGLAS ELLIMAN - New
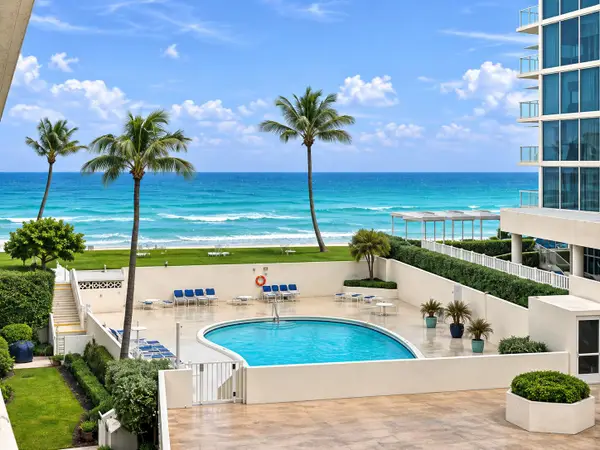 $259,900Active1 beds 2 baths800 sq. ft.
3570 S Ocean Boulevard, South Palm Beach, FL 33480
MLS# B26097114Listed by: ILLUSTRATED PROPERTIES - New
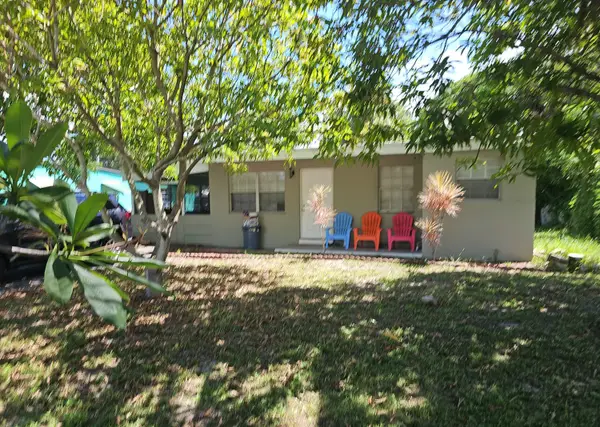 $330,000Active2 beds 2 baths644 sq. ft.
5030 Old Spanish Trail, Lake Worth, FL 33462
MLS# B26097145Listed by: UNITED REALTY CONSULTANTS - New
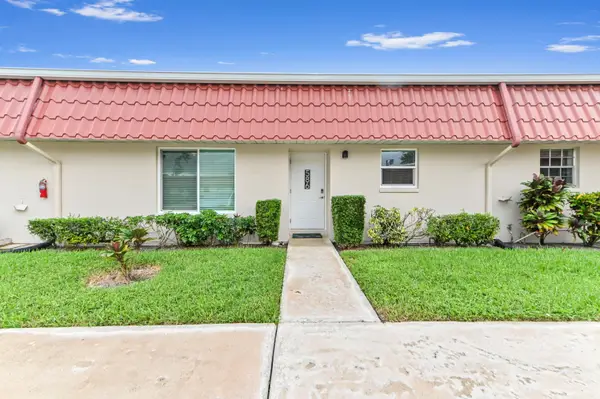 $224,900Active2 beds 2 baths1,088 sq. ft.
586 Laconia Circle, Lake Worth, FL 33467
MLS# B26097188Listed by: KW RESERVE PALM BEACH - New
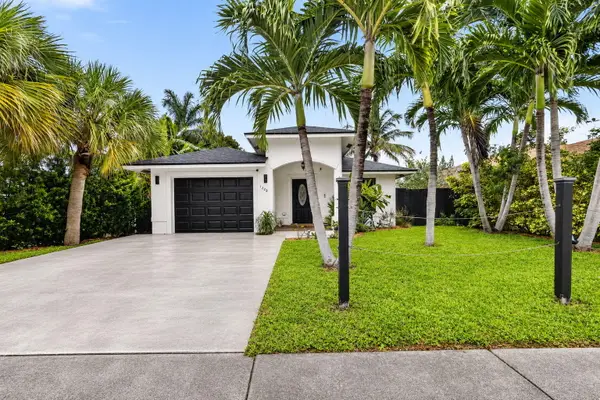 $524,900Active3 beds 2 baths1,392 sq. ft.
1228 S N Street, Lake Worth Beach, FL 33460
MLS# B26097080Listed by: WHEELER REALTY - New
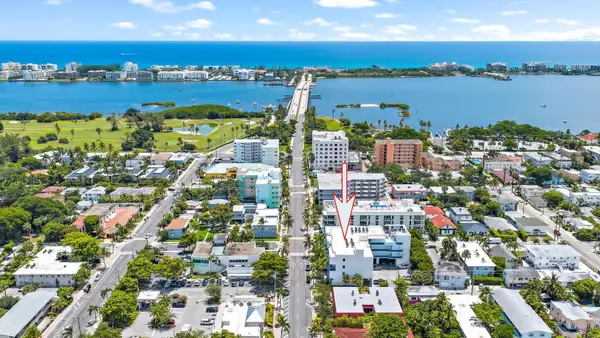 $565,000Active2 beds 2 baths1,352 sq. ft.
1 S Palmway #201, Lake Worth, FL 33460
MLS# B26097065Listed by: COMPASS FLORIDA LLC - New
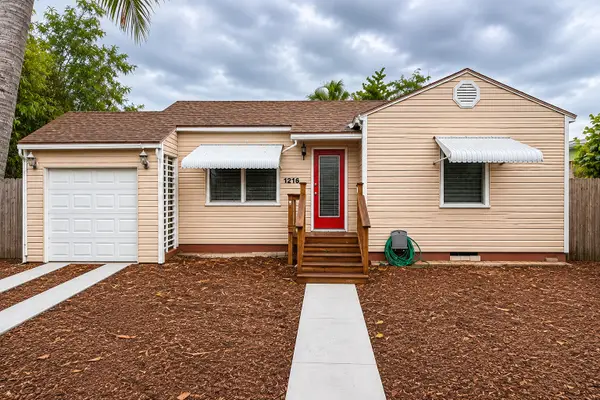 $475,000Active3 beds 2 baths1,029 sq. ft.
1216 N M Street, Lake Worth Beach, FL 33460
MLS# B26096954Listed by: ECHO FINE PROPERTIES


Protect your home and budget from life's surprises with an Assurant Home Warranty, backed by a partner that supports you through every step of homeownership. Explore Plans.
© 2026 Better Homes and Gardens Real Estate LLC. An Anywhere Real Estate company. All rights reserved. Better Homes and Gardens® Real Estate is a registered trademark owned by Meredith Operations Corporation, licensed to Better Homes and Gardens Real Estate LLC and used with permission. Better Homes and Gardens Real Estate LLC fully supports the principles of the Fair Housing Act and the Equal Opportunity Act. Listing information is deemed reliable but is not guaranteed accurate.
Each office is independently owned and operated.
Any services or products provided by third parties are not provided by, affiliated with or related to Better Homes and Gardens Real Estate LLC, or its affiliated companies.