
9624 Taormina Street, Lake Worth, FL 33467
Local realty services provided by:Better Homes and Gardens Real Estate Florida 1st
9624 Taormina Street,Lake Worth, FL 33467
$400,000
- 3 Beds
- 2 Baths
- - sq. ft.
- Single family
- Sold
Listed by: jeanne siegel goldfeder, ron a goldfeder
Office: florida premier realty of the palm beaches llc.
MLS#:B26055614
Source:RMLS
Sorry, we are unable to map this address
Price summary
- Price:$400,000
- Monthly HOA dues:$716.67
About this home
Welcome to this beautiful Novara floor plan featuring 3 bedrooms, 2 bathrooms, with a nice view of the lake. The oversized, fully screened and tiled lanai provides the perfect setting to relax, entertain, or simply enjoy the peaceful waterfront scenery. Inside, you'll find soaring ceilings and oversized neutral tile flooring throughout the main living areas and second bedroom, creating a bright, spacious, and elegant atmosphere. The living room and dining area offer an ideal space for entertaining family and friends. Wake each morning to tranquil water views from the spacious primary suite. The front guest bedroom is enhanced with a charming bay window, plantation shutters, and newer carpeting, while plantation shutters in the family room add both style and privacy. The Kitchen is designed for both beauty and function, featuring 42-inch cabinetry, convenient pull-out shelves, a pot-and-pan drawer, under-cabinet lighting, and abundant storage. The laundry room is equipped with upper cabinets, a hanging clothing bar, and a washer and dryer for added convenience. Additional features include garage shelving, accordion hurricane shutters across the rear of the home, and numerous thoughtful upgrades throughout as well as brand new landscaping.. This home that combines an exceptional floor plan with a nice waterfront views and comfortable Florida living. As you drive through the guarded gates, you realize Bellaggio is an Active Community. From its well-manicured grounds and tropical plantings to its 10 Har-tru Tennis Courts, 5 lighted for night play, Bocce Ball, Indoor and Outdoor Pools, separate Fitness Center, Bistro Café, and Pickleball Courts. Both Pickleball and Tennis have Professionals on premises teaching Individuals and Groups. There is a Grand Ballroom featuring Top-notch Entertainment and Events with a full-time "Lifestyle" Director. There are also dozens of clubs, and Activities, Card Rooms and Billiard Room, Arts & Craft Center and much, much more... This home offers an exceptional opportunity to enjoy Bellaggio's lifestyle living at its finest!...
Contact an agent
Home facts
- Year built:2004
- Subdivision & Development:BELLAGGIO, TOWNE PARK
- Listing ID #:B26055614
- Added:63 day(s) ago
- Updated:September 25, 2026 at 06:25 AM
Rooms and interior
- Bedrooms:3
- Total bathrooms:2
- Full bathrooms:2
- Flooring:Carpet, Ceramic Tile
- Kitchen Description:Dishwasher, Disposal, Microwave, Refrigerator
Heating and cooling
- Cooling:Ceiling Fans, Central Air
- Heating:Central, Electric
- Central air:Yes
Structure and exterior
- Roof:Barrel
- Year built:2004
- Architectural Style:Contemporary
- Construction Materials:Block
- Exterior Features:Patio, Screened
- Levels:1 Story
Schools
- High school:Dr. Joaquin Garcia
- Middle school:Woodlands
- Elementary school:Discovery Key
Utilities
- Water:Public, Water Available
- Sewer:Public Sewer, Sewer Available
Finances and disclosures
- Price:$400,000
- Tax amount:$7,791 (2025)
Features and amenities
- Appliances:Dishwasher, Disposal, Dryer, Microwave, Refrigerator, Washer
- Laundry features:Dryer, Washer
- Pool features:Association, Pool, Spa Hot Tub
Parking
- Total parking spaces:4
- Parking description:Garage
- Garage:Yes
- Garage spaces:2
New listings near 9624 Taormina Street
- New
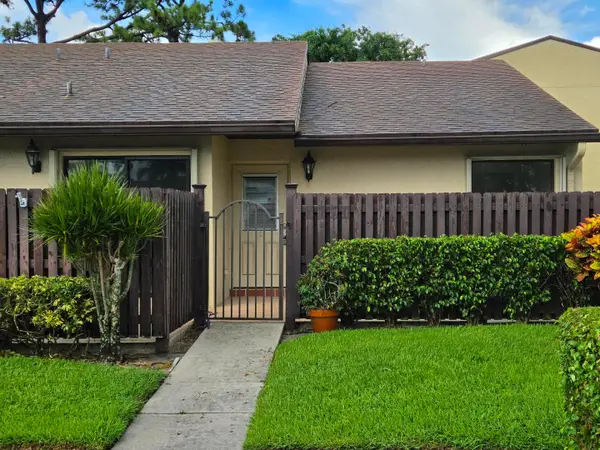 $265,900Active2 beds 2 baths1,370 sq. ft.
Address Withheld By Seller, Greenacres, FL 33415
MLS# B26080337Listed by: UNITED REALTY GROUP, INC - New
 $324,000Active2 beds 3 baths1,268 sq. ft.
1595 Woodbridge Lakes Circle, West Palm Beach, FL 33406
MLS# B26080340Listed by: COMPASS FLORIDA LLC - New
 $57,000Active3 beds 2 baths1,100 sq. ft.
14 W Bridgette Boulevard W #14, Greenacres, FL 33463
MLS# B26080354Listed by: HIGHLIGHT REALTY CORP - New
 $425,000Active3 beds 2 baths1,312 sq. ft.
631 S A Street #631, Lake Worth Beach, FL 33460
MLS# B26080365Listed by: HOT TEAM REALTY & INVESTMT SRV - New
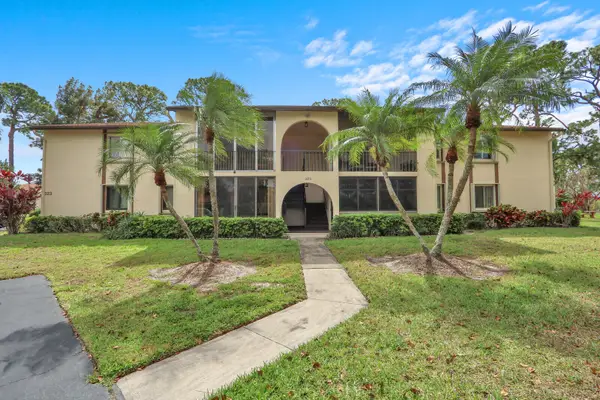 $175,000Active2 beds 2 baths937 sq. ft.
323 Knotty Pine Circle #A-2, Greenacres, FL 33463
MLS# B26080282Listed by: UNITED REALTY GROUP, INC - Open Sat, 1 to 3pmNew
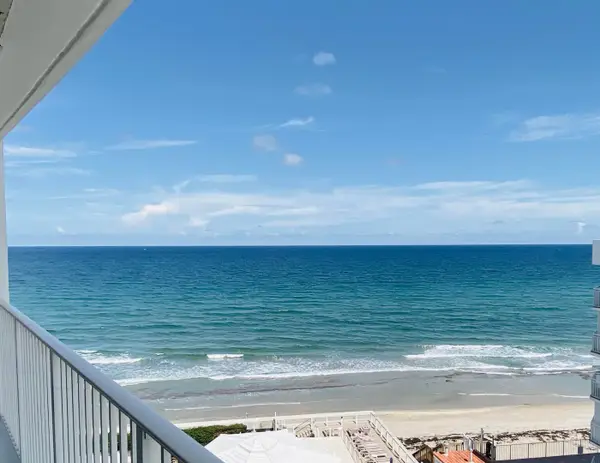 $615,000Active2 beds 2 baths1,417 sq. ft.
3590 S Ocean Boulevard #807, South Palm Beach, FL 33480
MLS# B26080328Listed by: UNITED REALTY GROUP, INC - New
 $1,479,000Active4 beds 5 baths3,322 sq. ft.
444 Glenbrook Dr, Atlantis, FL 33462
MLS# A12093345Listed by: HOMECOIN.COM - New
 $580,000Active5 beds 3 baths1,158 sq. ft.
872 Harth Drive, West Palm Beach, FL 33415
MLS# B26080248Listed by: ELITE VISION REALTY LLC - New
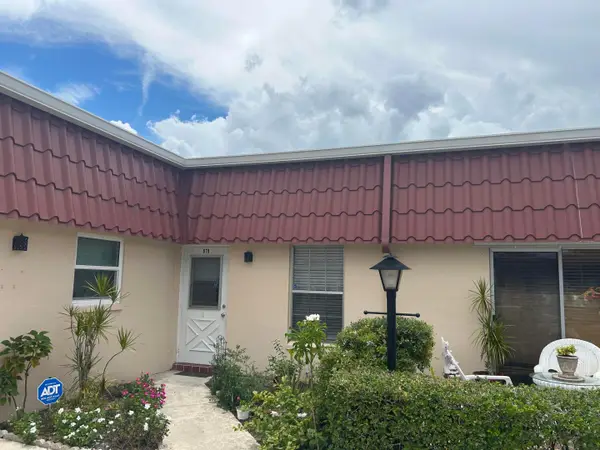 $184,900Active2 beds 2 baths941 sq. ft.
878 Worcester Lane, Lake Worth, FL 33467
MLS# B26080216Listed by: RE/MAX PRESTIGE REALTY/WPB - New
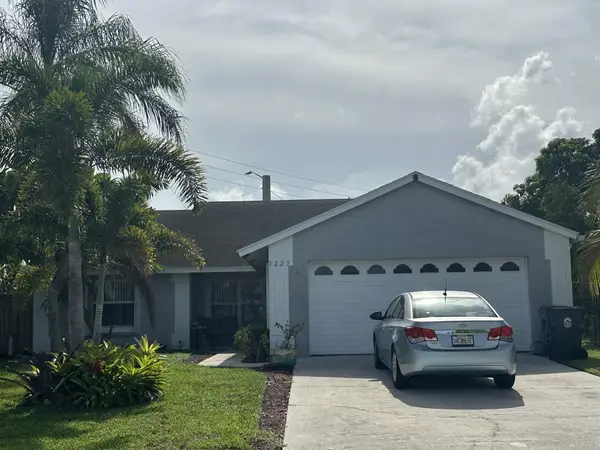 $450,000Active3 beds 2 baths1,579 sq. ft.
5225 Blueberry Hill Avenue, Lake Worth, FL 33463
MLS# B26080228Listed by: CENTURY 21 TENACE REALTY


Protect your home and budget from life's surprises with an Assurant Home Warranty, backed by a partner that supports you through every step of homeownership. Explore Plans.
© 2026 Better Homes and Gardens Real Estate LLC. An Anywhere Real Estate company. All rights reserved. Better Homes and Gardens® Real Estate is a registered trademark owned by Meredith Operations Corporation, licensed to Better Homes and Gardens Real Estate LLC and used with permission. Better Homes and Gardens Real Estate LLC fully supports the principles of the Fair Housing Act and the Equal Opportunity Act. Listing information is deemed reliable but is not guaranteed accurate.
Each office is independently owned and operated.
Any services or products provided by third parties are not provided by, affiliated with or related to Better Homes and Gardens Real Estate LLC, or its affiliated companies.