
1072 Woodland Oaks Drive, Lakeland, FL 33813
Local realty services provided by:Better Homes and Gardens Real Estate Synergy
Listed by: audra donaldson
Office: keller williams south tampa
MLS#:TB8545221
Source:MFRMLS
Price summary
- Price:$650,000
- Price per sq. ft.:$171.28
- Monthly HOA dues:$41.67
About this home
Stunning 2022-Built Pool Home in Sought-After Gated Community – Lakeland, FL
Welcome to this exceptional 4-bedroom, 3-bathroom home offering 2,882 sq ft of thoughtfully designed living space in one of Lakeland's fastest-growing, sought-after gated communities. Built in 2022, this like-new home combines modern luxury with everyday functionality — and boasts its own private saltwater pool and spa, a rare find in this community.
Step through the dramatic 12-ft ceiling entryway into a bright, open floor plan with 9.5-ft ceilings throughout. The chef's kitchen is a showstopper, featuring granite countertops, an oversized island, and a large walk-in pantry — perfect for entertaining. A cozy coffee nook and dedicated laundry room add everyday convenience.
The split floor plan places a huge first-floor primary suite privately away from secondary bedrooms. The primary retreat features an oversized spa-like bathroom with a huge walk-in shower, custom-built walk-in closet, double sink vanity, and sliding glass doors opening directly to the pool and lanai, filling the space with natural light.
Outside, enjoy your own private oasis: a heated saltwater pool and spa, outdoor kitchen, paver decking (installed 2023), and a fenced, oversized green yard — ideal for entertaining or relaxing. A built-in 5.1 surround sound system spans the living room and lanai for the ultimate indoor-outdoor entertaining experience. The 2-car garage offers additional storage and parking.
This gated community offers resort-style amenities including community pools, tennis and basketball courts, a playground, and a clubhouse — all in a prime, convenient Lakeland location close to shopping, dining, and major roadways.
Move-in ready and tastefully upgraded throughout — this home truly has it all.
Don't miss this rare opportunity — schedule your private showing today!...
Contact an agent
Home facts
- Year built:2022
- Subdivision & Development:HALLAM PRESERVE WEST J
- Listing ID #:TB8545221
- Added:4 day(s) ago
- Updated:September 08, 2026 at 02:57 PM
Rooms and interior
- Bedrooms:4
- Total bathrooms:3
- Full bathrooms:3
- Flooring:Carpet, Tile
- Dining Description:Living Room/Dining Room Combo
- Kitchen Description:Built-In Oven, Cooktop, Dishwasher, Kitchen/Family Room Combo, Microwave, Range Hood, Refrigerator, Stone Counters
- Bedroom Description:High Ceilings, Primary Bedroom Main Floor, Split Bedroom, Walk-In Closet(s)
- Living area:2,882 sq. ft.
Heating and cooling
- Cooling:Central Air
- Heating:Central, Heat Pump
- Central air:Yes
Structure and exterior
- Roof:Shingle
- Year built:2022
- Building area:2,882 sq. ft.
- Lot area:0.21 Acres
- Construction Materials:Block, Stucco
- Exterior Features:Lighting, Outdoor Grill, Outdoor Kitchen, Screened, Sidewalk
- Foundation Description:Slab
- Levels:1 Story
Utilities
- Water:Public, Water Connected
- Sewer:Public Sewer, Sewer Connected
Finances and disclosures
- Price:$650,000
- Price per sq. ft.:$171.28
- Tax amount:$843 (2025)
Features and amenities
- Appliances:Built-in Oven, Cooktop, Dishwasher, Irrigation Equipment, Microwave, Range Hood, Refrigerator
- Laundry features:Electric Dryer Hookup, Laundry Room, Washer Hookup
- Amenities:Basketball Court, Cable Connected, Ceiling Fans(s), Clubhouse, Gated, High Ceilings, Irrigation Equipment, Kitchen/Family Room Combo, Living Room/Dining Room Combo, Open Floorplan, Park, Playground, Pool, Primary Bedroom Main Floor, Split Bedroom, Stone Counters, Tennis Court(s), Thermostat, Tray Ceiling(s), Walk-In Closet(s), Window Treatments
- Pool features:Heated, In Ground, Pool, Private Pool, Salt Water, Screen Enclosure
Parking
- Parking description:Attached Garage, Driveway, Garage Door Opener, Ground Level, On Street
- Garage:Yes
- Garage spaces:2
 The information being provided by Stellar Mls is for the consumer's personal, non-commercial use and may not be used for any purpose other than to identify prospective properties consumer may be interested in purchasing. Any information relating to real estate for sale referenced on this web site comes from the Internet Data Exchange (IDX) program of the Stellar Mls. Better Homes and Gardens Real Estate Synergy is not a Multiple Listing Service (MLS), nor does it offer MLS access. This website is a service of Better Homes and Gardens Real Estate Synergy, a broker participant of Stellar Mls. This web site may reference real estate listing(s) held by a brokerage firm other than the broker and/or agent who owns this web site.
The accuracy of all information, regardless of source, including but not limited to open house information, square footages and lot sizes, is deemed reliable but not guaranteed and should be personally verified through personal inspection by and/or with the appropriate professionals. The data contained herein is copyrighted by Stellar Mls and is protected by all applicable copyright laws. Any unauthorized dissemination of this information is in violation of copyright laws and is strictly prohibited.
Properties in listings may have been sold or may no longer be available.
Copyright 2026 Stellar Mls. All rights reserved.
The information being provided by Stellar Mls is for the consumer's personal, non-commercial use and may not be used for any purpose other than to identify prospective properties consumer may be interested in purchasing. Any information relating to real estate for sale referenced on this web site comes from the Internet Data Exchange (IDX) program of the Stellar Mls. Better Homes and Gardens Real Estate Synergy is not a Multiple Listing Service (MLS), nor does it offer MLS access. This website is a service of Better Homes and Gardens Real Estate Synergy, a broker participant of Stellar Mls. This web site may reference real estate listing(s) held by a brokerage firm other than the broker and/or agent who owns this web site.
The accuracy of all information, regardless of source, including but not limited to open house information, square footages and lot sizes, is deemed reliable but not guaranteed and should be personally verified through personal inspection by and/or with the appropriate professionals. The data contained herein is copyrighted by Stellar Mls and is protected by all applicable copyright laws. Any unauthorized dissemination of this information is in violation of copyright laws and is strictly prohibited.
Properties in listings may have been sold or may no longer be available.
Copyright 2026 Stellar Mls. All rights reserved.New listings near 1072 Woodland Oaks Drive
- Coming Soon
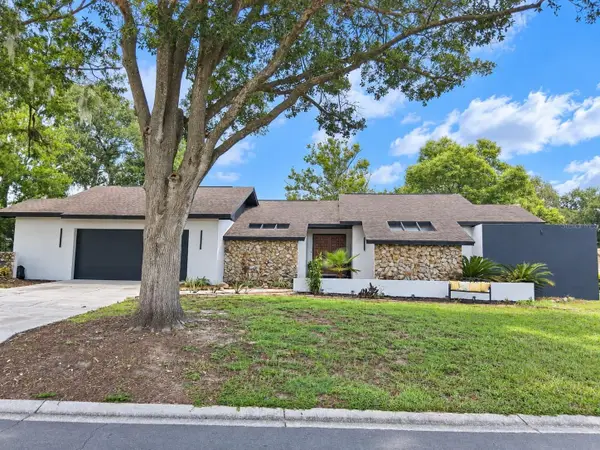 $465,000Coming Soon3 beds 3 baths1,876 sq. ft.
6745 Englelake Drive, LAKELAND, FL 33813
MLS# L4964847Listed by: COMPASS FLORIDA LLC - Coming Soon
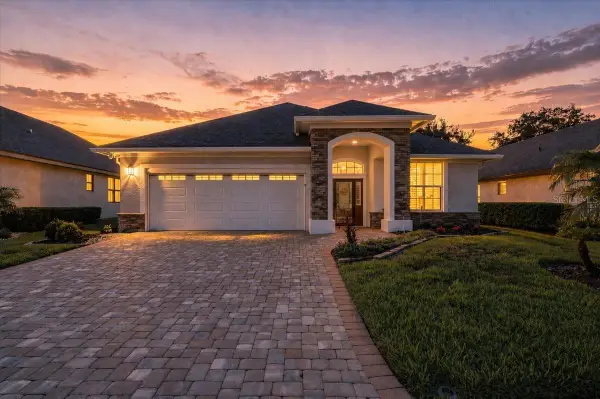 $535,000Coming Soon3 beds 2 baths2,104 sq. ft.
2341 Lake James Way, LAKELAND, FL 33810
MLS# A4705053Listed by: LPT REALTY, LLC - Coming Soon
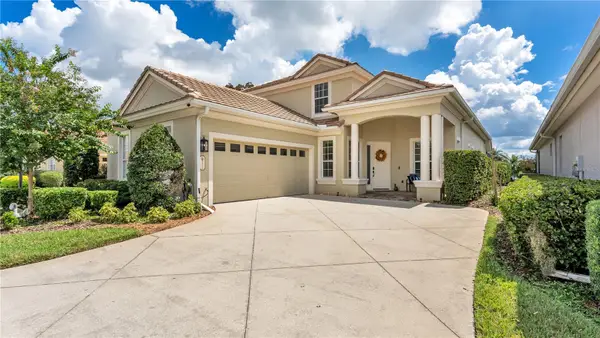 $839,000Coming Soon4 beds 3 baths2,791 sq. ft.
2548 Laurel Glen Drive, LAKELAND, FL 33803
MLS# L4964848Listed by: KELLER WILLIAMS REALTY - Coming Soon
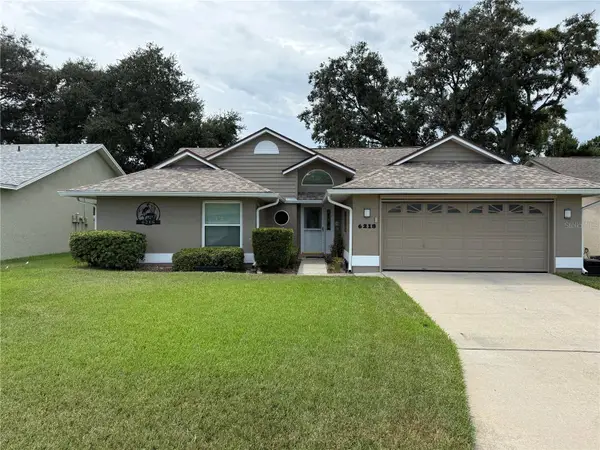 $332,000Coming Soon3 beds 2 baths1,598 sq. ft.
6218 Crane Drive, LAKELAND, FL 33809
MLS# L4964805Listed by: KELLER WILLIAMS REALTY - Coming Soon
 $499,000Coming Soon4 beds 2 baths1,560 sq. ft.
1735 Oakland Road E, LAKELAND, FL 33801
MLS# O6437054Listed by: SUMMERHILL REALTY GROUP LLC - Coming Soon
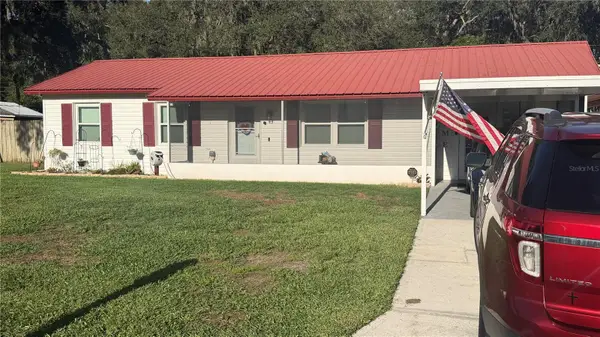
 $485,000Coming Soon3 beds 2 baths2,310 sq. ft.
4968 Stonecrest Drive, LAKELAND, FL 33813
MLS# L4964458Listed by: COMPASS FLORIDA LLC - Coming Soon
 $289,900Coming Soon3 beds 2 baths1,348 sq. ft.
6312 Sweetwater Drive E, LAKELAND, FL 33811
MLS# O6435743Listed by: SAUNDERS REAL ESTATE, LLC - New
 $322,000Active2 beds 2 baths1,915 sq. ft.
6276 Silver Lakes Drive E, LAKELAND, FL 33810
MLS# L4964589Listed by: COLDWELL BANKER REALTY - New
 $485,000Active4 beds 3 baths2,357 sq. ft.
5326 Kinsley Lane, LAKELAND, FL 33812
MLS# L4964887Listed by: KELLER WILLIAMS REALTY - New
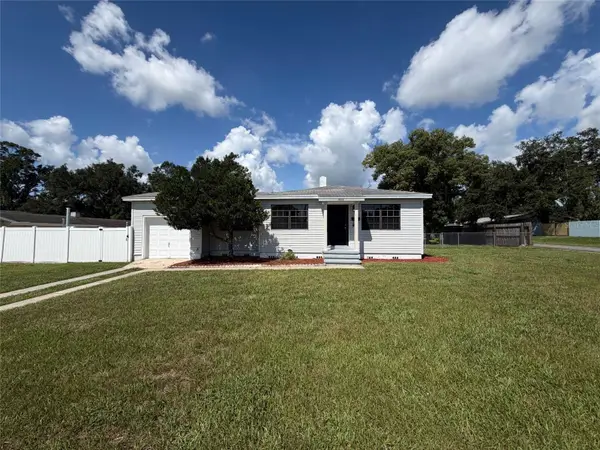 $235,000Active3 beds 2 baths959 sq. ft.
3225 Cleveland Heights Boulevard, LAKELAND, FL 33803
MLS# O6438927Listed by: OPENDOOR BROKERAGE LLC


Protect your home and budget from life's surprises with an Assurant Home Warranty, backed by a partner that supports you through every step of homeownership. Explore Plans.
© 2026 Better Homes and Gardens Real Estate LLC. An Anywhere Real Estate company. All rights reserved. Better Homes and Gardens® Real Estate is a registered trademark owned by Meredith Operations Corporation, licensed to Better Homes and Gardens Real Estate LLC and used with permission. Better Homes and Gardens Real Estate LLC fully supports the principles of the Fair Housing Act and the Equal Opportunity Act. Listing information is deemed reliable but is not guaranteed accurate.
Each office is independently owned and operated.
Any services or products provided by third parties are not provided by, affiliated with or related to Better Homes and Gardens Real Estate LLC, or its affiliated companies.