
1100 Hammock Shade Drive, Lakeland, FL 33809
Local realty services provided by:Better Homes and Gardens Real Estate Synergy
1100 Hammock Shade Drive,Lakeland, FL 33809
$439,000
- 4 Beds
- 2 Baths
- 2,038 sq. ft.
- Single family
- Active
Listed by: eli medina
Office: live florida realty
MLS#:L4965199
Source:MFRMLS
Price summary
- Price:$439,000
- Price per sq. ft.:$153.55
- Monthly HOA dues:$16.67
About this home
Welcome Home!!! Beautifully updated pool home in the established community of The Oaks of Lakeland! This inviting 4-bedroom, 2-bath residence combines the charm of a mature neighborhood with fresh finishes and spaces designed for comfortable living and entertaining. With a BRAND-NEW ROOF, freshly painted interior and exterior, new luxury vinyl plank flooring throughout, and updated light fixtures, there is so much to appreciate from the moment you arrive. Mature oak trees frame the property, while the two car side entry garage adds to the home’s beautiful curb appeal. Step inside and discover a welcoming living area that flows into the kitchen, making it easy to stay connected with guests while preparing meals or hosting your next gathering. At the heart of the home, the beautifully updated kitchen features brand-new, high quality real wood cabinets, granite countertops, and a new refrigerator, microwave, dishwasher, and garbage disposal. Whether you’re setting out appetizers for friends or preparing a quiet dinner at home, this space brings everyone together. The separate dining area provides the perfect setting for holiday meals, special occasions, and everyday dinners around the table. Both bathrooms feature new real wood cabinetry and granite countertops, continuing the coordinated finishes throughout the home, while four bedrooms accommodate guests, a home office, or whatever your lifestyle calls for. A dedicated laundry room adds everyday convenience, while a bonus room in the garage offers flexible space for an office, hobby room, or additional room to suit your needs. Head outside and find the setting that makes this home truly inviting: a beautiful back porch overlooking an impressively large swimming pool and your own backyard oasis. Picture morning coffee on the porch, sunny afternoons by the water, and relaxed evenings spent with good company. With the living space connecting to the backyard, entertaining can flow naturally from indoors to poolside. A new garage door opener adds another convenient update to this thoughtfully refreshed property. From the mature oaks and welcoming curb appeal to the updated interior and inviting outdoor setting, this North Lakeland home is ready for its next chapter. Don’t miss your opportunity, schedule your private showing today!...
Contact an agent
Home facts
- Year built:1987
- Subdivision & Development:OAKS/LAKELAND
- Listing ID #:L4965199
- Added:1 day(s) ago
- Updated:September 21, 2026 at 04:36 AM
Rooms and interior
- Bedrooms:4
- Total bathrooms:2
- Full bathrooms:2
- Flooring:Luxury Vinyl, Vinyl
- Dining Description:Eat In Kitchen, Formal Dining Room
- Kitchen Description:Cooktop, Dishwasher, Disposal, Dry Bar, Eat-in Kitchen, Exhaust Fan, Freezer, Kitchen/Family Room Combo, Microwave, Range Hood, Refrigerator
- Bedroom Description:Primary Bedroom Main Floor, Walk-In Closet(s)
- Basement Description:Block
- Living area:2,038 sq. ft.
Heating and cooling
- Cooling:Central Air
- Heating:Central, Electric
- Central air:Yes
Structure and exterior
- Roof:Shingle
- Year built:1987
- Building area:2,038 sq. ft.
- Lot area:0.37 Acres
- Lot Features:Oversized
- Construction Materials:Block, Stucco
- Exterior Features:Private Mailbox
- Foundation Description:Block, Slab
- Levels:1 Story
Schools
- High school:Lake Gibson High
- Middle school:Lake Gibson Middle/Junio
- Elementary school:Wendell Watson Elem
Utilities
- Water:Public
- Sewer:Septic Tank
Finances and disclosures
- Price:$439,000
- Price per sq. ft.:$153.55
- Tax amount:$2,681 (2025)
Features and amenities
- Appliances:Cooktop, Dishwasher, Disposal, Electric Water Heater, Exhaust Fan, Freezer, Microwave, Range Hood, Refrigerator
- Laundry features:In Kitchen, Inside
- Amenities:BB/HS Internet Available, Cable Available, Ceiling Fans(s), Dry Bar, Eat-in Kitchen, Electricity Available, Kitchen/Family Room Combo, Primary Bedroom Main Floor, Walk-In Closet(s)
- Pool features:In Ground, Private Pool
Parking
- Parking description:Attached Garage
- Garage:Yes
- Garage spaces:2
 The information being provided by Stellar Mls is for the consumer's personal, non-commercial use and may not be used for any purpose other than to identify prospective properties consumer may be interested in purchasing. Any information relating to real estate for sale referenced on this web site comes from the Internet Data Exchange (IDX) program of the Stellar Mls. Better Homes and Gardens Real Estate Synergy is not a Multiple Listing Service (MLS), nor does it offer MLS access. This website is a service of Better Homes and Gardens Real Estate Synergy, a broker participant of Stellar Mls. This web site may reference real estate listing(s) held by a brokerage firm other than the broker and/or agent who owns this web site.
The accuracy of all information, regardless of source, including but not limited to open house information, square footages and lot sizes, is deemed reliable but not guaranteed and should be personally verified through personal inspection by and/or with the appropriate professionals. The data contained herein is copyrighted by Stellar Mls and is protected by all applicable copyright laws. Any unauthorized dissemination of this information is in violation of copyright laws and is strictly prohibited.
Properties in listings may have been sold or may no longer be available.
Copyright 2026 Stellar Mls. All rights reserved.
The information being provided by Stellar Mls is for the consumer's personal, non-commercial use and may not be used for any purpose other than to identify prospective properties consumer may be interested in purchasing. Any information relating to real estate for sale referenced on this web site comes from the Internet Data Exchange (IDX) program of the Stellar Mls. Better Homes and Gardens Real Estate Synergy is not a Multiple Listing Service (MLS), nor does it offer MLS access. This website is a service of Better Homes and Gardens Real Estate Synergy, a broker participant of Stellar Mls. This web site may reference real estate listing(s) held by a brokerage firm other than the broker and/or agent who owns this web site.
The accuracy of all information, regardless of source, including but not limited to open house information, square footages and lot sizes, is deemed reliable but not guaranteed and should be personally verified through personal inspection by and/or with the appropriate professionals. The data contained herein is copyrighted by Stellar Mls and is protected by all applicable copyright laws. Any unauthorized dissemination of this information is in violation of copyright laws and is strictly prohibited.
Properties in listings may have been sold or may no longer be available.
Copyright 2026 Stellar Mls. All rights reserved.New listings near 1100 Hammock Shade Drive
- Coming Soon
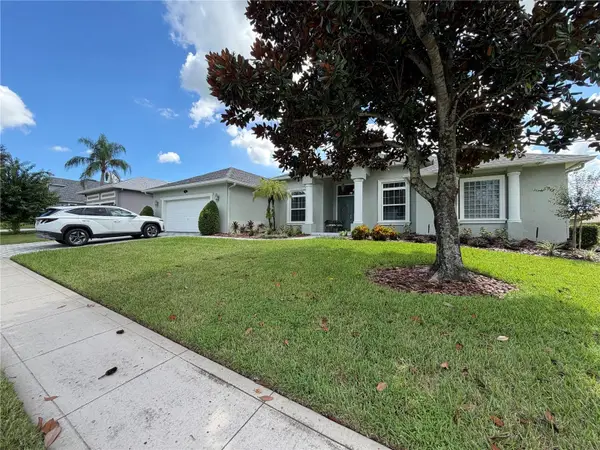 $698,900Coming Soon3 beds 2 baths2,697 sq. ft.
745 Osprey Landing Drive, LAKELAND, FL 33813
MLS# L4965183Listed by: FLORIDA LANDMARK REALTY - Coming Soon
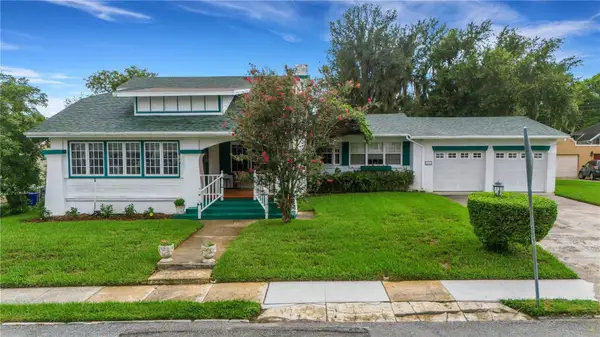 $549,500Coming Soon3 beds 2 baths2,449 sq. ft.
127 Patten Heights Street, LAKELAND, FL 33803
MLS# L4964479Listed by: PREMIER REALTY NETWORK, INC - New
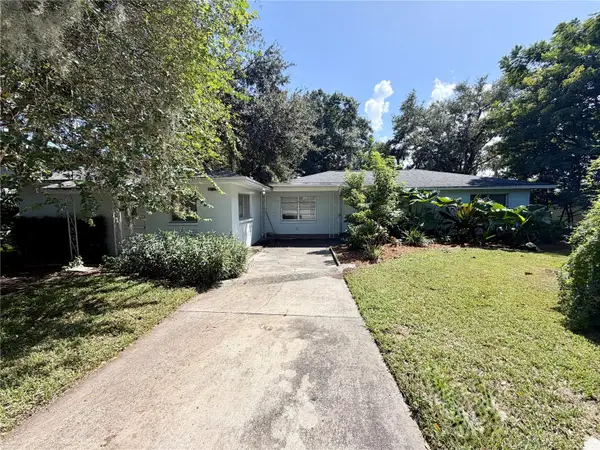 $480,000Active-- beds -- baths2,682 sq. ft.
2035 Shakespeare Street, LAKELAND, FL 33801
MLS# L4965149Listed by: ROOST REALTY GROUP LLC - New
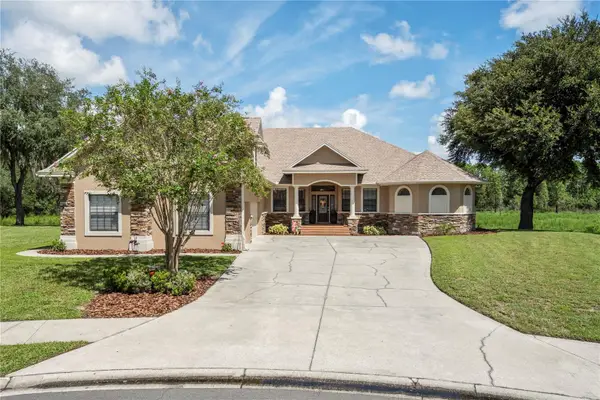 $759,000Active4 beds 3 baths3,402 sq. ft.
8041 Margate Way, LAKELAND, FL 33809
MLS# O6440611Listed by: PREMIER SOTHEBY'S INTL. REALTY - New
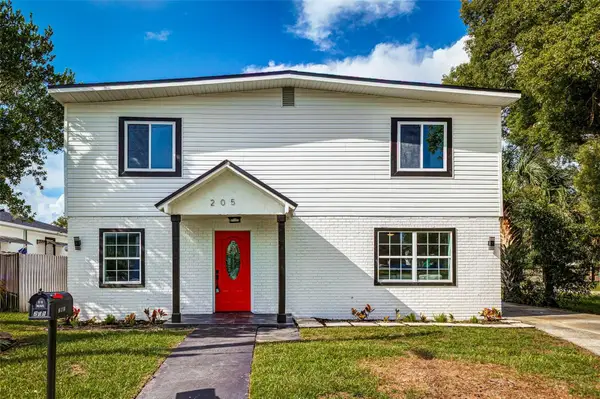 $279,900Active4 beds 2 baths2,077 sq. ft.
205 W 6th Street, LAKELAND, FL 33805
MLS# L4965177Listed by: THE STONES REAL ESTATE FIRM - New
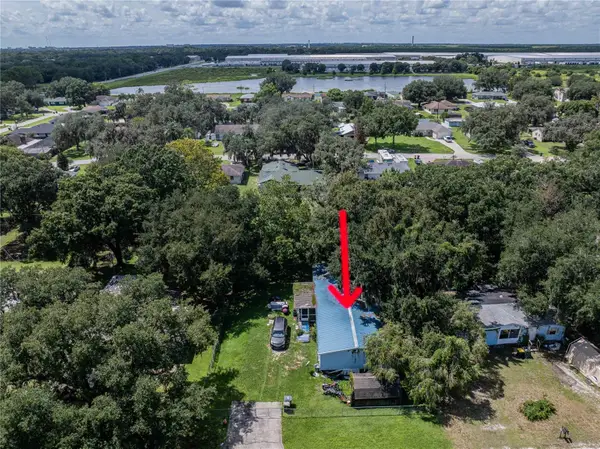 $120,000Active3 beds 2 baths1,782 sq. ft.
2500 Island Oaks W, LAKELAND, FL 33805
MLS# TB8549425Listed by: MARZUCCO REAL ESTATE - New
 $465,000Active4 beds 3 baths2,462 sq. ft.
8791 Fort Socrum Village Way, LAKELAND, FL 33810
MLS# TB8550286Listed by: MARK SPAIN REAL ESTATE - New
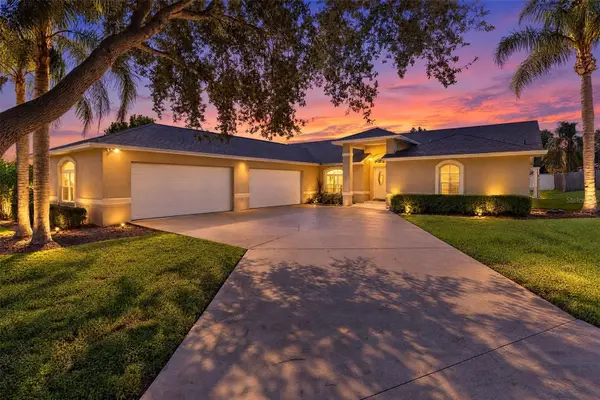 $499,000Active3 beds 2 baths2,370 sq. ft.
2625 Highlands Vue Court, LAKELAND, FL 33812
MLS# O6441927Listed by: ABSOLUTE REALTY GROUP, LLC - New
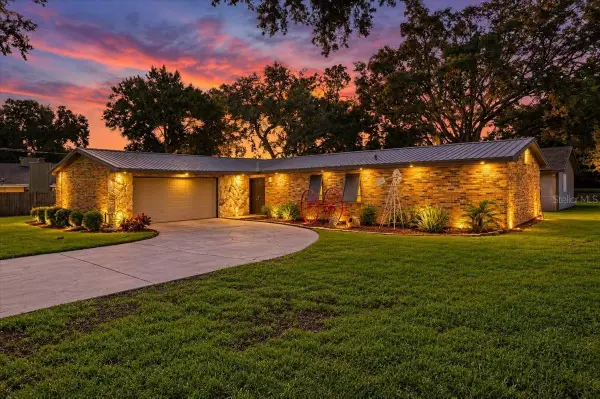 $374,900Active3 beds 2 baths1,491 sq. ft.
611 E Highland Drive, LAKELAND, FL 33813
MLS# L4965151Listed by: HOUSE OF GLASS REAL ESTATE PM - New
 $324,900Active4 beds 2 baths1,918 sq. ft.
1838 Red Loop, LAKELAND, FL 33801
MLS# O6442777Listed by: HEARTFELT REALTY HOMETEAM


Protect your home and budget from life's surprises with an Assurant Home Warranty, backed by a partner that supports you through every step of homeownership. Explore Plans.
© 2026 Better Homes and Gardens Real Estate LLC. An Anywhere Real Estate company. All rights reserved. Better Homes and Gardens® Real Estate is a registered trademark owned by Meredith Operations Corporation, licensed to Better Homes and Gardens Real Estate LLC and used with permission. Better Homes and Gardens Real Estate LLC fully supports the principles of the Fair Housing Act and the Equal Opportunity Act. Listing information is deemed reliable but is not guaranteed accurate.
Each office is independently owned and operated.
Any services or products provided by third parties are not provided by, affiliated with or related to Better Homes and Gardens Real Estate LLC, or its affiliated companies.