
1805 Duff Road, Lakeland, FL 33810
Local realty services provided by:Better Homes and Gardens Real Estate Synergy
Listed by: jamie folks, tina heim, pa
Office: keller williams realty
MLS#:L4965230
Source:MFRMLS
Price summary
- Price:$200,000
- Price per sq. ft.:$174.37
About this home
This home right in the middle of it all on almost half acre. This 2 bedroom 1 bath or use it as 1/1 with LARGE Bonus Room with its own exterior entrance and access to the covered side patio. Large pantry/utility room for additional storage. Outside create your own oasis by adding to the beautiful yard it already includes a decked above ground pool with a block outbuilding that houses the water softener, a screen room so you can relax in the shade and tucked right in between a workshop. Just 3 lots away from the county maintained Hunt Fountain Park. The park has basketball, tennis and racquetball courts as well as a play ground, horse arena and is one of the parks used for organized league sports. Conveniently located to I4 shopping and more. Call to schedule your private showing today.
Contact an agent
Home facts
- Year built:1962
- Subdivision & Development:ACREAGE
- Listing ID #:L4965230
- Added:1 day(s) ago
- Updated:September 23, 2026 at 12:35 PM
Rooms and interior
- Bedrooms:2
- Total bathrooms:1
- Full bathrooms:1
- Flooring:Laminate, Tile
- Kitchen Description:Refrigerator, Water Softener
- Living area:895 sq. ft.
Heating and cooling
- Cooling:Central Air
- Heating:Central, Electric, Heat Pump
- Central air:Yes
Structure and exterior
- Roof:Shingle
- Year built:1962
- Building area:895 sq. ft.
- Lot area:0.45 Acres
- Lot Features:Landscaped, Level
- Construction Materials:Block
- Exterior Features:Covered Porch/Patio, Side Porch
- Foundation Description:Slab
- Levels:1 Story
Schools
- High school:Kathleen High
- Middle school:Sleepy Hill Middle
- Elementary school:R. Clem Churchwell Elem
Utilities
- Water:Public, Well
- Sewer:Public, Septic Tank
Finances and disclosures
- Price:$200,000
- Price per sq. ft.:$174.37
- Tax amount:$1,350 (2025)
Features and amenities
- Appliances:Dryer, Electric Water Heater, Refrigerator, Washer, Water Softener
- Laundry features:Dryer, Electric Dryer Hookup, Inside, Washer, Washer Hookup
- Amenities:BB/HS Internet Available, Cable Available, Open Floorplan
- Pool features:Above Ground, Pool/Deck, Private Pool
Parking
- Parking description:1 Car Carport, Covered
- Carport spaces:1
 The information being provided by Stellar Mls is for the consumer's personal, non-commercial use and may not be used for any purpose other than to identify prospective properties consumer may be interested in purchasing. Any information relating to real estate for sale referenced on this web site comes from the Internet Data Exchange (IDX) program of the Stellar Mls. Better Homes and Gardens Real Estate Synergy is not a Multiple Listing Service (MLS), nor does it offer MLS access. This website is a service of Better Homes and Gardens Real Estate Synergy, a broker participant of Stellar Mls. This web site may reference real estate listing(s) held by a brokerage firm other than the broker and/or agent who owns this web site.
The accuracy of all information, regardless of source, including but not limited to open house information, square footages and lot sizes, is deemed reliable but not guaranteed and should be personally verified through personal inspection by and/or with the appropriate professionals. The data contained herein is copyrighted by Stellar Mls and is protected by all applicable copyright laws. Any unauthorized dissemination of this information is in violation of copyright laws and is strictly prohibited.
Properties in listings may have been sold or may no longer be available.
Copyright 2026 Stellar Mls. All rights reserved.
The information being provided by Stellar Mls is for the consumer's personal, non-commercial use and may not be used for any purpose other than to identify prospective properties consumer may be interested in purchasing. Any information relating to real estate for sale referenced on this web site comes from the Internet Data Exchange (IDX) program of the Stellar Mls. Better Homes and Gardens Real Estate Synergy is not a Multiple Listing Service (MLS), nor does it offer MLS access. This website is a service of Better Homes and Gardens Real Estate Synergy, a broker participant of Stellar Mls. This web site may reference real estate listing(s) held by a brokerage firm other than the broker and/or agent who owns this web site.
The accuracy of all information, regardless of source, including but not limited to open house information, square footages and lot sizes, is deemed reliable but not guaranteed and should be personally verified through personal inspection by and/or with the appropriate professionals. The data contained herein is copyrighted by Stellar Mls and is protected by all applicable copyright laws. Any unauthorized dissemination of this information is in violation of copyright laws and is strictly prohibited.
Properties in listings may have been sold or may no longer be available.
Copyright 2026 Stellar Mls. All rights reserved.New listings near 1805 Duff Road
- Coming Soon
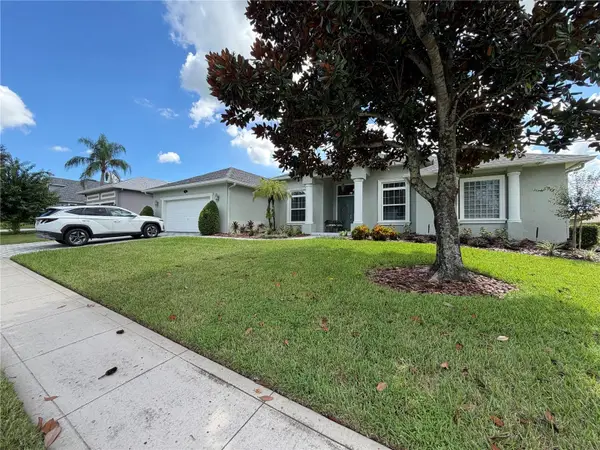 $698,900Coming Soon3 beds 2 baths2,697 sq. ft.
745 Osprey Landing Drive, LAKELAND, FL 33813
MLS# L4965183Listed by: FLORIDA LANDMARK REALTY - Coming Soon
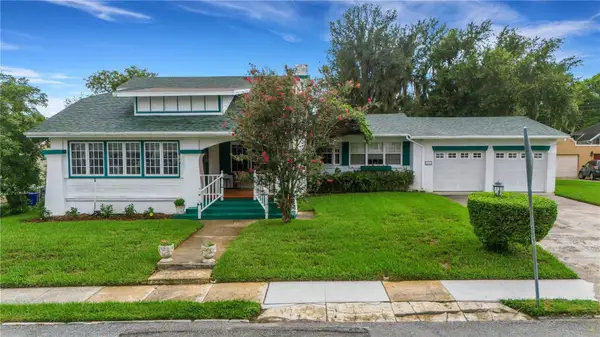 $549,500Coming Soon3 beds 2 baths2,449 sq. ft.
127 Patten Heights Street, LAKELAND, FL 33803
MLS# L4964479Listed by: PREMIER REALTY NETWORK, INC - New
 $299,000Active3 beds 2 baths1,365 sq. ft.
4921 Lewellyn Road, LAKELAND, FL 33810
MLS# O6444177Listed by: CALVARY REAL ESTATE GROUP LLC - New
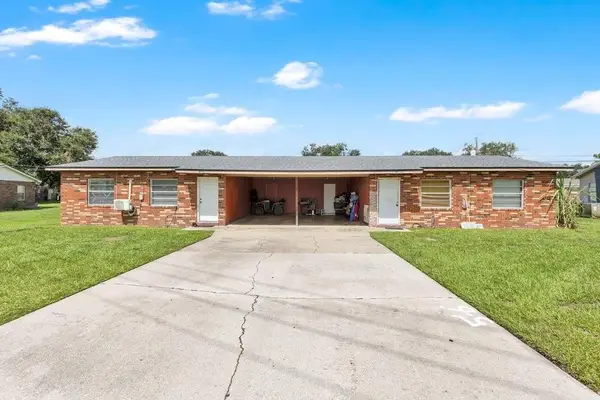 $264,990Active8 beds 4 baths1,352 sq. ft.
3617 Frontage Road North, LAKELAND, FL 33810
MLS# O6444170Listed by: EXP REALTY LLC - New
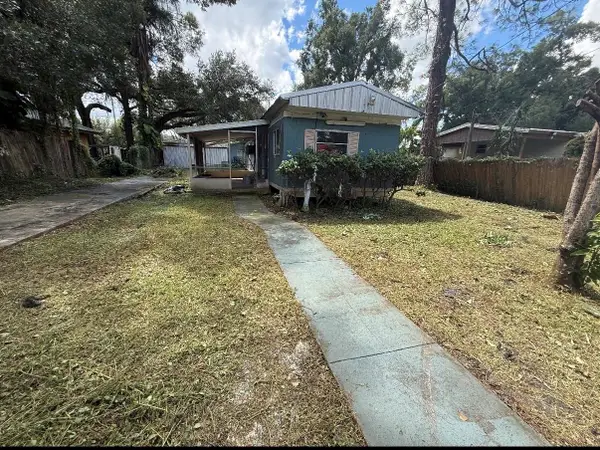 $69,000Active2 beds 2 baths672 sq. ft.
2520 Cannon Street, LAKELAND, FL 33815
MLS# L4965276Listed by: KELLER WILLIAMS REALTY - Open Sat, 10am to 2pmNew
 $350,000Active3 beds 2 baths1,296 sq. ft.
1324 Auburn Street, LAKELAND, FL 33801
MLS# O6443977Listed by: KELLER WILLIAMS REALTY AT THE PARKS - New
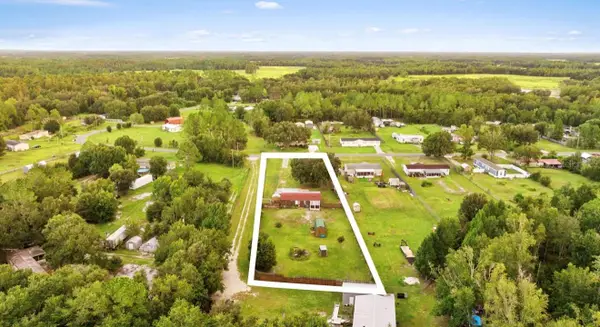 $190,000Active3 beds 2 baths1,248 sq. ft.
815 Saddlewood Boulevard, LAKELAND, FL 33809
MLS# P4939972Listed by: CHARLES & CHARLES REALTY LLC - New
 $345,000Active4 beds 2 baths1,746 sq. ft.
7286 Cedarcrest Boulevard, LAKELAND, FL 33810
MLS# L4965246Listed by: LIVE FLORIDA REALTY - New
 $324,900Active3 beds 2 baths1,435 sq. ft.
2928 Eastbrook Drive, LAKELAND, FL 33811
MLS# O6442728Listed by: ENTERA REALTY LLC 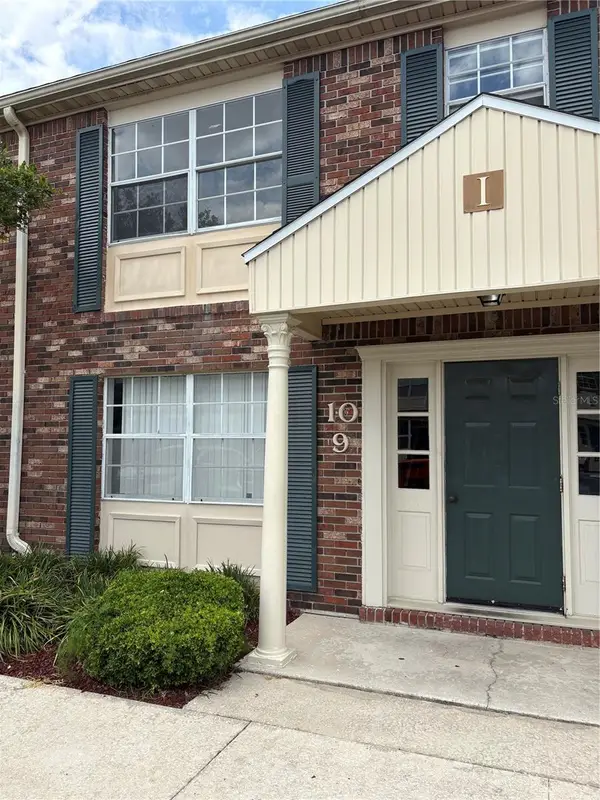 $168,000Active3 beds 2 baths993 sq. ft.
1920 E Edgewood Drive #I 10, LAKELAND, FL 33803
MLS# O6405576Listed by: SAND DOLLAR REALTY GROUP INC


Protect your home and budget from life's surprises with an Assurant Home Warranty, backed by a partner that supports you through every step of homeownership. Explore Plans.
© 2026 Better Homes and Gardens Real Estate LLC. An Anywhere Real Estate company. All rights reserved. Better Homes and Gardens® Real Estate is a registered trademark owned by Meredith Operations Corporation, licensed to Better Homes and Gardens Real Estate LLC and used with permission. Better Homes and Gardens Real Estate LLC fully supports the principles of the Fair Housing Act and the Equal Opportunity Act. Listing information is deemed reliable but is not guaranteed accurate.
Each office is independently owned and operated.
Any services or products provided by third parties are not provided by, affiliated with or related to Better Homes and Gardens Real Estate LLC, or its affiliated companies.