
1837 Prairie Dunes Circle S, Lakeland, FL 33810
Local realty services provided by:Better Homes and Gardens Real Estate Lifestyles Realty
1837 Prairie Dunes Circle S,Lakeland, FL 33810
$224,900
- 2 Beds
- 2 Baths
- 1,045 sq. ft.
- Single family
- Active
Listed by: gate arty
Office: keller williams realty
MLS#:L4964295
Source:MFRMLS
Price summary
- Price:$224,900
- Price per sq. ft.:$154.04
- Monthly HOA dues:$239
About this home
Welcome to 1837 Prairie Dune Circle, where comfortable Florida living meets the active, maintenance-friendly lifestyle of Highland Fairways. Located in this gated 55+ golf community in North Lakeland, this inviting home offers the perfect opportunity to enjoy a more relaxed pace of life while still staying connected to shopping, dining, medical facilities, and everything Lakeland has to offer.
Fully updated residence is perched upon a meticulously landscaped lot. Light & bright layout with lots of room to entertain.
Highland Fairways is built around a private executive golf course and is known for its welcoming atmosphere and impressive collection of recreational amenities. Residents can spend their days golfing, relaxing by the community pool and spa, or enjoying activities such as pickleball, tennis, and shuffleboard. The community clubhouse serves as a social hub with organized activities and plenty of opportunities to meet neighbors and stay active.
Whether your ideal Florida day begins with a morning round of golf, an afternoon by the pool, or simply enjoying the peaceful surroundings from home, More than a place to live, this home offers a lifestyle designed to make every day feel a little more like vacation....
Contact an agent
Home facts
- Year built:1992
- Subdivision & Development:HIGHLAND FAIRWAYS
- Listing ID #:L4964295
- Added:1 day(s) ago
- Updated:August 27, 2026 at 06:47 PM
Rooms and interior
- Bedrooms:2
- Total bathrooms:2
- Full bathrooms:2
- Flooring:Carpet, Ceramic Tile, Laminate
- Dining Description:Breakfast Room, Eat In Kitchen
- Kitchen Description:Dishwasher, Disposal, Eat-in Kitchen, Microwave, Range, Range Hood, Refrigerator
- Living area:1,045 sq. ft.
Heating and cooling
- Cooling:Central Air
- Heating:Central, Electric
- Central air:Yes
Structure and exterior
- Roof:Shingle
- Year built:1992
- Building area:1,045 sq. ft.
- Lot area:0.12 Acres
- Lot Features:Landscaped, Near Golf Course, Near Public Transit, Paved, Sidewalk, Sloped
- Architectural Style:Florida
- Construction Materials:Vinyl Siding
- Exterior Features:Enclosed, Rain Gutters, Rear Porch, Screened, Sprinkler Metered
- Foundation Description:Slab
- Levels:1 Story
Schools
- High school:Kathleen High
- Middle school:Sleepy Hill Middle
- Elementary school:Griffin Elem
Utilities
- Water:Public, Water Connected
- Sewer:Public Sewer, Sewer Connected
Finances and disclosures
- Price:$224,900
- Price per sq. ft.:$154.04
- Tax amount:$2,766 (2025)
Features and amenities
- Appliances:Dishwasher, Disposal, Electric Water Heater, Irrigation Equipment, Microwave, Range, Range Hood, Refrigerator
- Laundry features:In Garage
- Amenities:BB/HS Internet Available, Cable Available, Cable TV, Ceiling Fans(s), Clubhouse, Eat-in Kitchen, Gated, Golf Course, Irrigation Equipment, Maintenance, Pool, Recreation Facilities, Shuffleboard Court, Tennis Court(s)
- Pool features:Pool, Public Pool
Parking
- Parking description:Attached Garage, Garage Door Opener
- Garage:Yes
- Garage spaces:1
 The information being provided by Stellar Mls is for the consumer's personal, non-commercial use and may not be used for any purpose other than to identify prospective properties consumer may be interested in purchasing. Any information relating to real estate for sale referenced on this web site comes from the Internet Data Exchange (IDX) program of the Stellar Mls. Better Homes and Gardens Real Estate Lifestyles Realty is not a Multiple Listing Service (MLS), nor does it offer MLS access. This website is a service of Better Homes and Gardens Real Estate Lifestyles Realty, a broker participant of Stellar Mls. This web site may reference real estate listing(s) held by a brokerage firm other than the broker and/or agent who owns this web site.
The accuracy of all information, regardless of source, including but not limited to open house information, square footages and lot sizes, is deemed reliable but not guaranteed and should be personally verified through personal inspection by and/or with the appropriate professionals. The data contained herein is copyrighted by Stellar Mls and is protected by all applicable copyright laws. Any unauthorized dissemination of this information is in violation of copyright laws and is strictly prohibited.
Properties in listings may have been sold or may no longer be available.
Copyright 2026 Stellar Mls. All rights reserved.
The information being provided by Stellar Mls is for the consumer's personal, non-commercial use and may not be used for any purpose other than to identify prospective properties consumer may be interested in purchasing. Any information relating to real estate for sale referenced on this web site comes from the Internet Data Exchange (IDX) program of the Stellar Mls. Better Homes and Gardens Real Estate Lifestyles Realty is not a Multiple Listing Service (MLS), nor does it offer MLS access. This website is a service of Better Homes and Gardens Real Estate Lifestyles Realty, a broker participant of Stellar Mls. This web site may reference real estate listing(s) held by a brokerage firm other than the broker and/or agent who owns this web site.
The accuracy of all information, regardless of source, including but not limited to open house information, square footages and lot sizes, is deemed reliable but not guaranteed and should be personally verified through personal inspection by and/or with the appropriate professionals. The data contained herein is copyrighted by Stellar Mls and is protected by all applicable copyright laws. Any unauthorized dissemination of this information is in violation of copyright laws and is strictly prohibited.
Properties in listings may have been sold or may no longer be available.
Copyright 2026 Stellar Mls. All rights reserved.New listings near 1837 Prairie Dunes Circle S
- Coming Soon
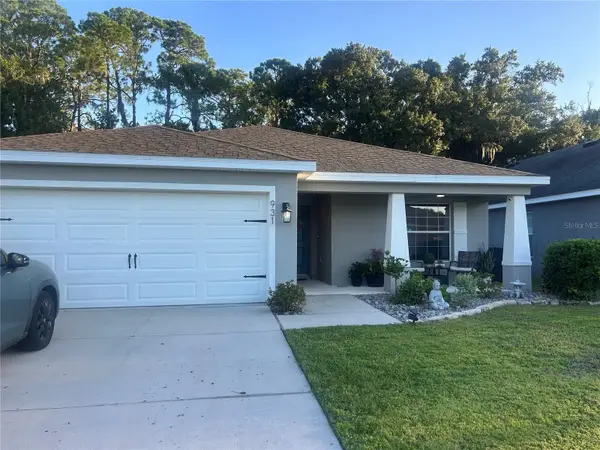 $329,900Coming Soon4 beds 2 baths1,715 sq. ft.
931 Pearly Ridge Lane, LAKELAND, FL 33809
MLS# L4964526Listed by: S & D REAL ESTATE SERVICE LLC - Coming Soon
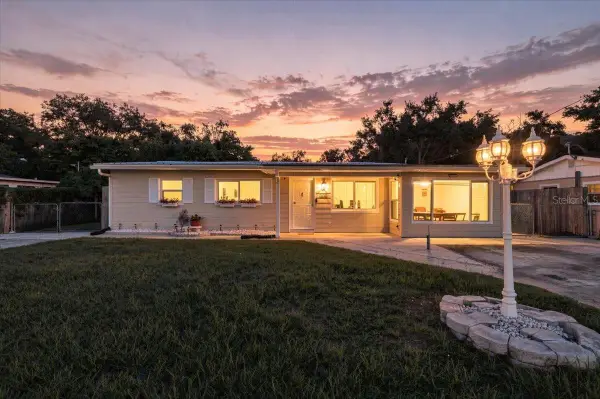 $275,000Coming Soon3 beds 2 baths1,724 sq. ft.
122 W Collins Street, LAKELAND, FL 33805
MLS# L4964384Listed by: KELLER WILLIAMS REALTY - Coming Soon
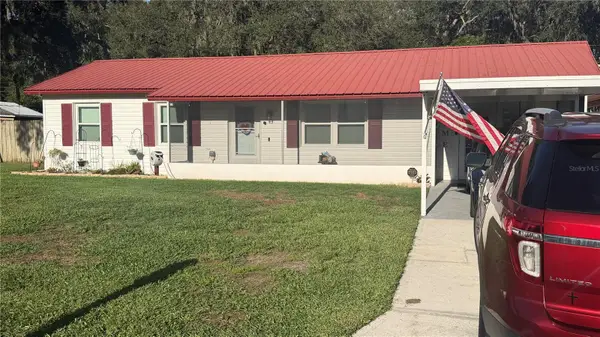 $289,900Coming Soon3 beds 2 baths1,348 sq. ft.
6312 Sweetwater Drive E, LAKELAND, FL 33811
MLS# O6435743Listed by: SAUNDERS REAL ESTATE, LLC - Coming Soon
 $445,000Coming Soon4 beds 3 baths2,589 sq. ft.
1715 Lake Miriam Drive, LAKELAND, FL 33813
MLS# L4964257Listed by: KELLER WILLIAMS REALTY - New
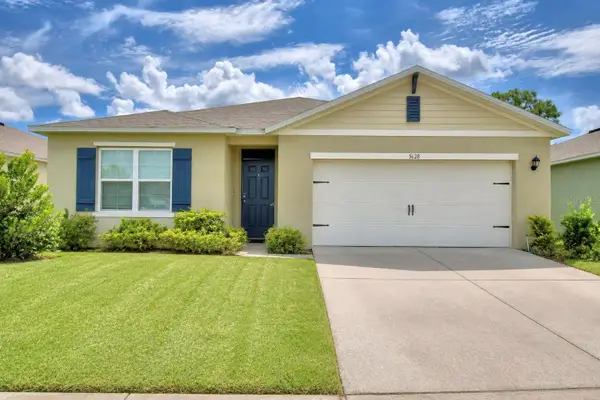 $390,000Active4 beds 2 baths1,828 sq. ft.
5628 Siltstone Street, LAKELAND, FL 33811
MLS# O6436337Listed by: LA ROSA REALTY CENTRAL FLORIDA LLC - New
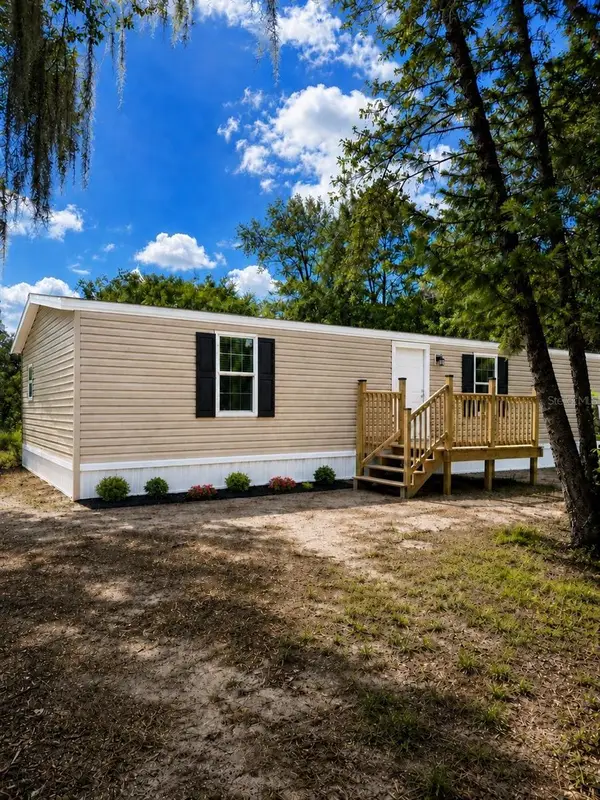 $239,900Active3 beds 2 baths1,152 sq. ft.
2017 Christy Lane, LAKELAND, FL 33801
MLS# R4911893Listed by: MILLSHIRE REALTY - New
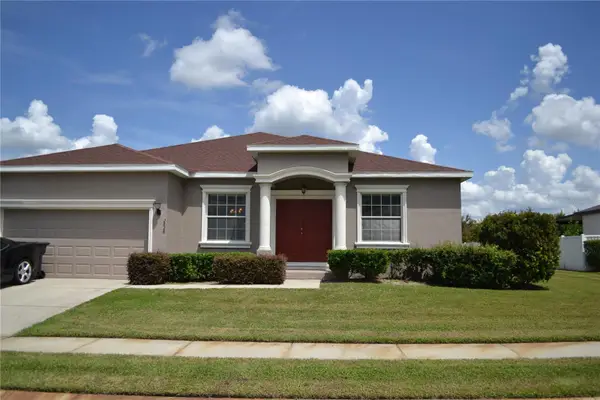 $375,000Active4 beds 3 baths2,055 sq. ft.
2828 Blackwater Creek Drive, LAKELAND, FL 33810
MLS# S5156420Listed by: SELL & BUY HOMES REALTY INC - New
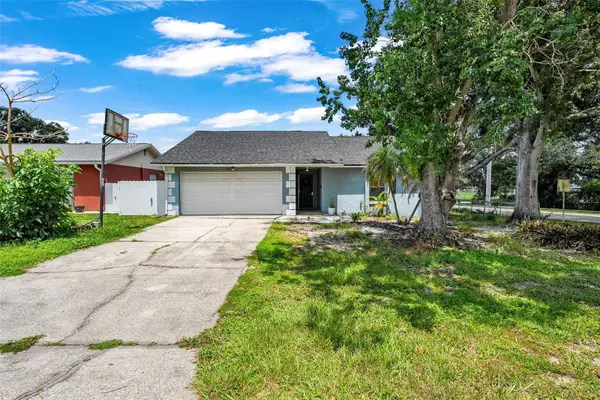 $290,000Active3 beds 2 baths1,135 sq. ft.
3878 Feather Drive, LAKELAND, FL 33812
MLS# TB8541736Listed by: KELLER WILLIAMS TAMPA PROPERTIES - New
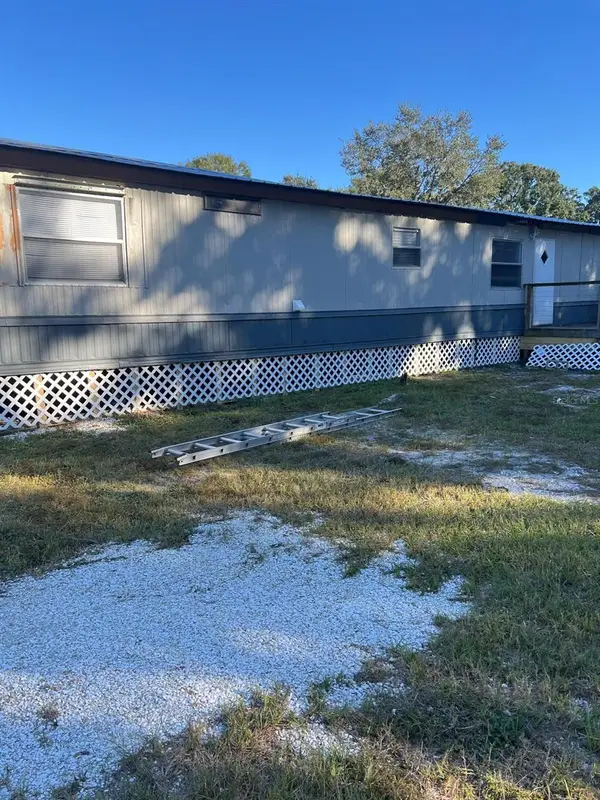 $239,999Active3 beds 2 baths924 sq. ft.
4015 Shady Oak Drive E, LAKELAND, FL 33809
MLS# O6436961Listed by: LA ROSA REALTY PREMIER LLC


Protect your home and budget from life's surprises with an Assurant Home Warranty, backed by a partner that supports you through every step of homeownership. Explore Plans.
© 2026 Better Homes and Gardens Real Estate LLC. An Anywhere Real Estate company. All rights reserved. Better Homes and Gardens® Real Estate is a registered trademark owned by Meredith Operations Corporation, licensed to Better Homes and Gardens Real Estate LLC and used with permission. Better Homes and Gardens Real Estate LLC fully supports the principles of the Fair Housing Act and the Equal Opportunity Act. Listing information is deemed reliable but is not guaranteed accurate.
Each office is independently owned and operated.
Any services or products provided by third parties are not provided by, affiliated with or related to Better Homes and Gardens Real Estate LLC, or its affiliated companies.