
2113 Geneva Drive, Lakeland, FL 33805
Local realty services provided by:Better Homes and Gardens Real Estate Thomas Group
Listed by: lisa flores
Office: s & d real estate service llc.
MLS#:L4965454
Source:MFRMLS
Price summary
- Price:$310,000
- Price per sq. ft.:$141.55
- Monthly HOA dues:$142
About this home
Welcome to this beautiful three bedroom, two bathroom residence offering a spacious open-concept floor plan designed for effortless living and entertainment. The main living space features a durable porcelain wood-like tile throughout, and kitchen boasts sleek granite tops and generous cabinet storage. Step out to the beautiful fully fenced backyard with lake view, perfect for privacy and outdoor relaxation. Residents enjoy an array of resort-style community amenities including a swimming pool, fitness center, basketball and tennis court, playground, and a fishing dock. HOA fees conveniently cover high-speed internet and cable TV. Schedule your showing today.
Contact an agent
Home facts
- Year built:2015
- Subdivision & Development:VILLAGES/BRIDGEWATERVILLAGE 02
- Listing ID #:L4965454
- Added:1 day(s) ago
- Updated:October 10, 2026 at 08:08 PM
Rooms and interior
- Bedrooms:3
- Total bathrooms:2
- Full bathrooms:2
- Flooring:Carpet, Ceramic Tile, Tile
- Kitchen Description:Dishwasher, Disposal, Microwave, Range, Refrigerator
- Living area:1,609 sq. ft.
Heating and cooling
- Cooling:Central Air
- Central air:Yes
Structure and exterior
- Roof:Shingle
- Year built:2015
- Building area:1,609 sq. ft.
- Lot area:0.19 Acres
- Construction Materials:Block
- Exterior Features:Patio
- Foundation Description:Slab
- Levels:1 Story
Utilities
- Water:Public
- Sewer:Public Sewer
Finances and disclosures
- Price:$310,000
- Price per sq. ft.:$141.55
- Tax amount:$4,254 (2025)
Features and amenities
- Appliances:Dishwasher, Disposal, Dryer, Electric Water Heater, Irrigation Equipment, Microwave, Range, Refrigerator, Washer
- Laundry features:Dryer, Electric Dryer Hookup, Gas Dryer Hookup, Laundry Room, Washer
- Amenities:BB/HS Internet Available, Basketball Court, Cable Available, Clubhouse, Fitness Center, Irrigation Equipment, Playground, Pool, Thermostat
- Pool features:Pool, Public Pool
Parking
- Parking description:Attached Garage
- Garage:Yes
- Garage spaces:2
 The information being provided by Stellar Mls is for the consumer's personal, non-commercial use and may not be used for any purpose other than to identify prospective properties consumer may be interested in purchasing. Any information relating to real estate for sale referenced on this web site comes from the Internet Data Exchange (IDX) program of the Stellar Mls. Better Homes and Gardens Real Estate Thomas Group is not a Multiple Listing Service (MLS), nor does it offer MLS access. This website is a service of Better Homes and Gardens Real Estate Thomas Group, a broker participant of Stellar Mls. This web site may reference real estate listing(s) held by a brokerage firm other than the broker and/or agent who owns this web site.
The accuracy of all information, regardless of source, including but not limited to open house information, square footages and lot sizes, is deemed reliable but not guaranteed and should be personally verified through personal inspection by and/or with the appropriate professionals. The data contained herein is copyrighted by Stellar Mls and is protected by all applicable copyright laws. Any unauthorized dissemination of this information is in violation of copyright laws and is strictly prohibited.
Properties in listings may have been sold or may no longer be available.
Copyright 2026 Stellar Mls. All rights reserved.
The information being provided by Stellar Mls is for the consumer's personal, non-commercial use and may not be used for any purpose other than to identify prospective properties consumer may be interested in purchasing. Any information relating to real estate for sale referenced on this web site comes from the Internet Data Exchange (IDX) program of the Stellar Mls. Better Homes and Gardens Real Estate Thomas Group is not a Multiple Listing Service (MLS), nor does it offer MLS access. This website is a service of Better Homes and Gardens Real Estate Thomas Group, a broker participant of Stellar Mls. This web site may reference real estate listing(s) held by a brokerage firm other than the broker and/or agent who owns this web site.
The accuracy of all information, regardless of source, including but not limited to open house information, square footages and lot sizes, is deemed reliable but not guaranteed and should be personally verified through personal inspection by and/or with the appropriate professionals. The data contained herein is copyrighted by Stellar Mls and is protected by all applicable copyright laws. Any unauthorized dissemination of this information is in violation of copyright laws and is strictly prohibited.
Properties in listings may have been sold or may no longer be available.
Copyright 2026 Stellar Mls. All rights reserved.New listings near 2113 Geneva Drive
- Coming Soon
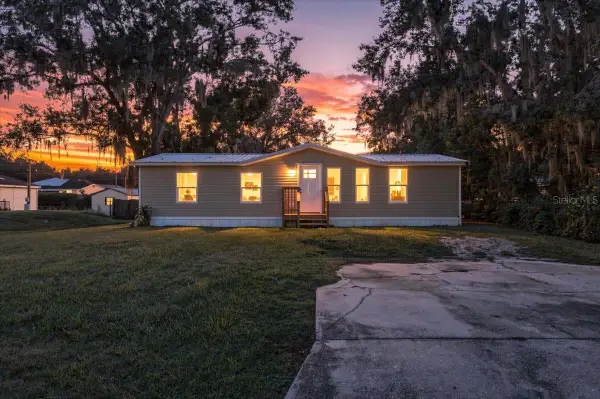 $225,000Coming Soon3 beds 2 baths1,169 sq. ft.
2412 Island Oaks W, LAKELAND, FL 33805
MLS# L4965592Listed by: S & D REAL ESTATE SERVICE LLC - Coming Soon
 $365,000Coming Soon3 beds 2 baths2,095 sq. ft.
4885 Foxglove Circle, LAKELAND, FL 33811
MLS# L4965588Listed by: KELLER WILLIAMS REALTY - Coming Soon
 $309,000Coming Soon3 beds 2 baths1,941 sq. ft.
116 Maris Court, LAKELAND, FL 33809
MLS# L4965402Listed by: BHHS FLORIDA PROPERTIES GROUP - Coming Soon
 $269,000Coming Soon3 beds 3 baths1,398 sq. ft.
1150 Waterfall Lane, LAKELAND, FL 33803
MLS# L4965561Listed by: PREMIER REALTY NETWORK, INC - Coming Soon
 $590,000Coming Soon3 beds 3 baths3,222 sq. ft.
1348 Edgewater Beach Drive, LAKELAND, FL 33805
MLS# TB8554361Listed by: EXP REALTY LLC - Coming Soon
 $625,000Coming Soon4 beds 2 baths2,363 sq. ft.
6419 Lunn Road, LAKELAND, FL 33811
MLS# O6445488Listed by: DALTON WADE INC - New
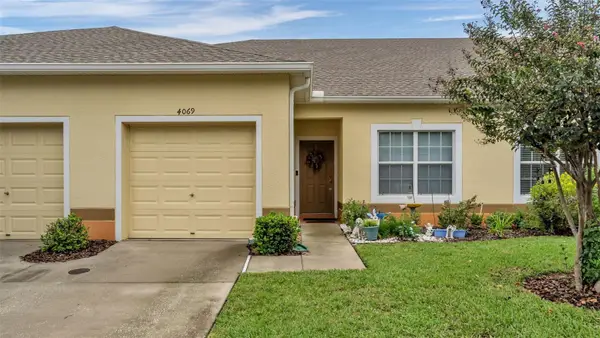 $232,900Active2 beds 2 baths1,418 sq. ft.
4069 Shade Tree Lane, LAKELAND, FL 33812
MLS# L4965651Listed by: BHHS FLORIDA PROPERTIES GROUP - New
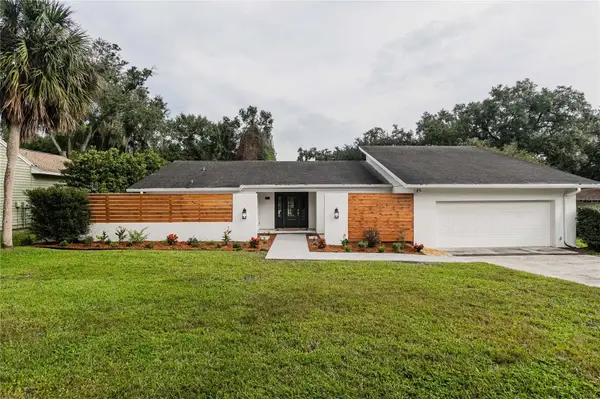 $695,000Active3 beds 2 baths3,286 sq. ft.
832 Brookwood Drive, LAKELAND, FL 33813
MLS# P4940123Listed by: DALTON WADE INC - New
 $375,000Active3 beds 2 baths1,677 sq. ft.
1322 Glengreen Lane, LAKELAND, FL 33813
MLS# TB8555966Listed by: OFFERPAD BROKERAGE FL, LLC


Protect your home and budget from life's surprises with an Assurant Home Warranty, backed by a partner that supports you through every step of homeownership. Explore Plans.
© 2026 Better Homes and Gardens Real Estate LLC. An Anywhere Real Estate company. All rights reserved. Better Homes and Gardens® Real Estate is a registered trademark owned by Meredith Operations Corporation, licensed to Better Homes and Gardens Real Estate LLC and used with permission. Better Homes and Gardens Real Estate LLC fully supports the principles of the Fair Housing Act and the Equal Opportunity Act. Listing information is deemed reliable but is not guaranteed accurate.
Each office is independently owned and operated.
Any services or products provided by third parties are not provided by, affiliated with or related to Better Homes and Gardens Real Estate LLC, or its affiliated companies.